
Residential · Custom homes · Net-zero · Age in place
Homes that fit the way you live, and where you live.
We listen first, learning how your days unfold, then design houses full of light, comfort and quiet confidence. Our work ranges from Frank Lloyd Wright’s final residential design to a net-zero home in Sonoma and an oceanside house in the Philippines.
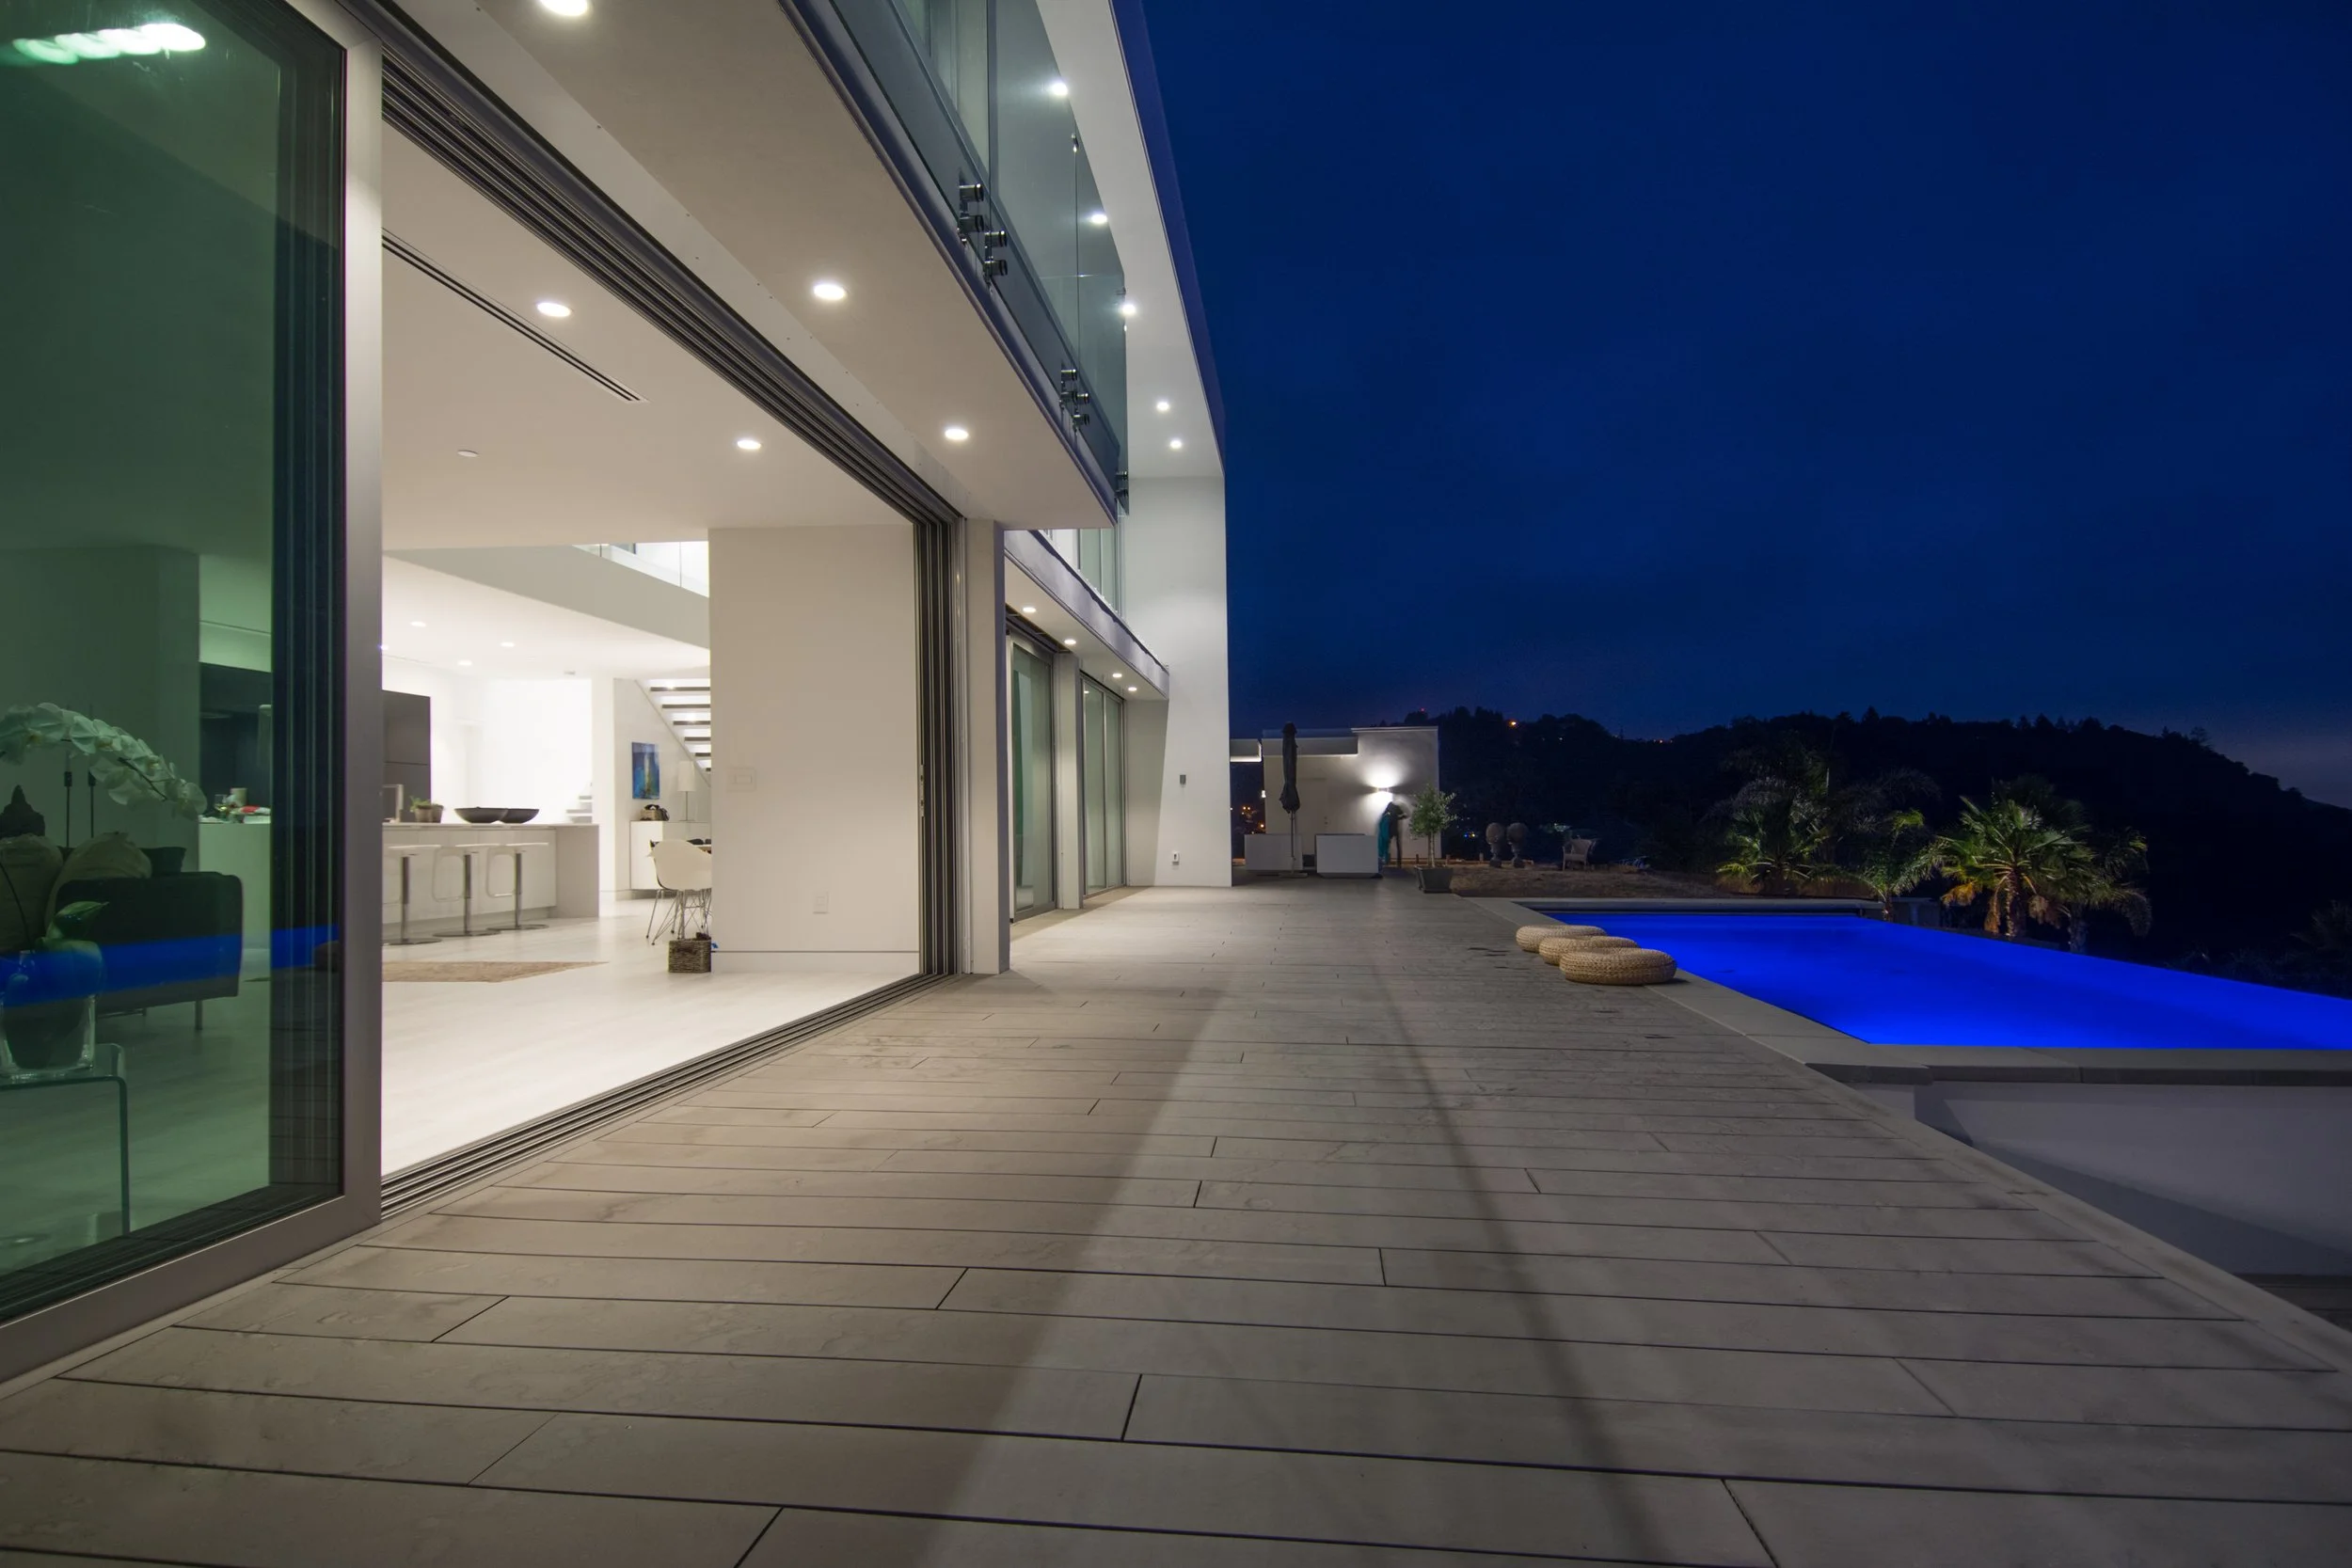
Net-Zero HomeSonoma County, California
Produces more energy than it uses
- AIA Merit AwardRiver Rock, 2025
- Net-zero, and then someSonoma home produces a surplus
- Three continentsOhio, the Andes, the Philippines
- 270°Andes panorama, Medellín
We start by listening. The drawing comes later.
How do you like to start the morning? Where does everyone end up at a party? Who comes to stay, and for how long? The answers shape the plan long before we think about style.
Then we add what makes a house last: good daylight, a strong connection to the landscape, careful detailing, and energy performance that keeps it comfortable for decades.
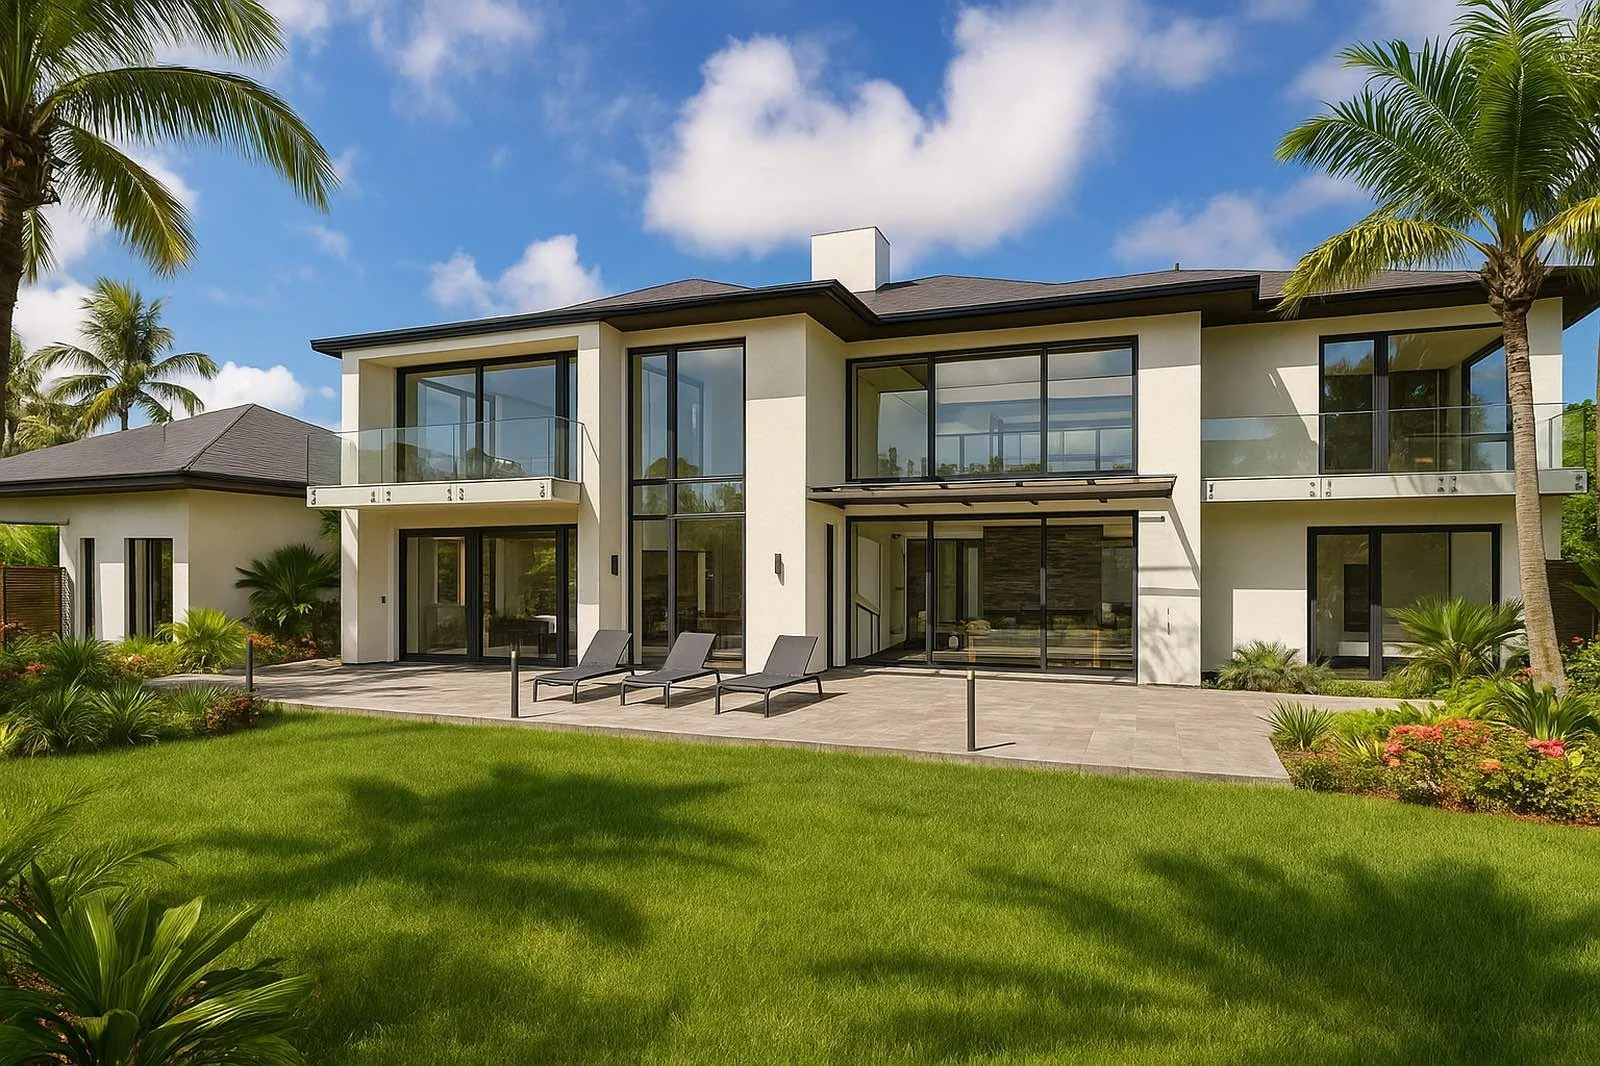 Featured home · Cebu Island, Philippines
A call from halfway around the world.
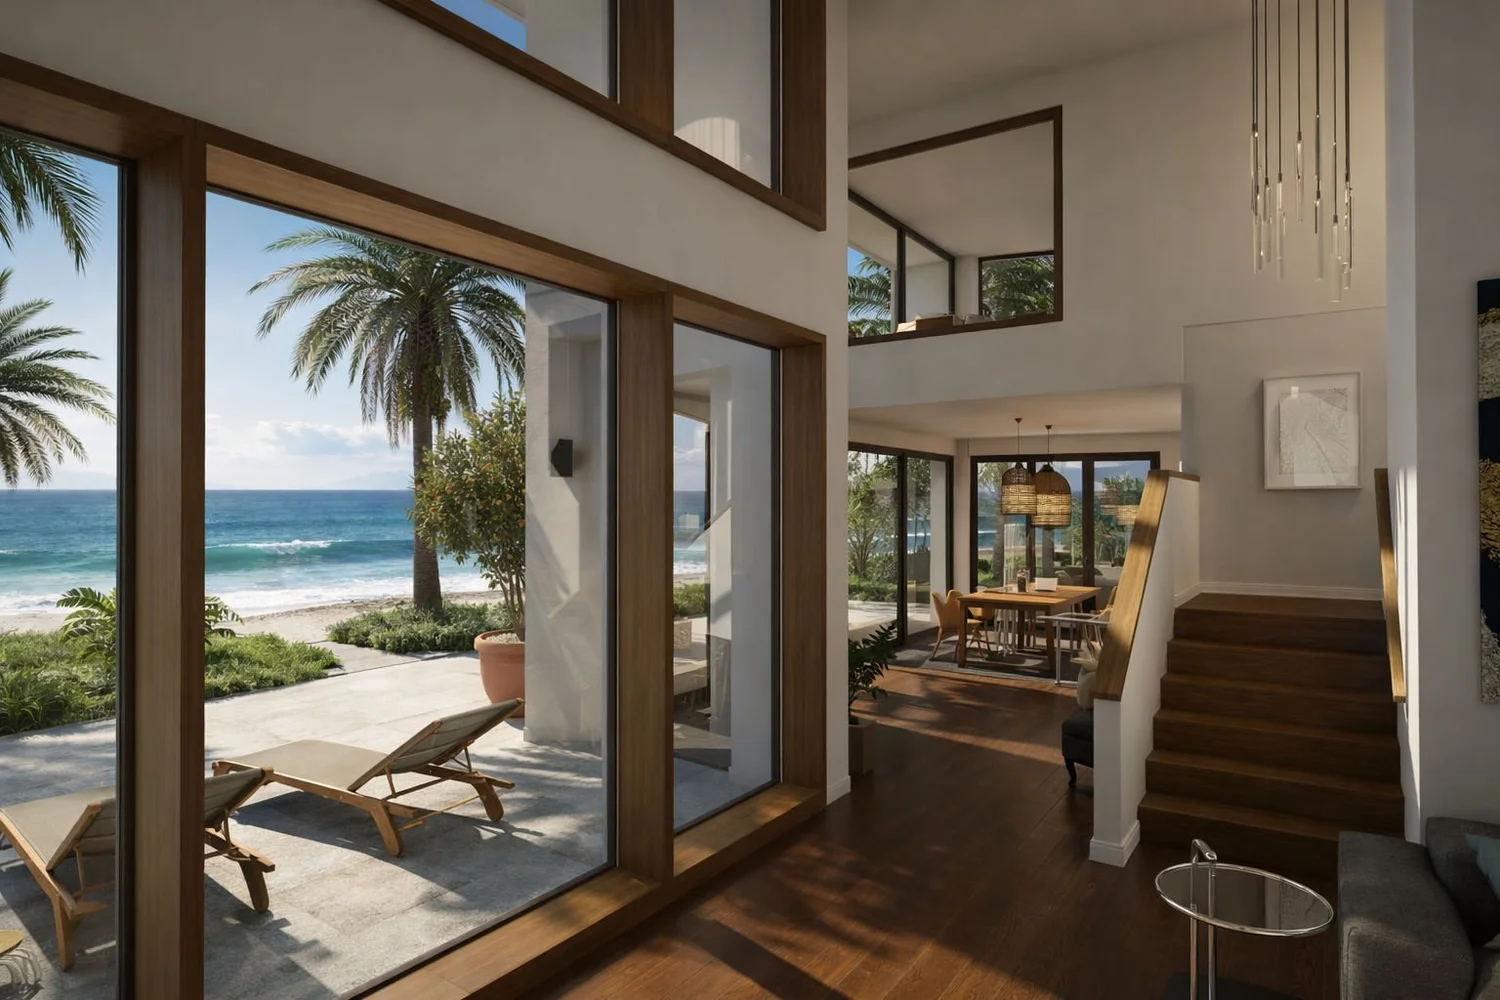
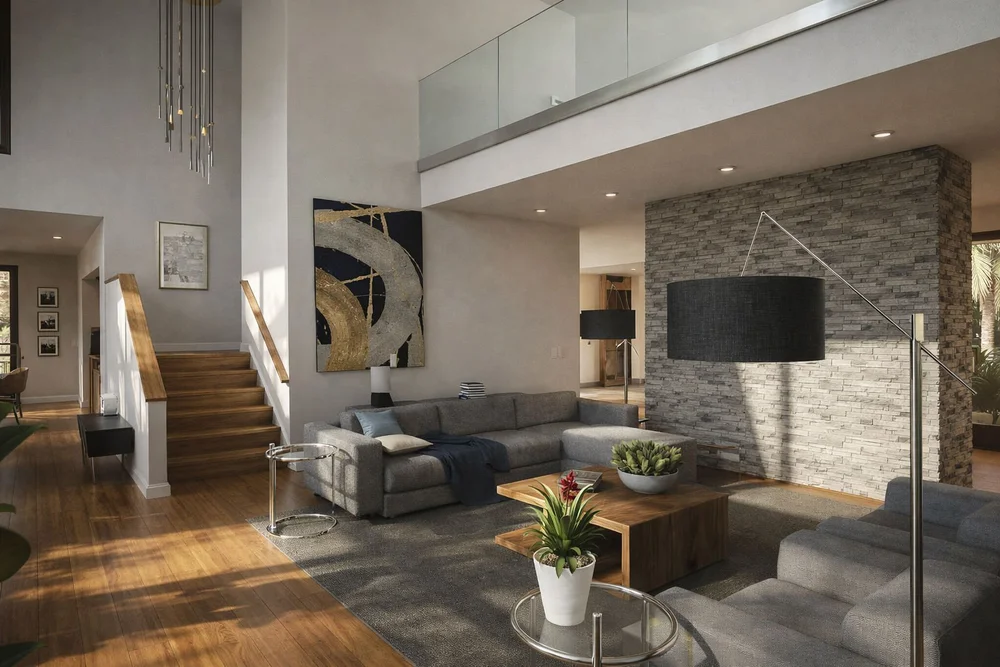
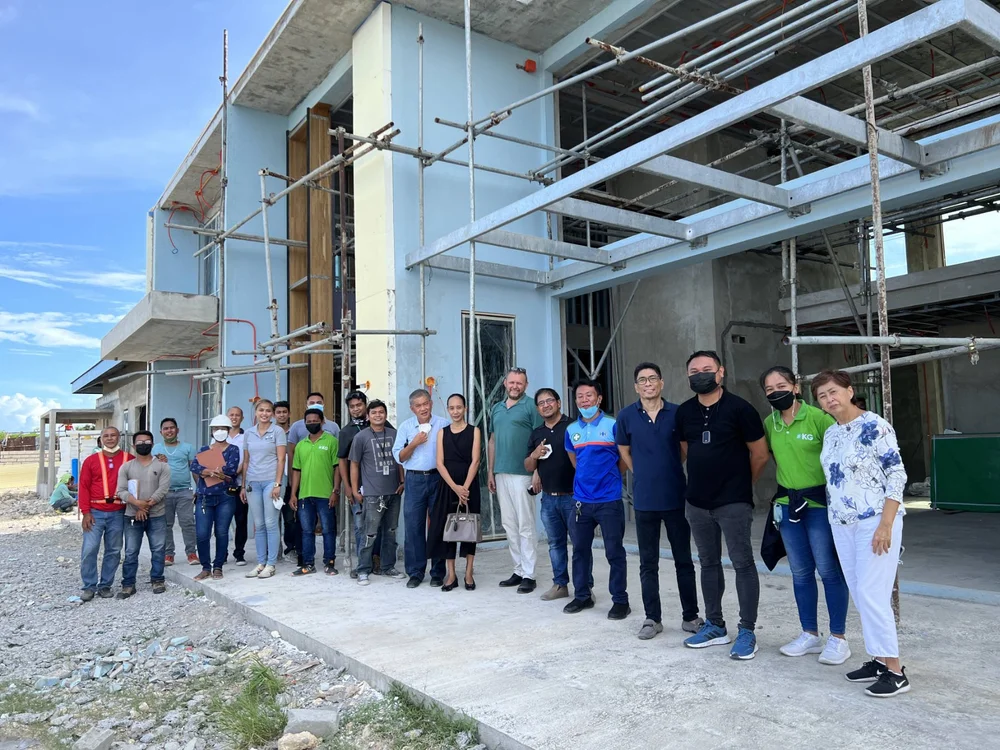
A couple on Cebu Island had followed our work on social media for years before they called. Their wish list included a double-height living room, a formal kitchen and a working “dirty kitchen,” two home offices, a gym in the upstairs gallery, a guest room and even a photo studio.
We planned the house in metric units and supervised construction on site. Triple-glazed European windows, an EIFS stucco system and whole-house ventilation with dehumidification keep the tropical heat outside, and a 21 kW solar array supplies much of the energy.
The island lies on the “Ring of Fire,” so the structure was upgraded for earthquakes and for typhoons.
- Location
- Cebu Island, Philippines
- Energy
- 21 kW solar · triple glazing
- Structure
- Earthquake & typhoon upgrades
- Our role
- Design + on-site supervision
Selected homes
Seven houses, seven ways to spend a Sunday.
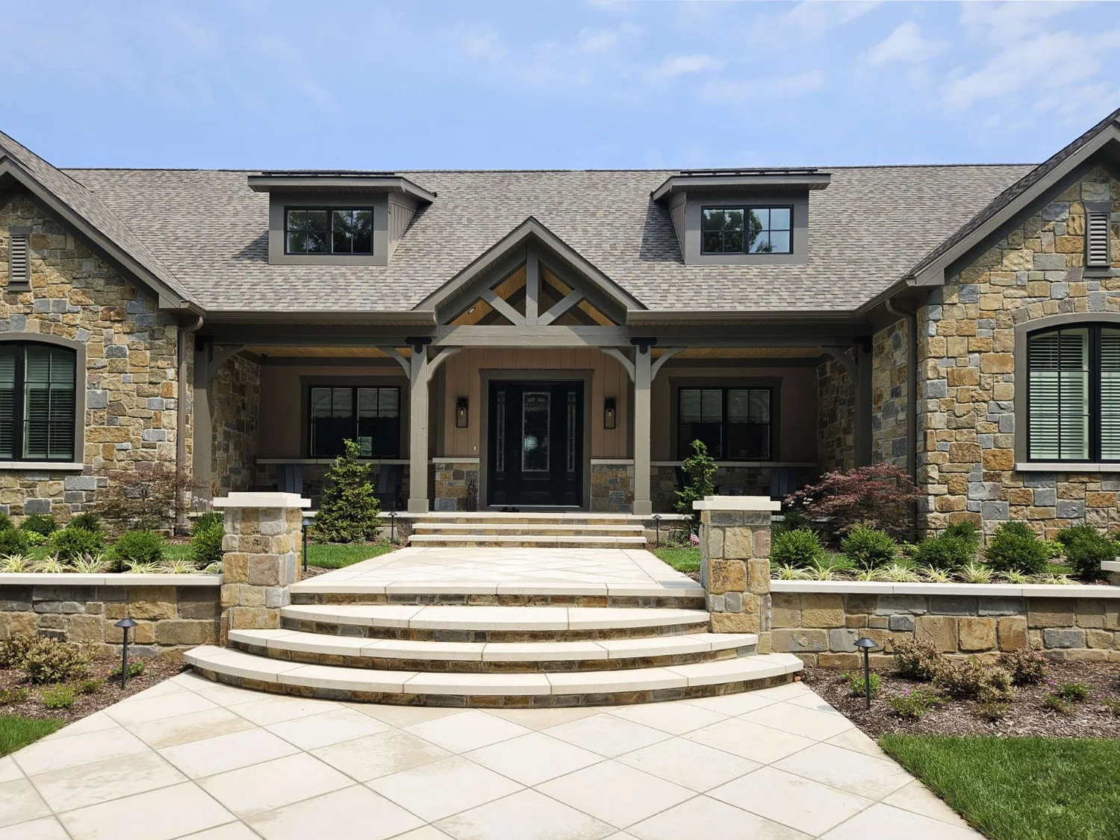
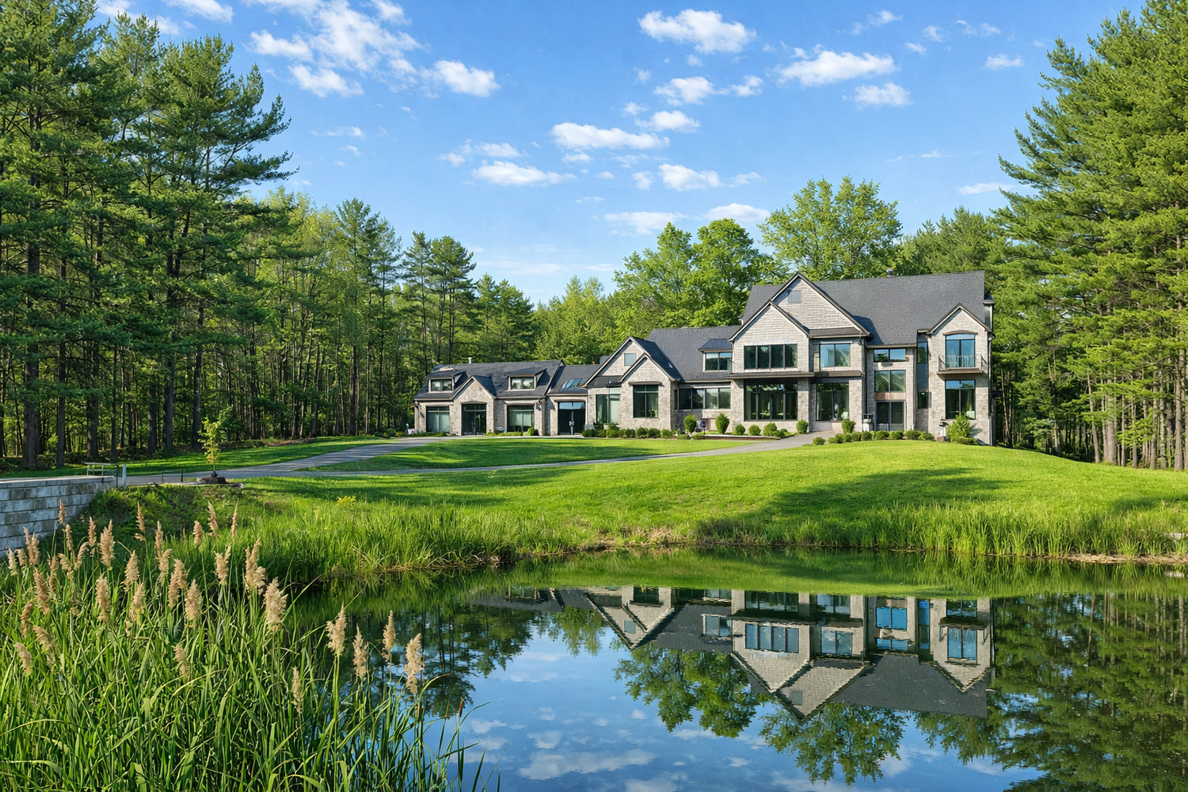
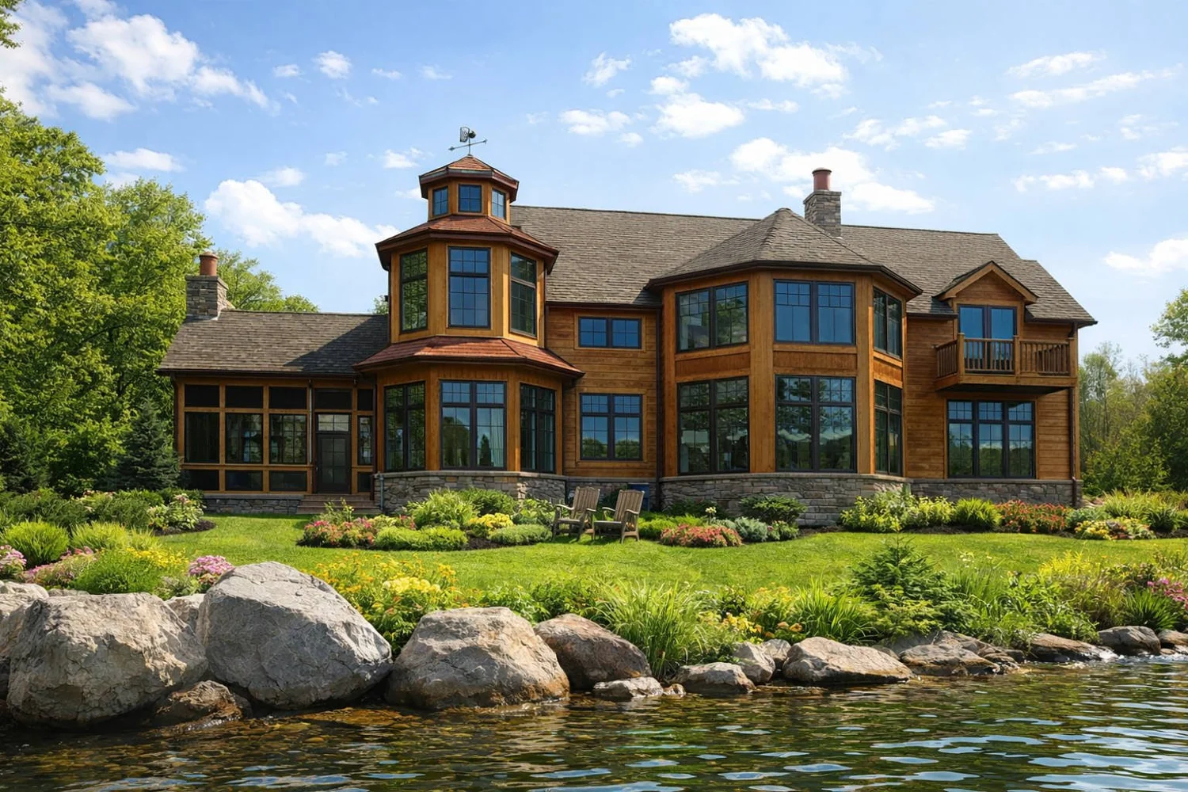
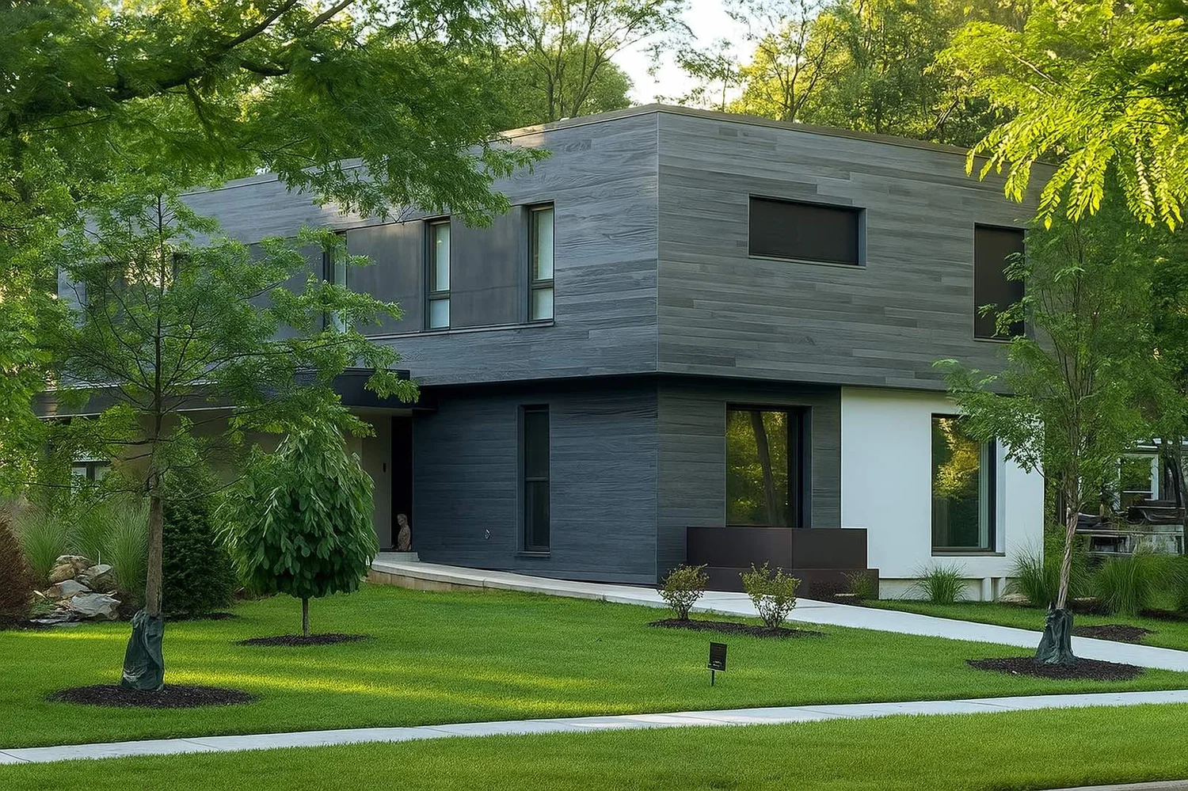
01 — Frank Lloyd Wright
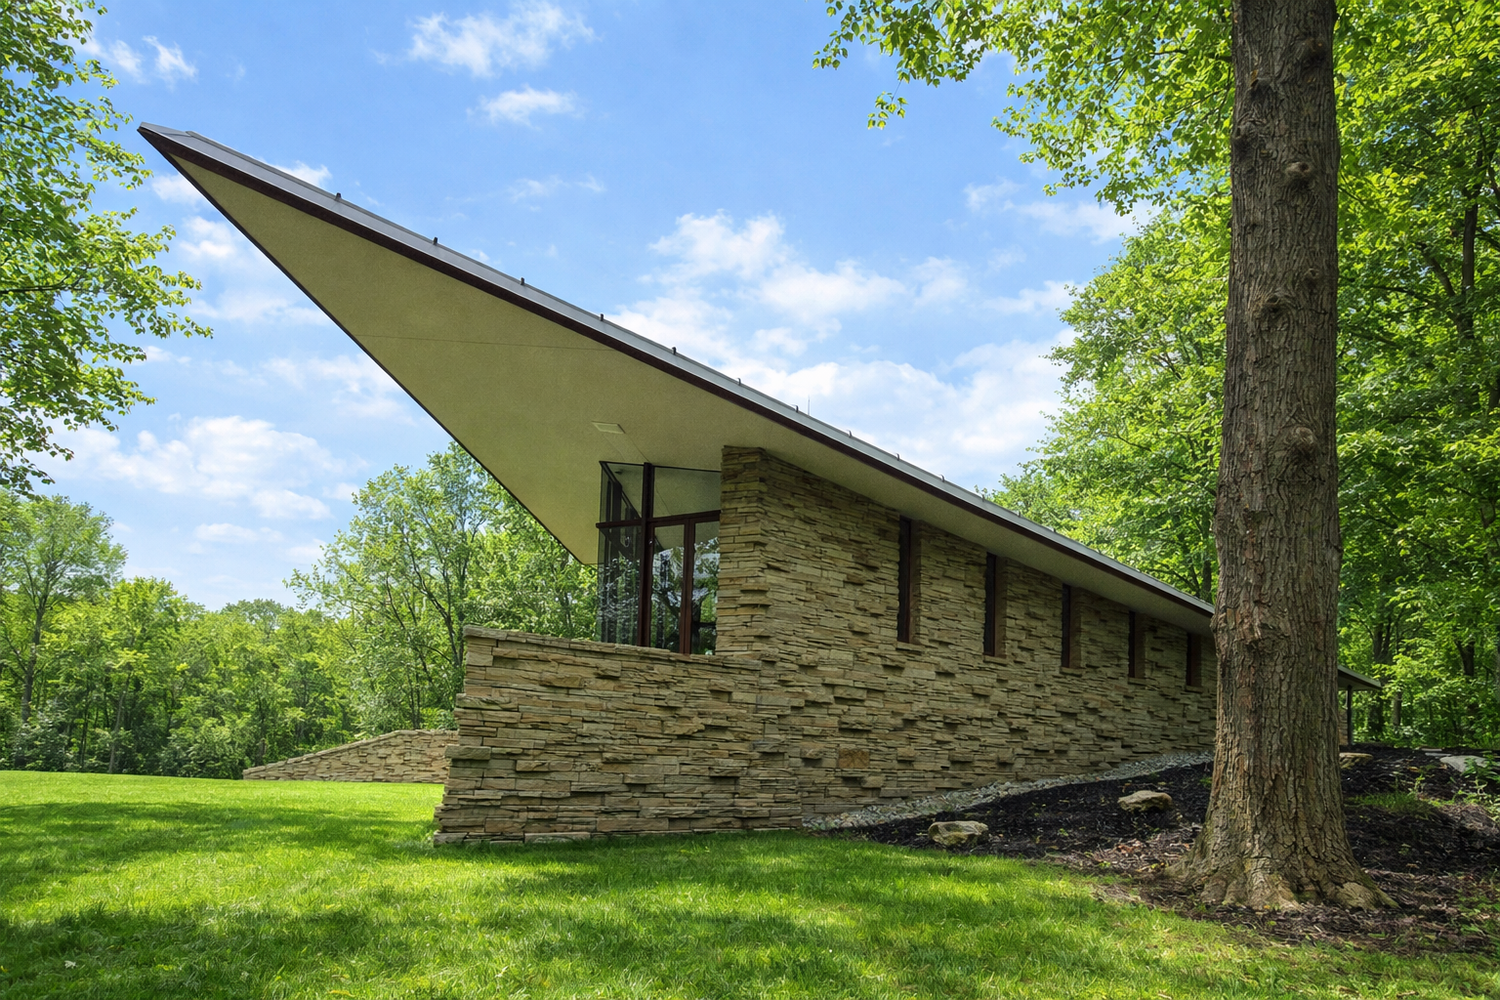
River Rock
Penfield Township, Ohio
Frank Lloyd Wright’s last residential design, built on the site it was drawn for, from the original drawings. Our team handled approvals and code research and supported the mother-and-daughter builder team through construction, keeping every detail true to Wright’s intent. AIA Merit Award, 2025.
View River Rock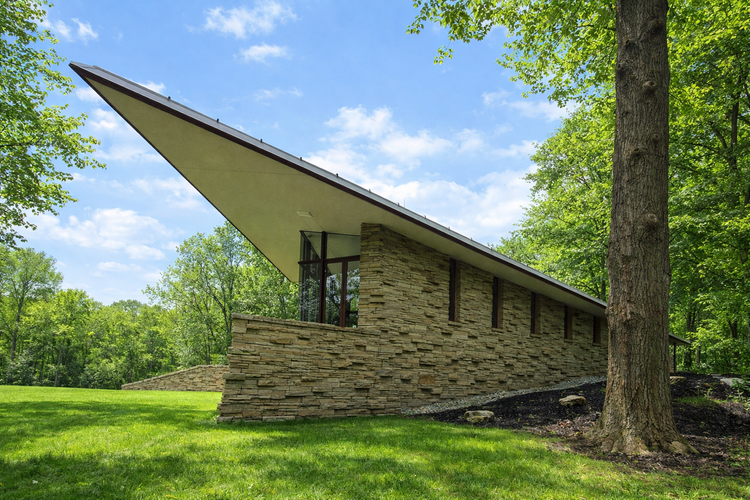
02 — Net-zero
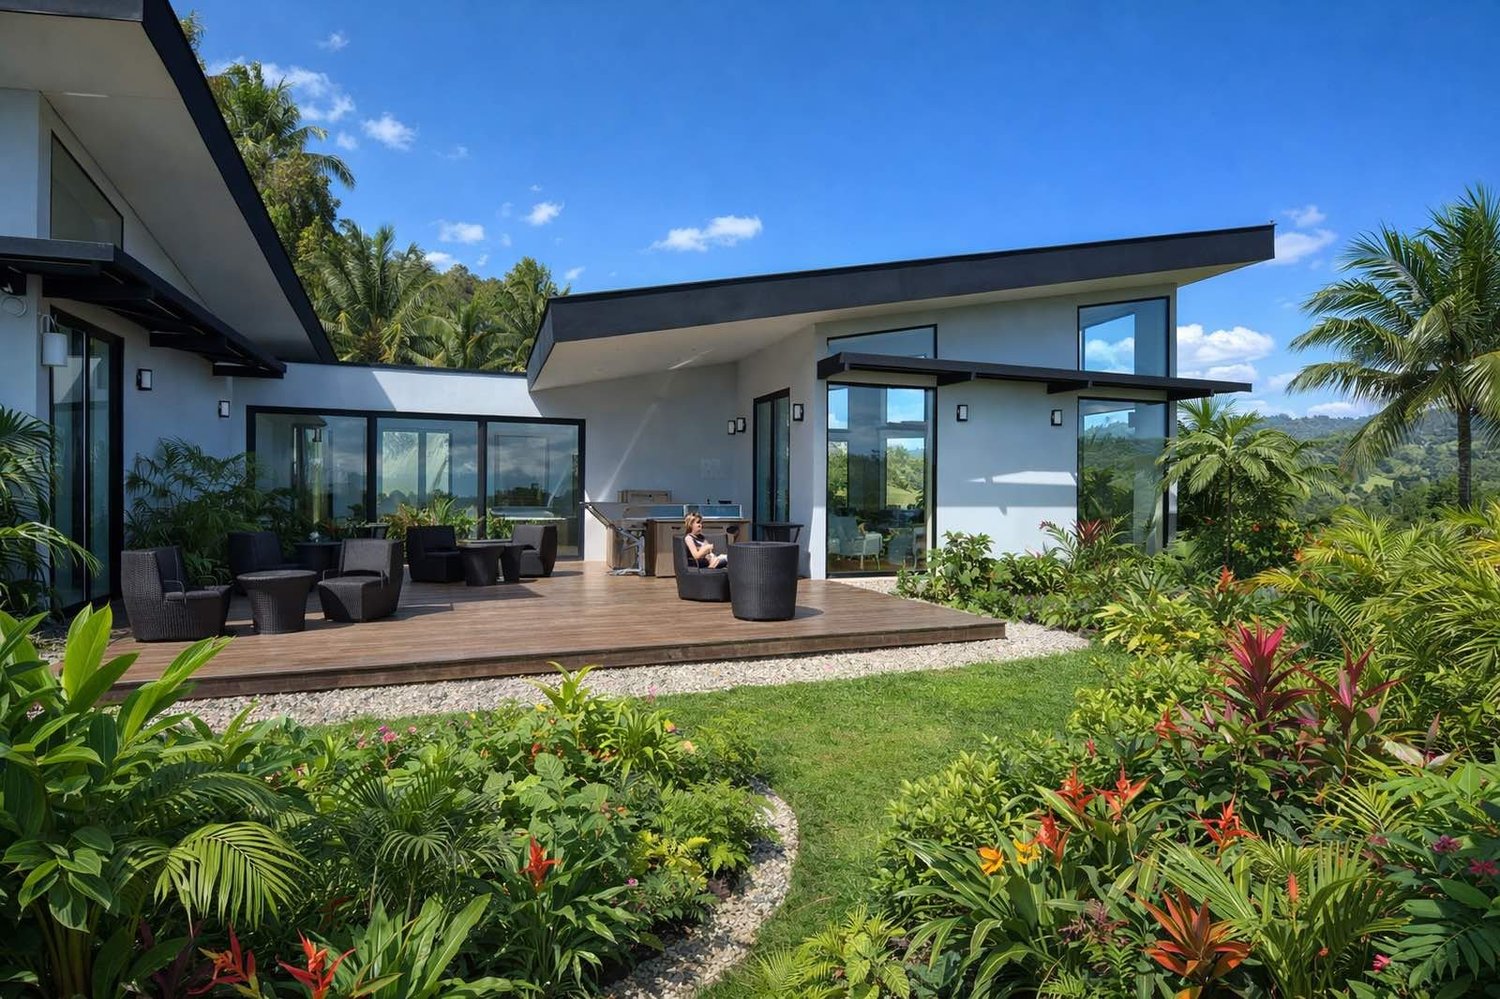
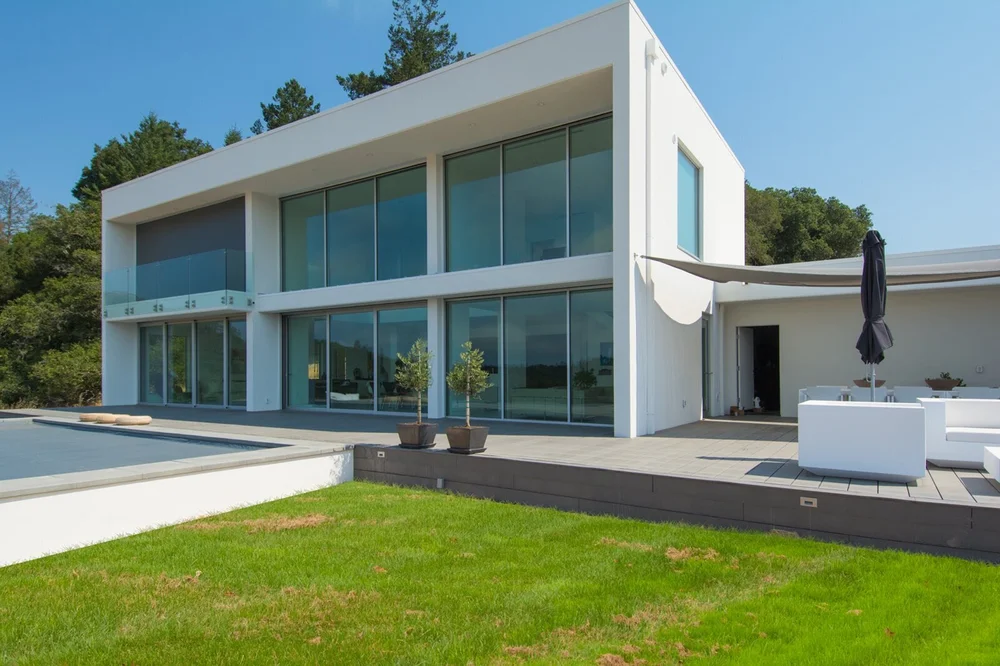
Net-Zero Home
Sonoma County, California
A modern, light-filled home with a pool and an ADU that ended up producing more energy than it uses, thanks to super-insulated walls, passive and active solar design, and triple-glazed German windows.
View the Sonoma home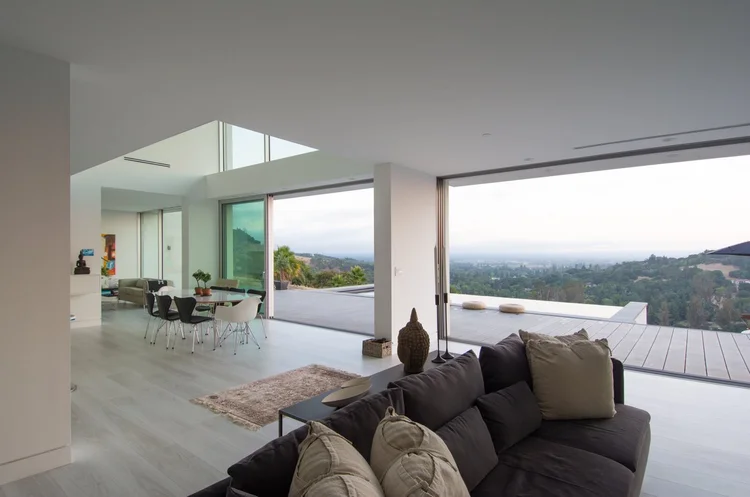
03 — Hillside
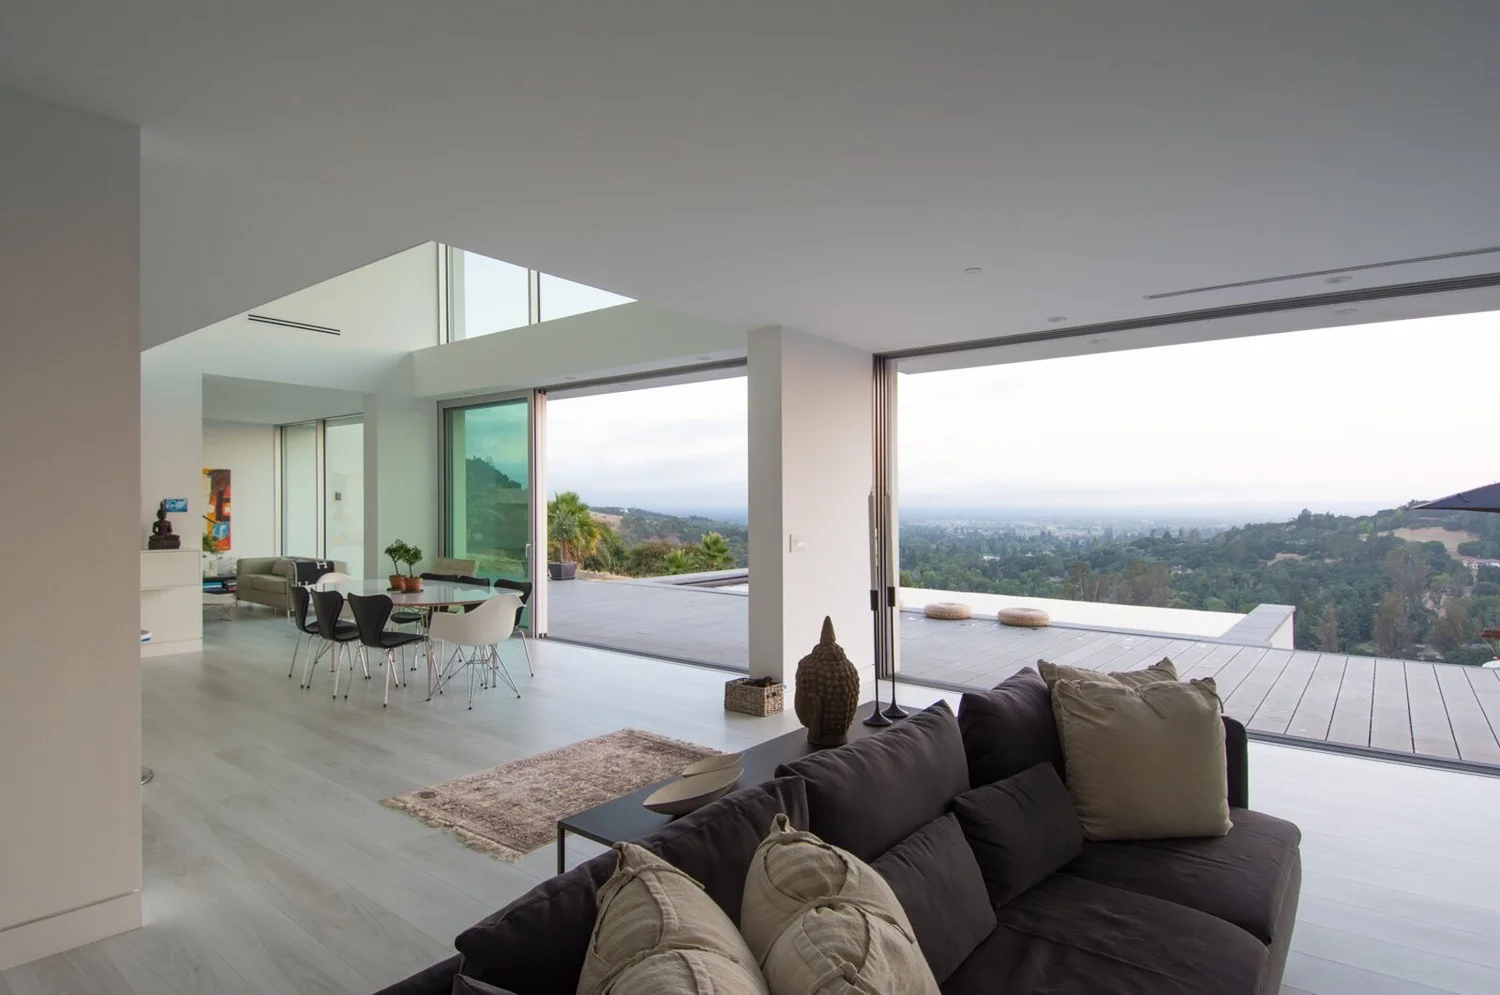
Mountain Home
Medellín, Colombia
Concrete and steel on a steep slope, anchored on deep piers and opened to an almost 270° panorama of the Andes. Louvers shade the glass to cut solar heat gain, and with it the need for air conditioning.
View the Medellín home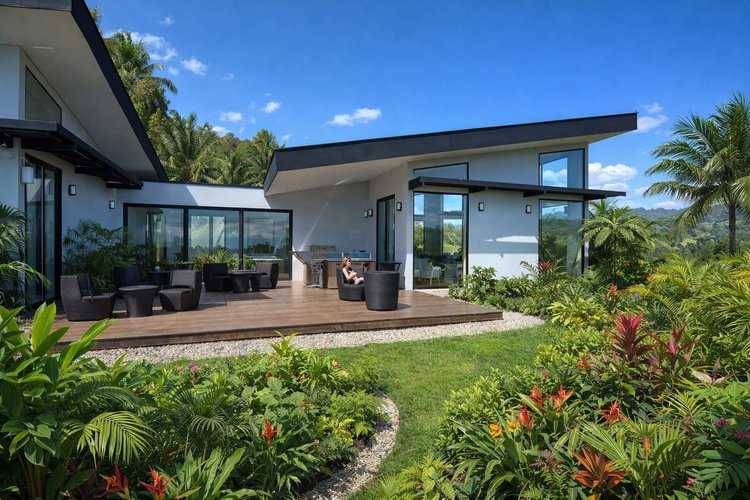
04 — Family retreat
Michigan Getaway
Detroit area, Michigan
6,000 sq ft for a family spread across the country, with a beamed great room, a bunk room with eight beds, and a basement with a golf simulator, an arcade and a bowling alley.
View the Michigan getaway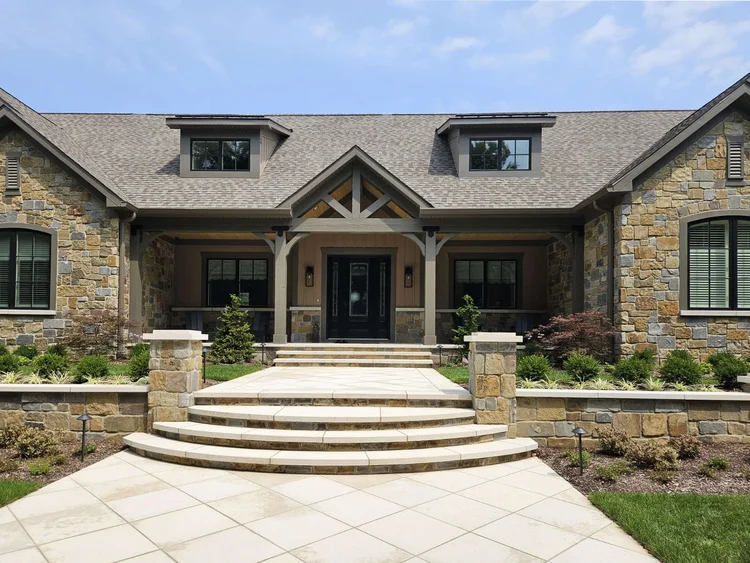
05 — Transitional
Willoughby Hills Residence
Willoughby Hills, Ohio
A 5,000 sq ft transitional home set back behind a pond. It has a two-story great room with a fireplace, four en-suite bedrooms, a two-level back deck and a basement karaoke bar.
View the residence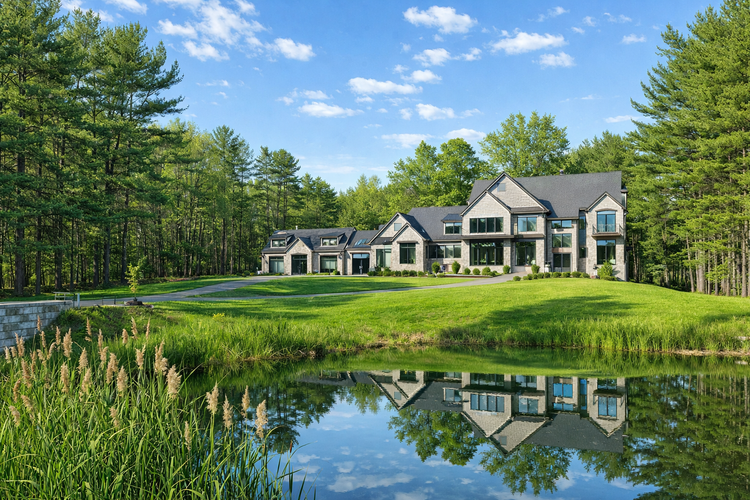
06 — Waterfront
Lakefront Manor
Ohio
5,500 sq ft facing the lake. It mixes stone and wood siding, and a screened porch and covered outdoor rooms make it a year-round retreat.
View Lakefront Manor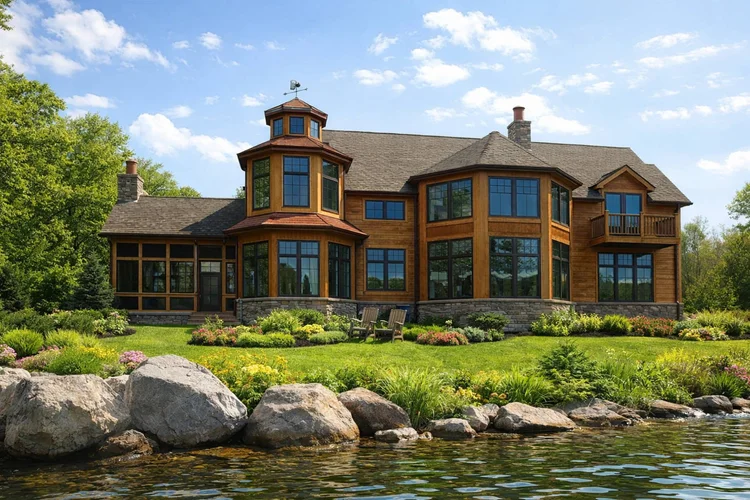
07 — Age in place
Modern Home in Cleveland
Cuyahoga County, Ohio
An urban infill home with ramps and an elevator so the owners can stay for life. It is designed on permaculture principles, with rainwater collected from the flat roofs and kept on site.
View the Cleveland home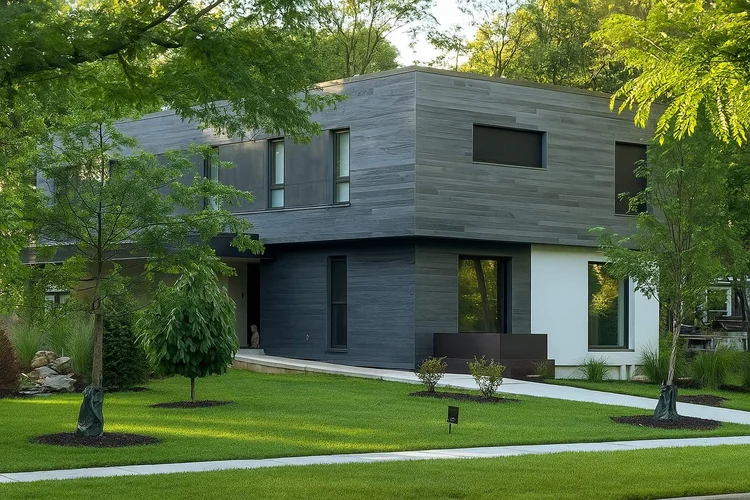

Detail · River Rock
Wright’s windows, rebuilt for today’s energy code.
Wright drew single-pane glass. Today’s energy codes required insulated double-pane units, so we routed the frames deeper to hide the spacer between the panes and kept the ⅜″ exterior glazing stop that gives his windows their shadow line.
We also reworked the joint where glass meets ceiling so the room still seems to flow out into the landscape, the way he intended. Quadriga’s Joe Myers and Rob Shearer led the work, and the project appears in the HBO Max documentary “The Last Wright.”
- Recognition
- AIA Merit Award 2025
- Glazing
- Single → double pane
- On screen
- “The Last Wright”
Comfort you feel. Performance you don’t.
Sustainability is built into the design from the start: orientation, shading, glazing and water are part of the plan, not add-ons.
Energy · Sonoma
A house that gives back.
Super-insulated walls, passive and active solar design, and triple-glazed windows. With a generous solar array, the home produces more energy than it uses.
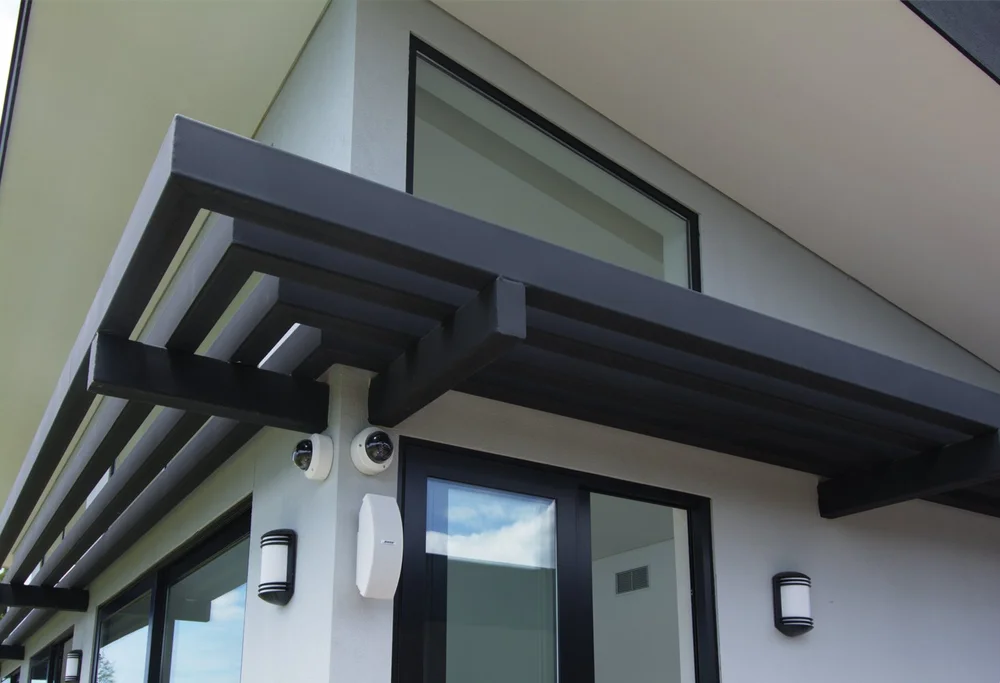
Shade · Medellín
Keep the sun off the glass.
Louvers provide passive solar shading and cut heat gain, so the views stay open while the need for air conditioning drops.
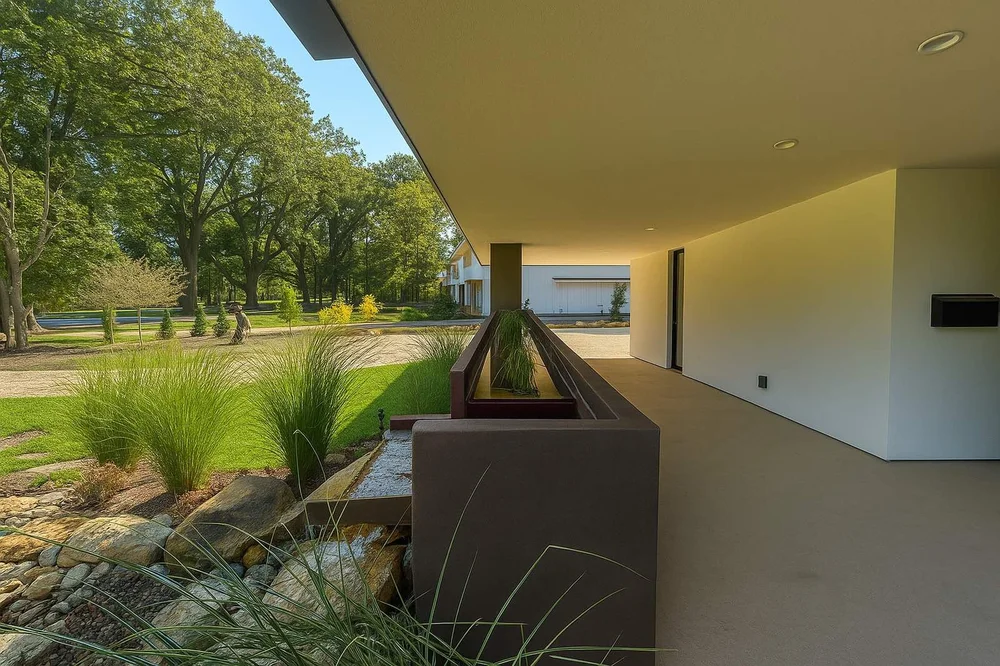
Water · Cleveland
Rain that stays on site.
Flat roofs collect rainwater into an open corten steel basin. From there it trickles into an infiltration bed, so the house relies less on the storm sewer.
How we design a home with you.
The same small team works with you from the first conversation to the day you move in, wherever your site is.
Listen
How you live, gather and retreat. The wish list, the budget and the things you haven’t said yet.
Read the site
Views, sun, slope, water and neighbors. The land decides a great deal before we draw a wall.
Design & detail
Plans, 3D views and material choices, then construction documents a builder can price and build.
Build it right
Construction support through move-in, on site whether you’re in Ohio or somewhere much farther away.
Start your home
Tell us how you want your days to unfold.
Main office
2176 S Taylor RoadCleveland Heights, OH 44118
Willoughby office
38030 Second StreetWilloughby, OH 44094