
Commercial · Worship
Word of Grace. A church built for gathering.
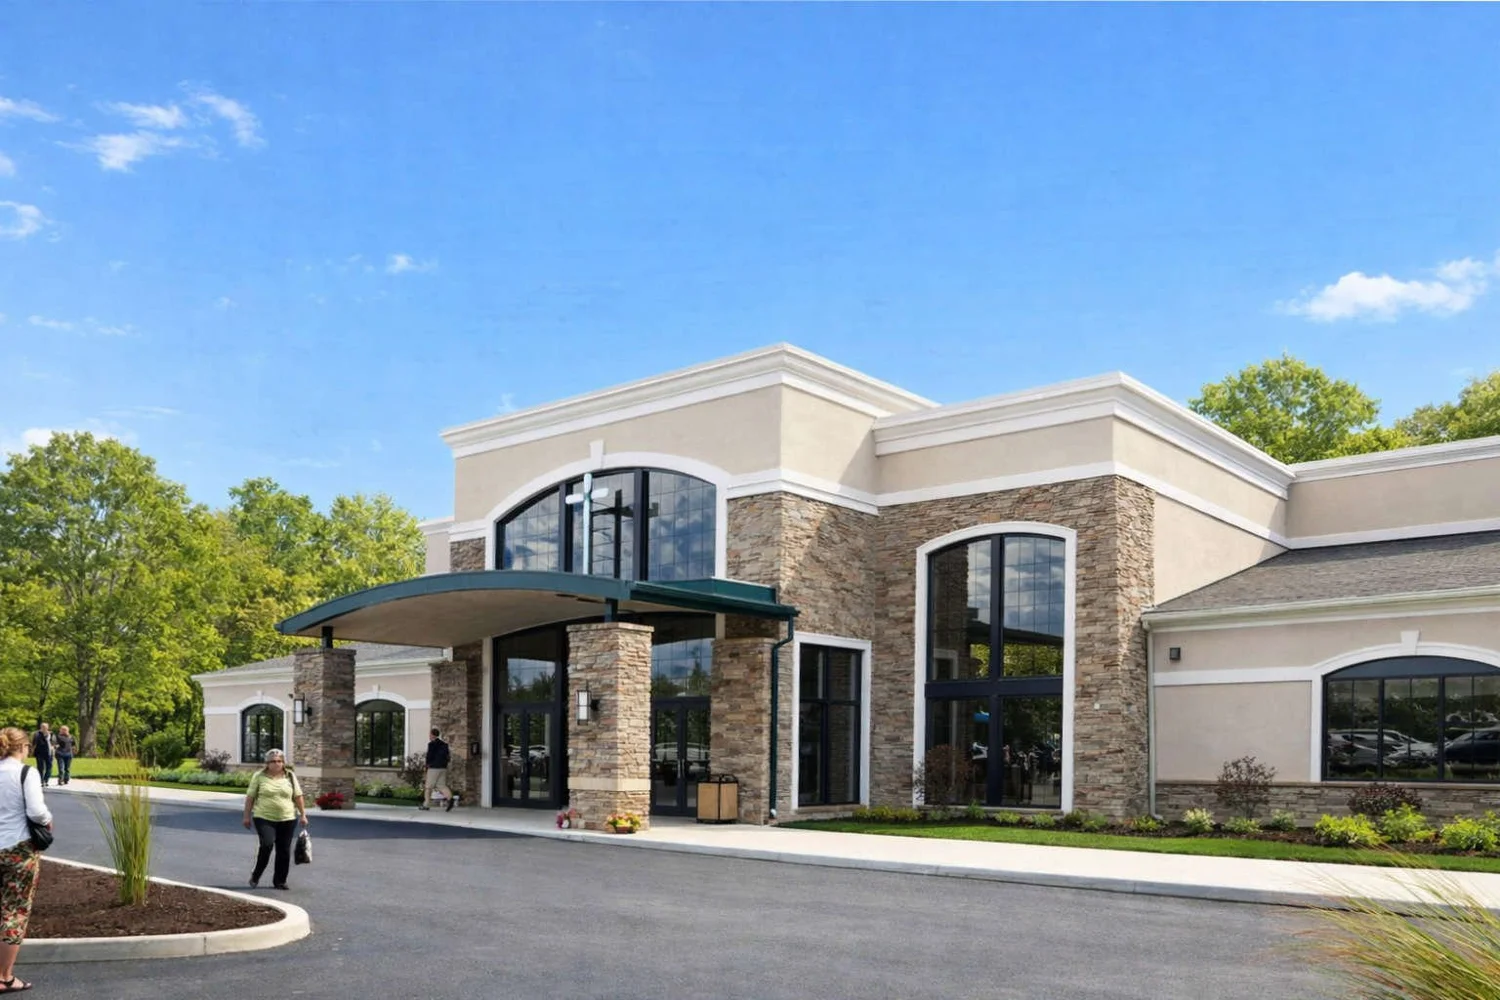
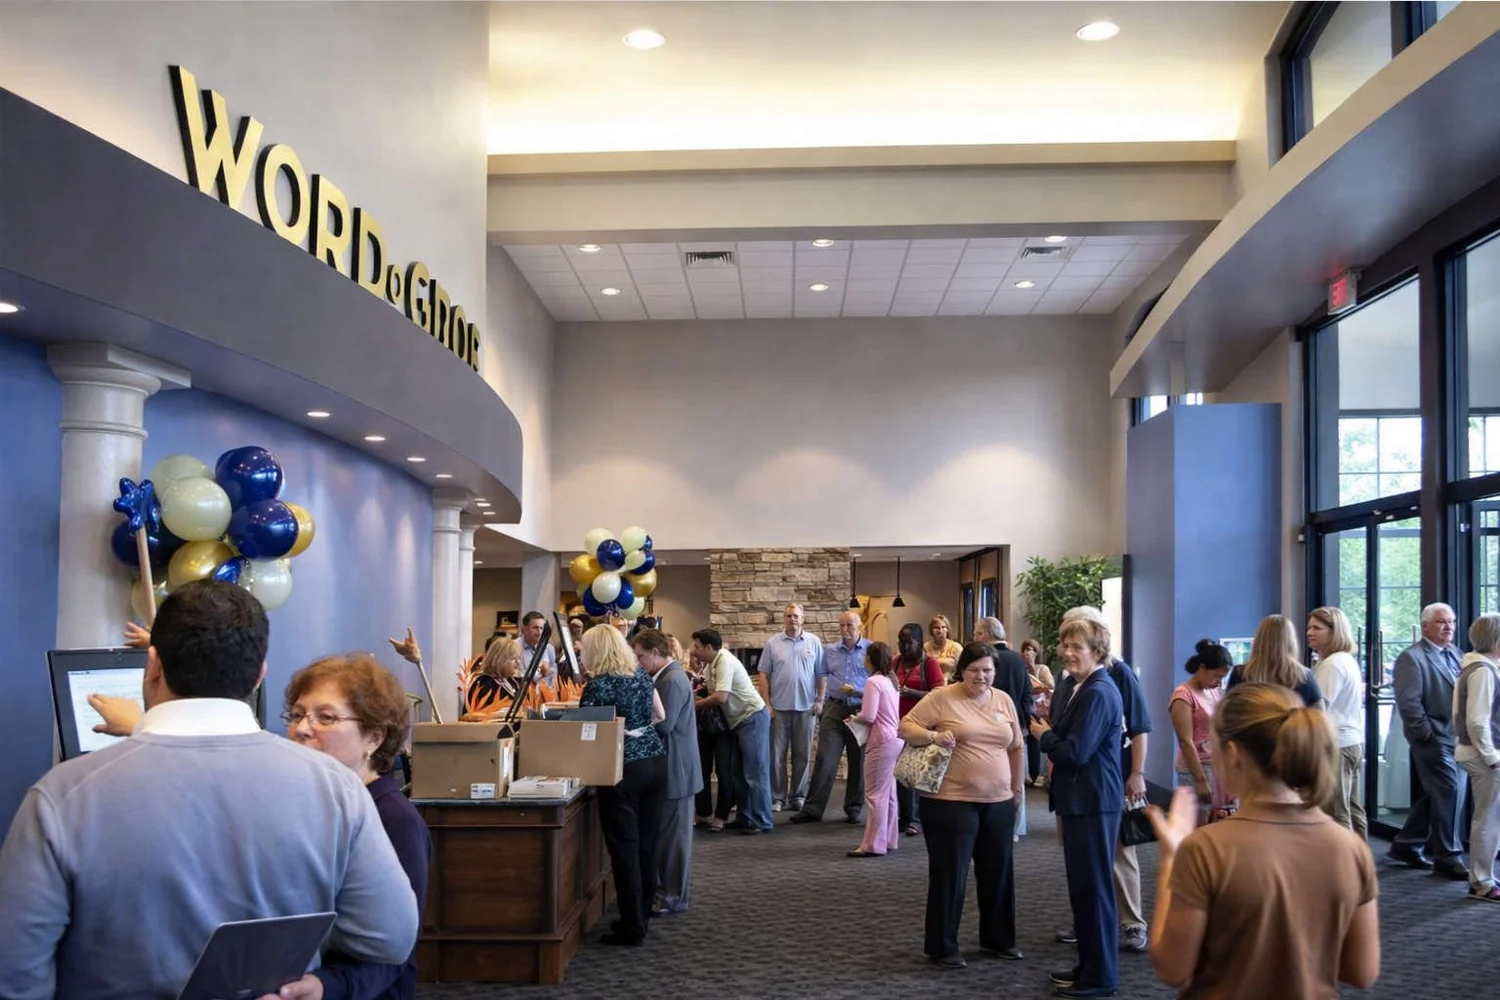
Word of Grace Church in Chesterland, Ohio, designed by architect Joe Myers. A welcoming entrance, a lobby that holds the crowd between services, and a sanctuary built for worship, music and media.
Word of Grace ChurchChesterland, Ohio
- SanctuaryWorship, music and media
- ChesterlandGeauga County, Ohio
- Joe MyersArchitect
- CommunityLobby and gathering space
Room for a growing congregation.
A church is used hardest in the half hour before and after a service. The design gives that time its own space: a sheltered drop-off, a generous lobby and clear routes into the sanctuary.
The sanctuary itself is a flexible room for contemporary worship, with a stage for the band, sightlines to two large screens and seating that keeps the congregation close.
- Worship
- Church
- Assembly
- Community
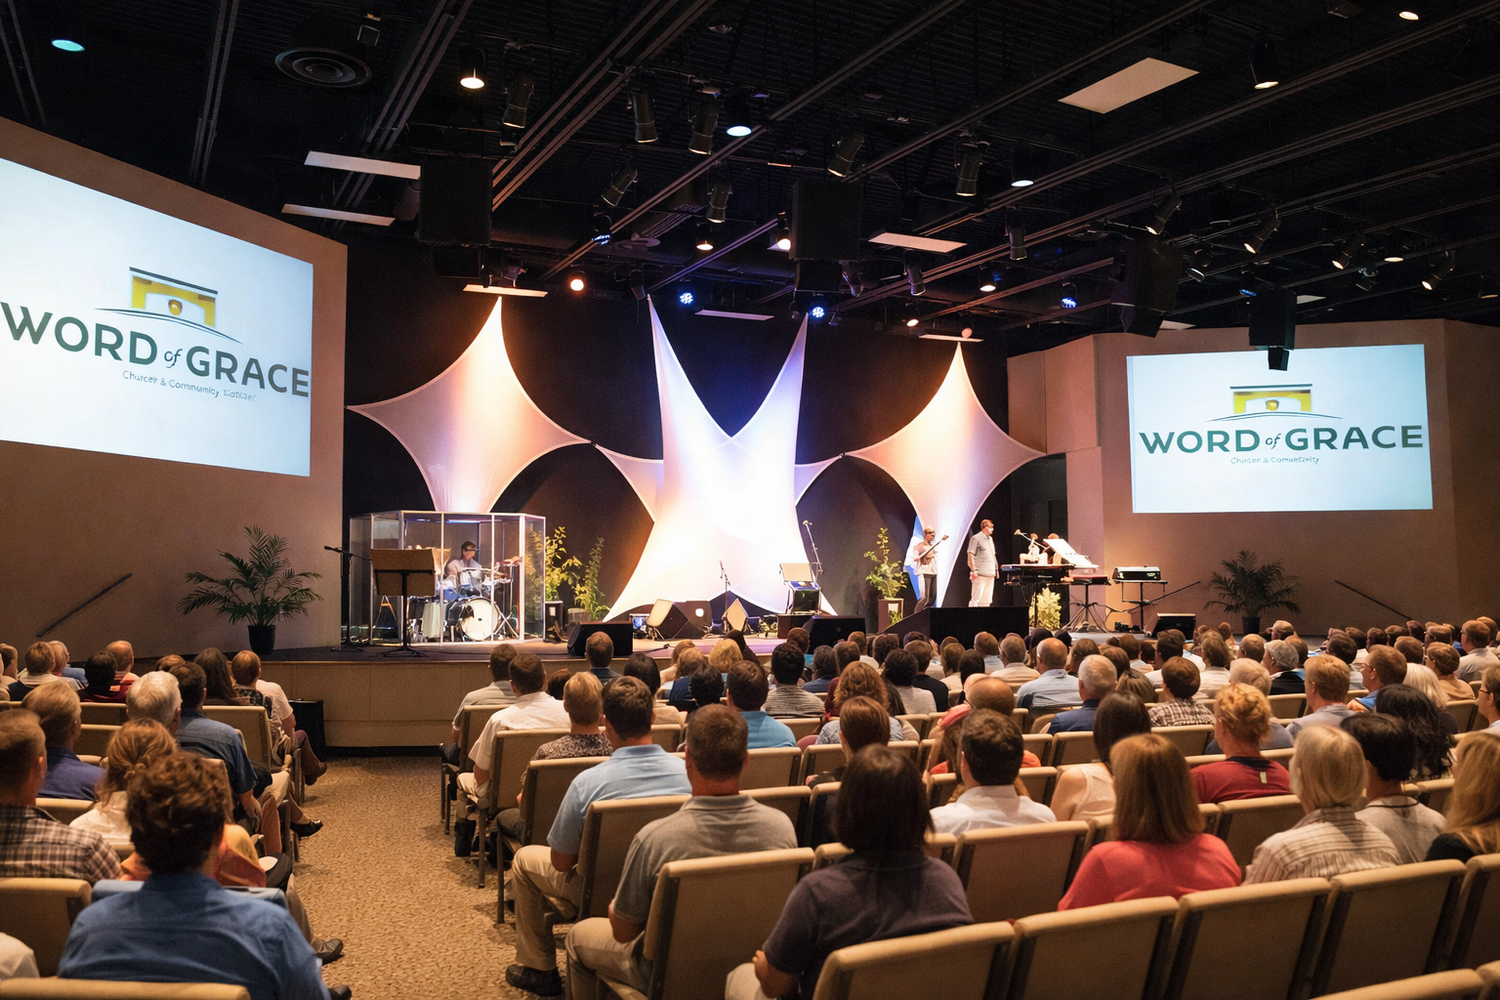 The sanctuary during a Sunday service.
A sheltered arrival and a room that faces the stage.
Stone and stucco walls, tall arched windows and a curved canopy over the drop-off give the building a clear, dignified front door that works in Ohio weather.
Inside, the lobby opens directly to the sanctuary, where fanned seating, stage lighting and two projection screens make a large room feel connected.
- Client
- Word of Grace Church
- Location
- Chesterland, Ohio
- Architect
- Joe Myers
- Program
- Sanctuary, lobby, gathering space
Also by Quadriga Studio
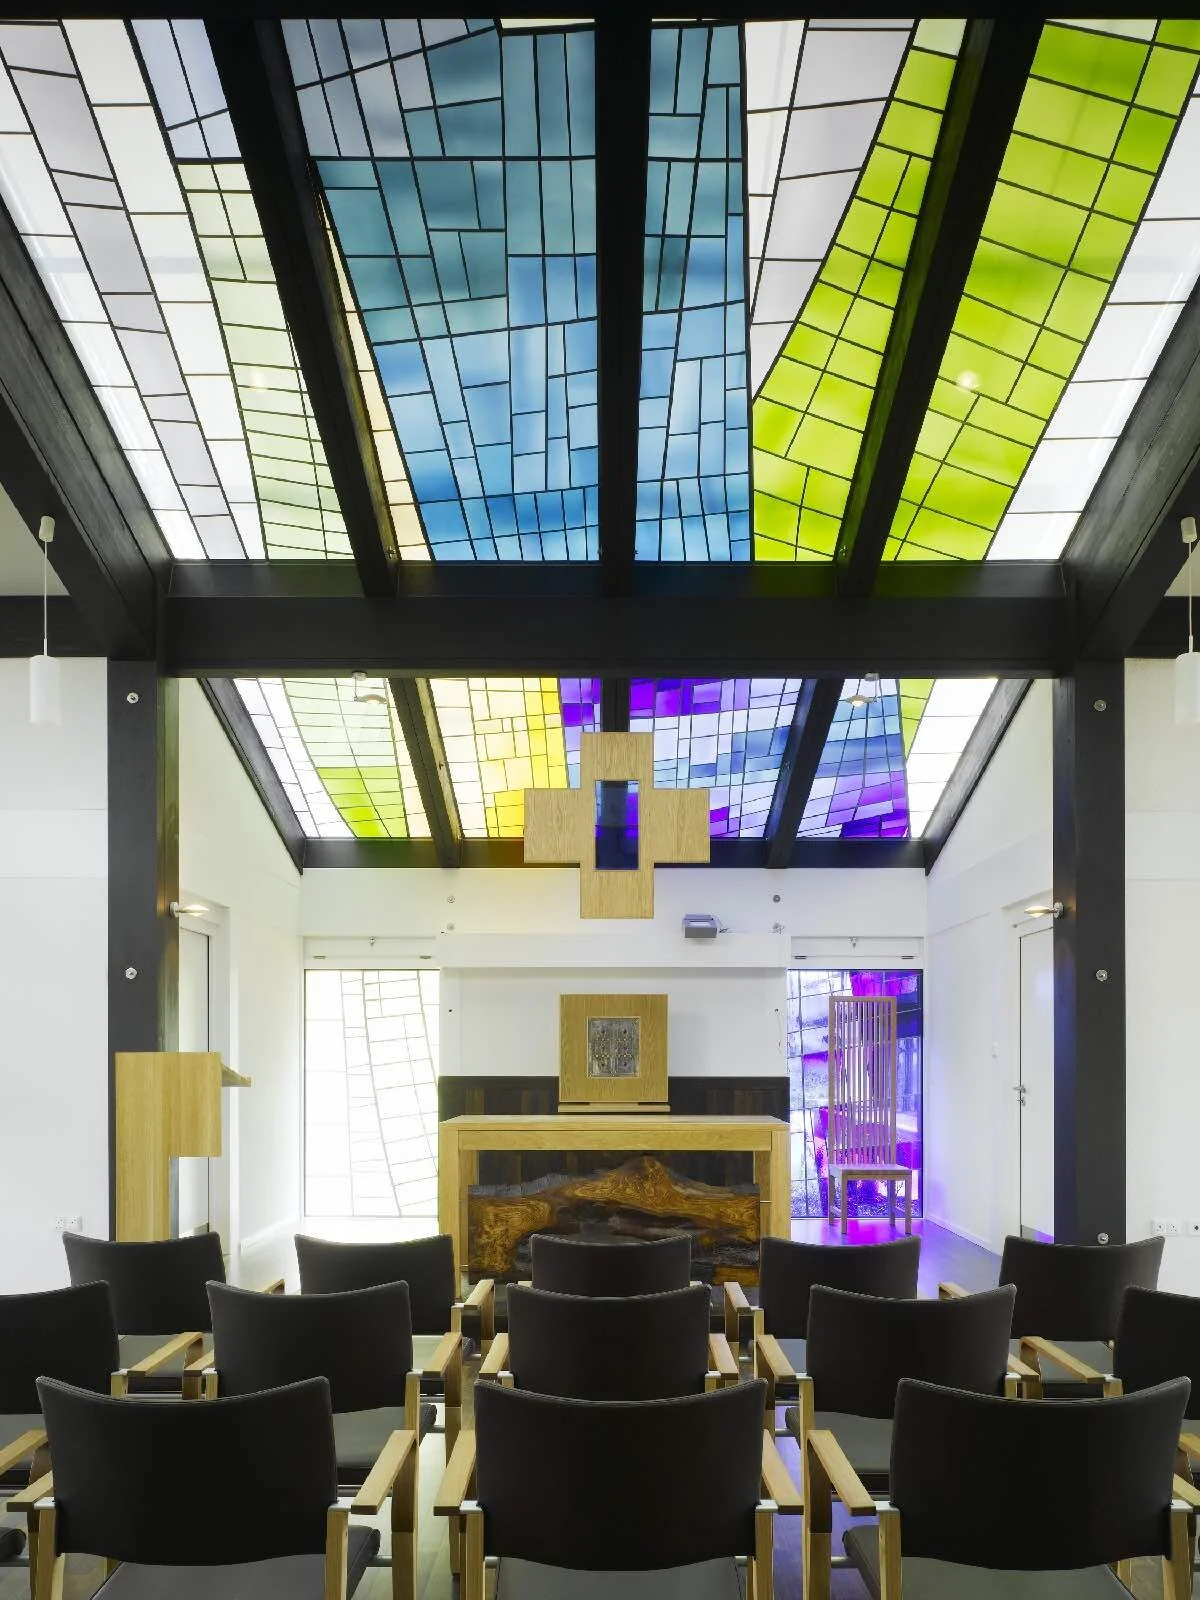
Sacred space at every scale, from a full sanctuary to a small chapel under colored glass.
Our worship work also includes the chapel at Nazareth House in Sligo, Ireland, where a stained-glass skylight fills a quiet room with color.
Look closer.
The building, sanctuary and lobby. Tap any photo to see it full size.
Start a project
Planning a church or community building?
Main office
2176 S Taylor RoadCleveland Heights, OH 44118
Willoughby office
38030 Second StreetWilloughby, OH 44094