
Commercial · Care · Ireland
Nazareth House. A care home made in Germany.
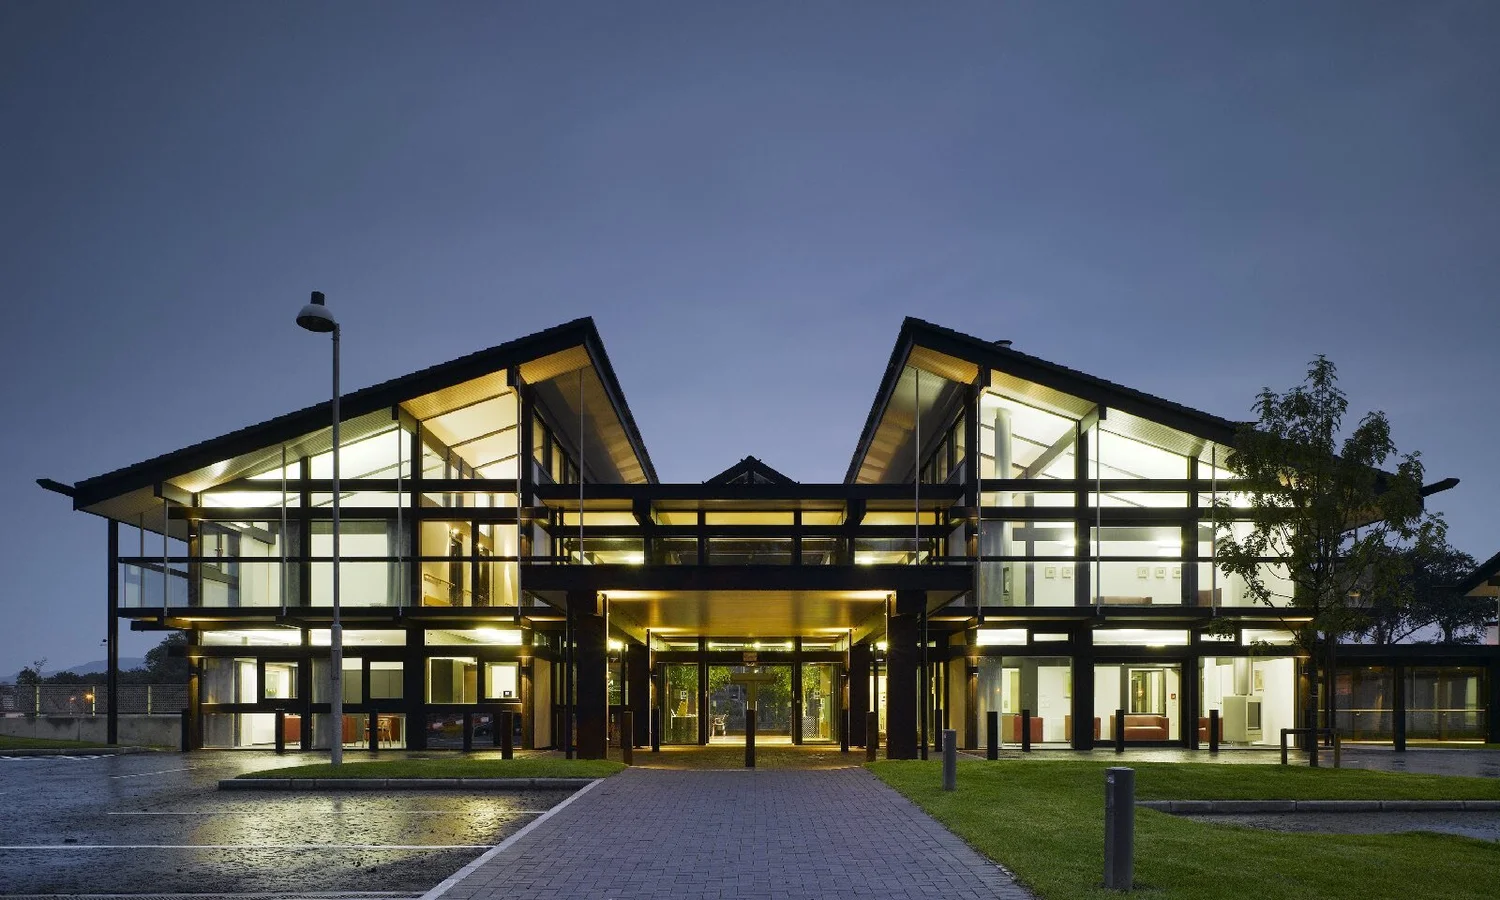
A 50-bedroom care home in Sligo, Ireland, designed by architect Alexander Kolbe for the Sisters of Nazareth. HUF HAUS prefabricated the building in Germany, shipped it as panels and assembled it on site in 14 months.
Nazareth HouseChurch Hill, Sligo, Ireland
- 50 bedroomsFour living units
- 55,000 sq ftThree buildings
- 14 monthsPrefabricated by HUF HAUS
- Alexander KolbeArchitect
Bright, warm and built for care.
Nazareth House replaced a care home that had served Sligo since 1910. The brief asked for a building that was bright and uplifting, helped residents recover, and was cheap to run, even though care buildings are kept warmer than most.
The answer was a timber post-and-beam building with walls of glass, prefabricated in Germany and heated by geothermal heat pumps and underfloor heating. It opened in 2007.
- Healthcare
- Care home
- Prefabricated
- Chapel
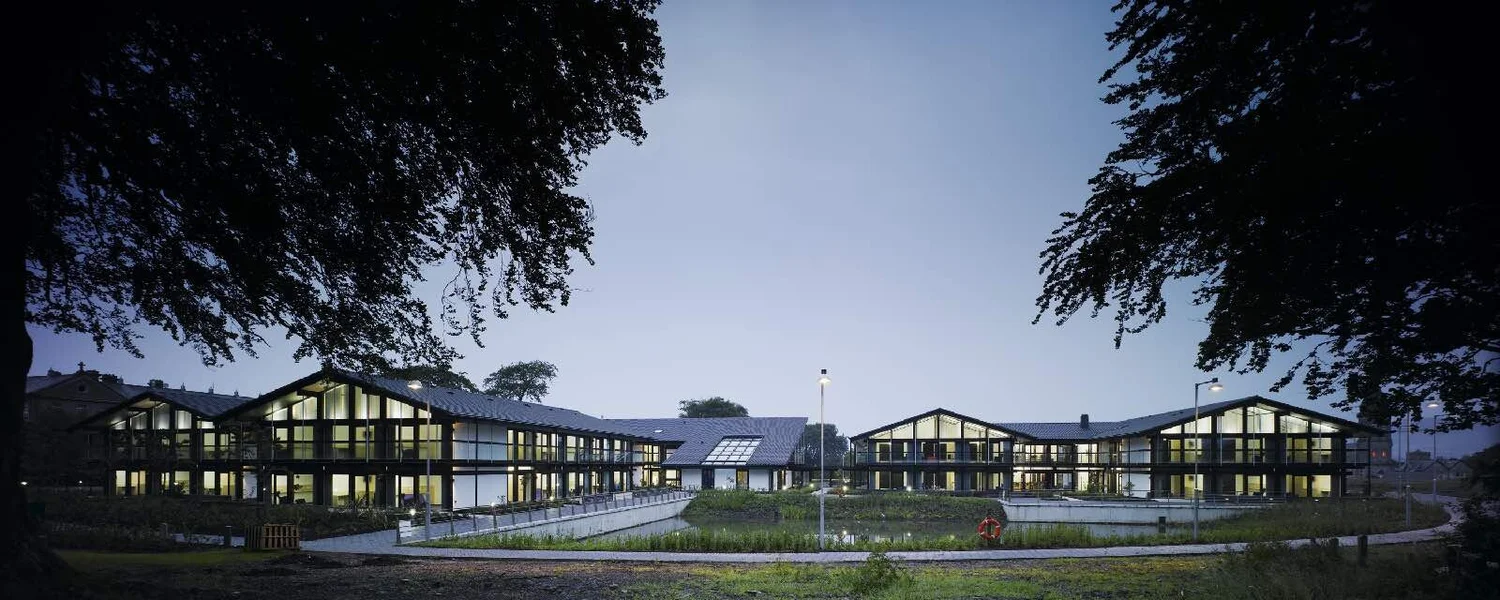 The whole campus at dusk: a central building between two residential wings.
Three buildings, one community.
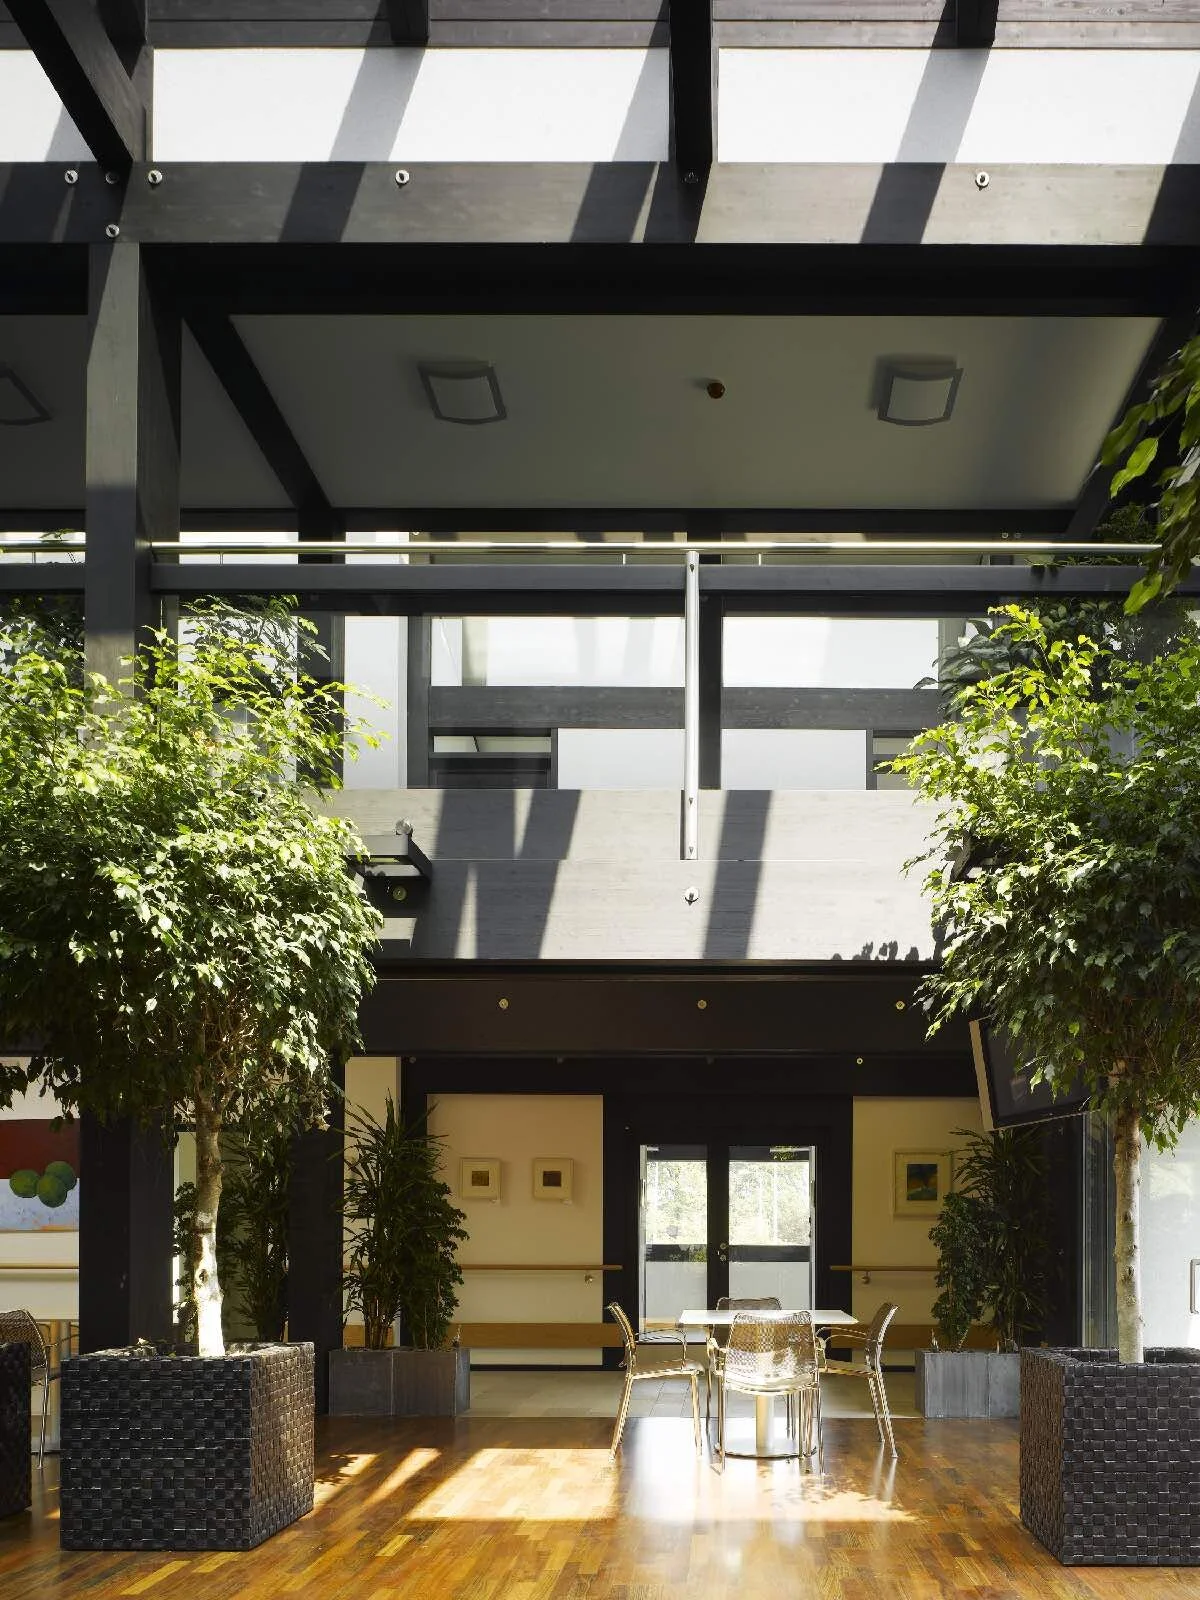
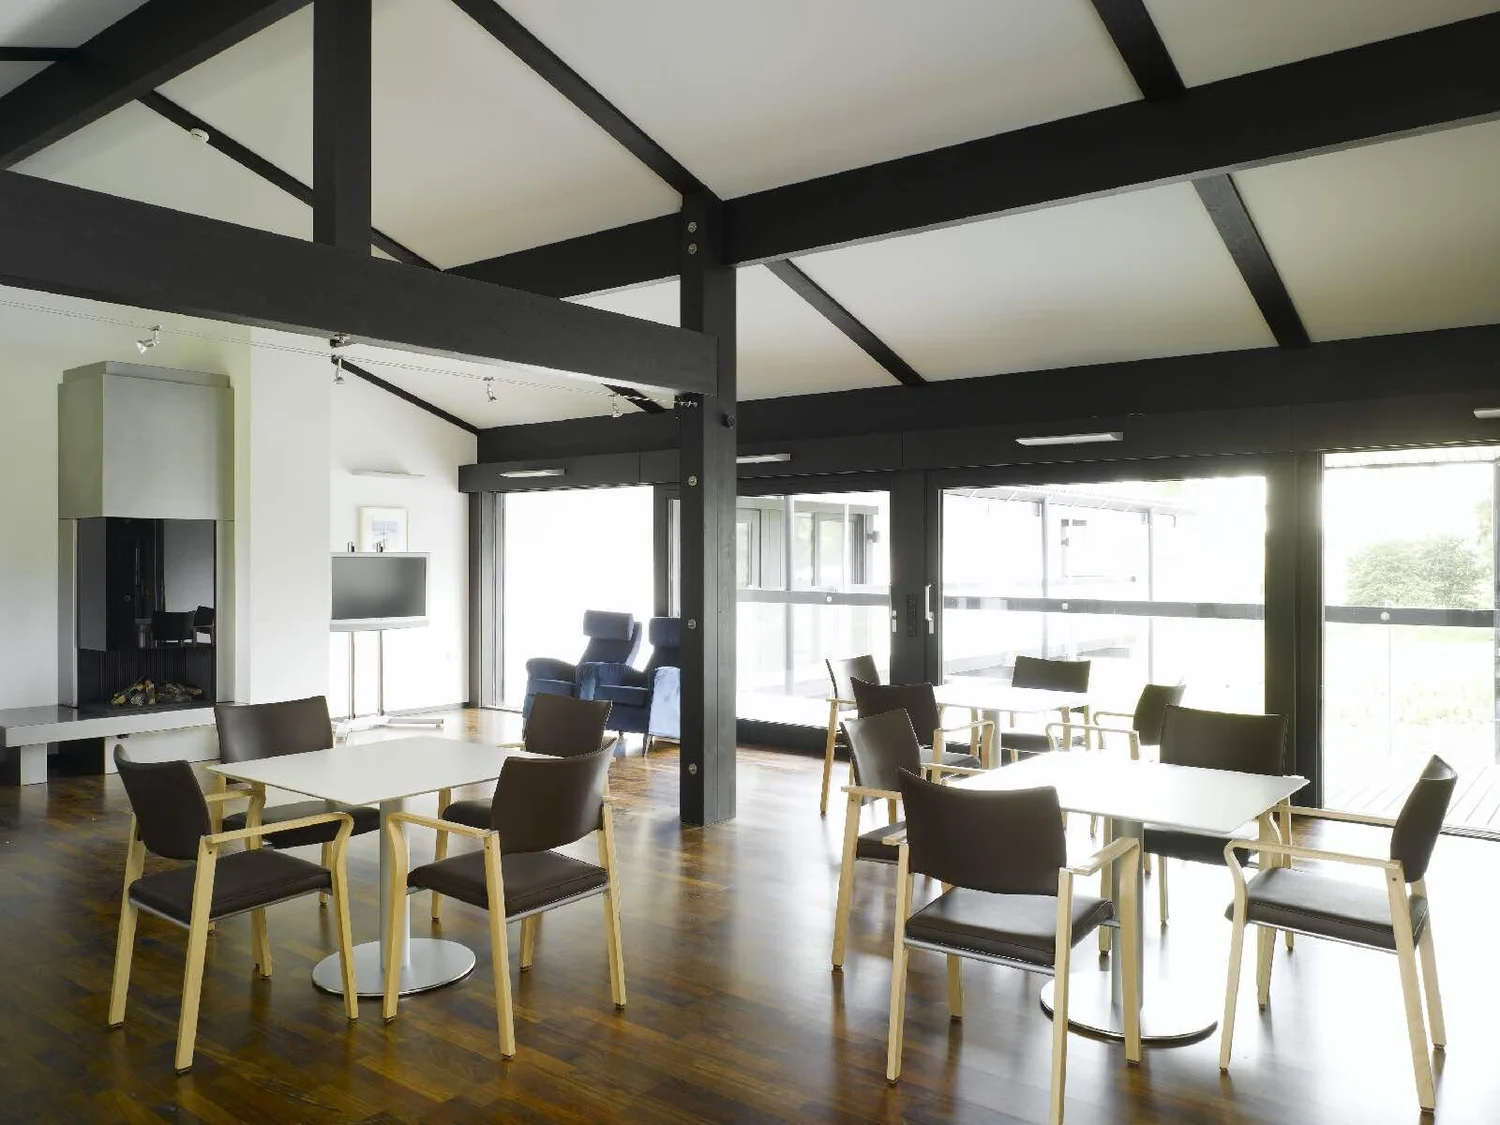
A central building holds the social life of the home: a large open cafeteria under a glass roof, where residents meet for a drink or a match on TV, along with offices, functional rooms and the chapel.
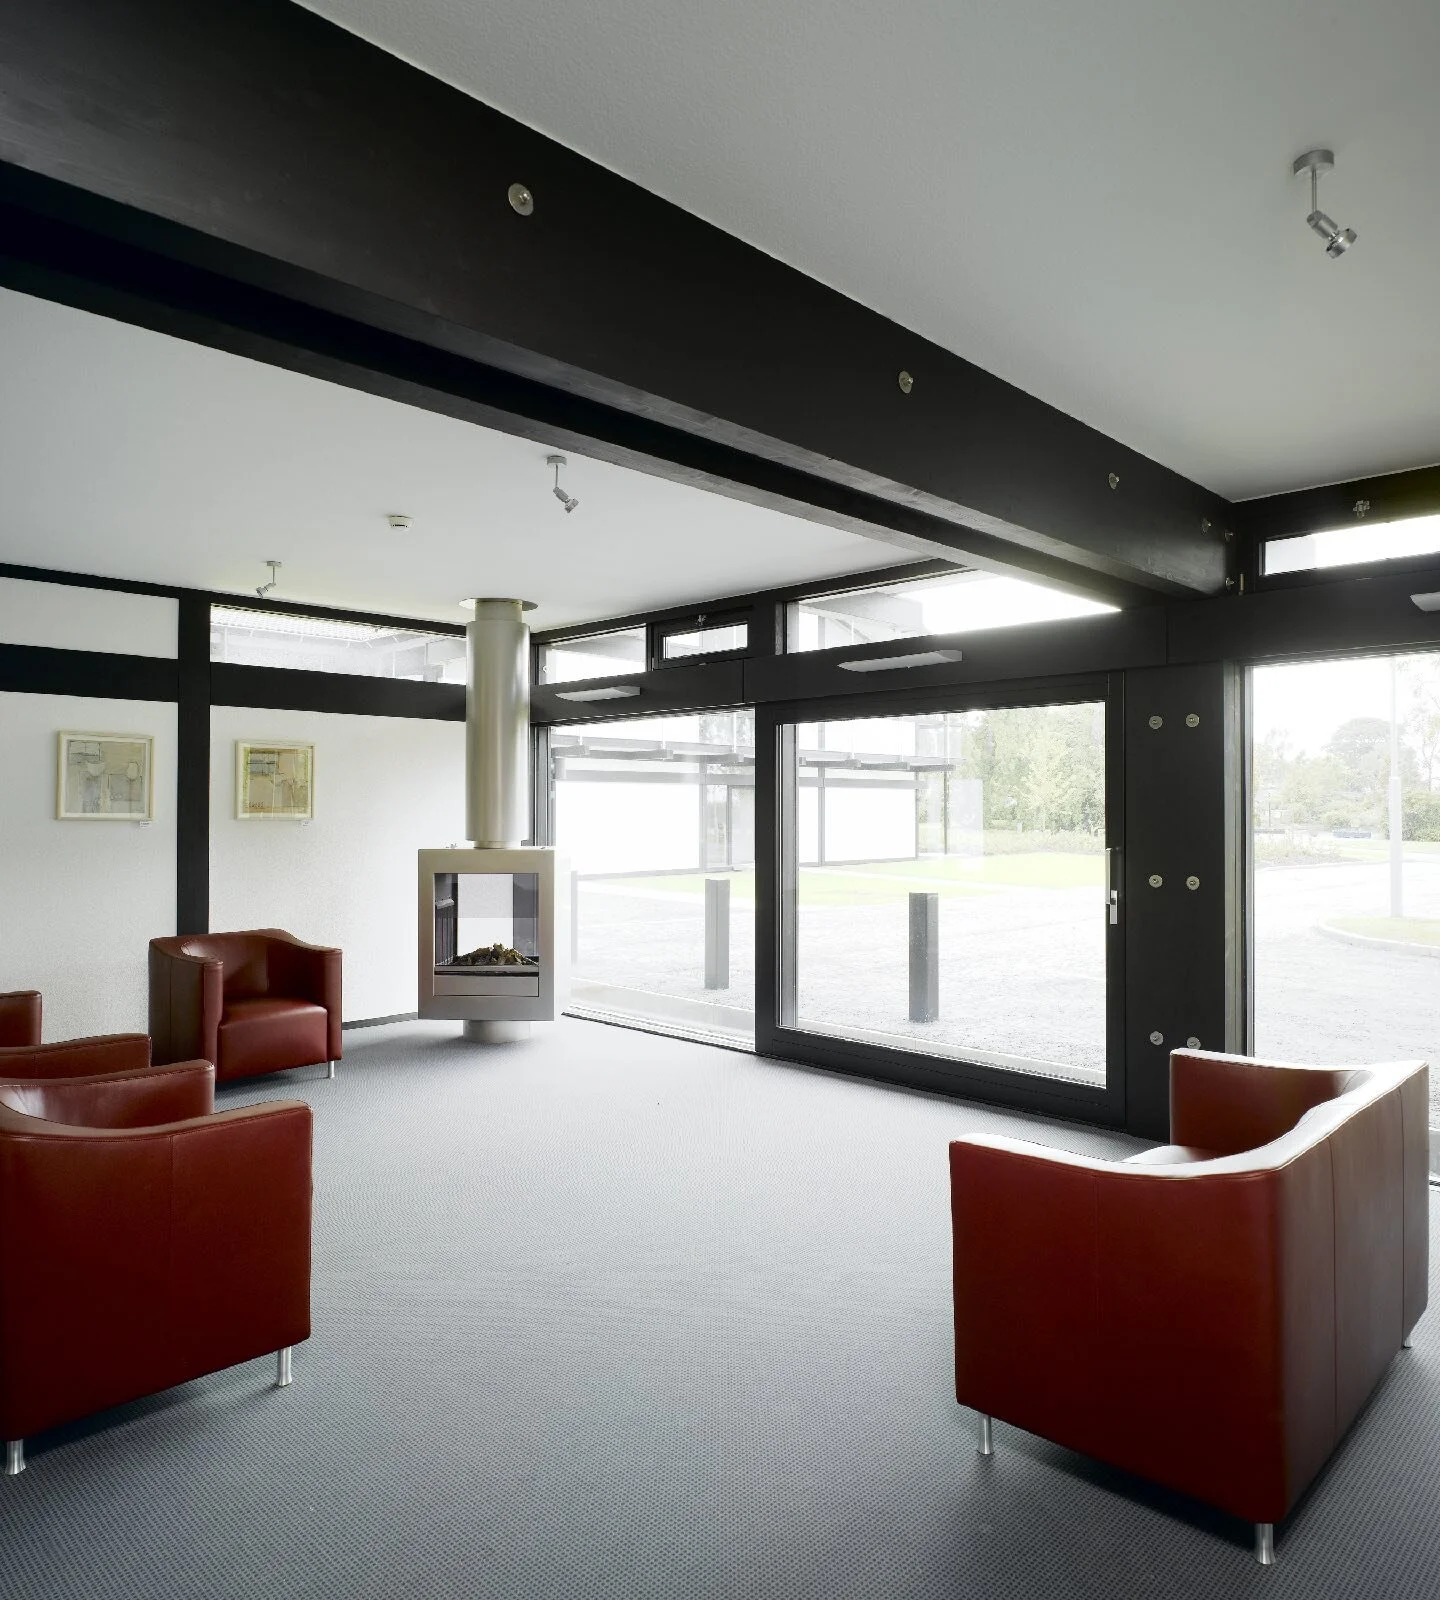
Two residential wings hold 50 bedrooms, arranged as four living units. Each unit has its own living room with a fireplace, so residents live in a household rather than a ward. Everything is designed for highly dependent residents and full wheelchair access.
- Client
- Sisters of Nazareth
- Location
- Church Hill, Sligo, Ireland
- Architect
- Alexander Kolbe
- Construction
- Prefabricated by HUF HAUS, 2005–2006
- Program
- 50 bedrooms, 4 living units, cafeteria, chapel
- Energy
- Geothermal heat pumps, underfloor heating
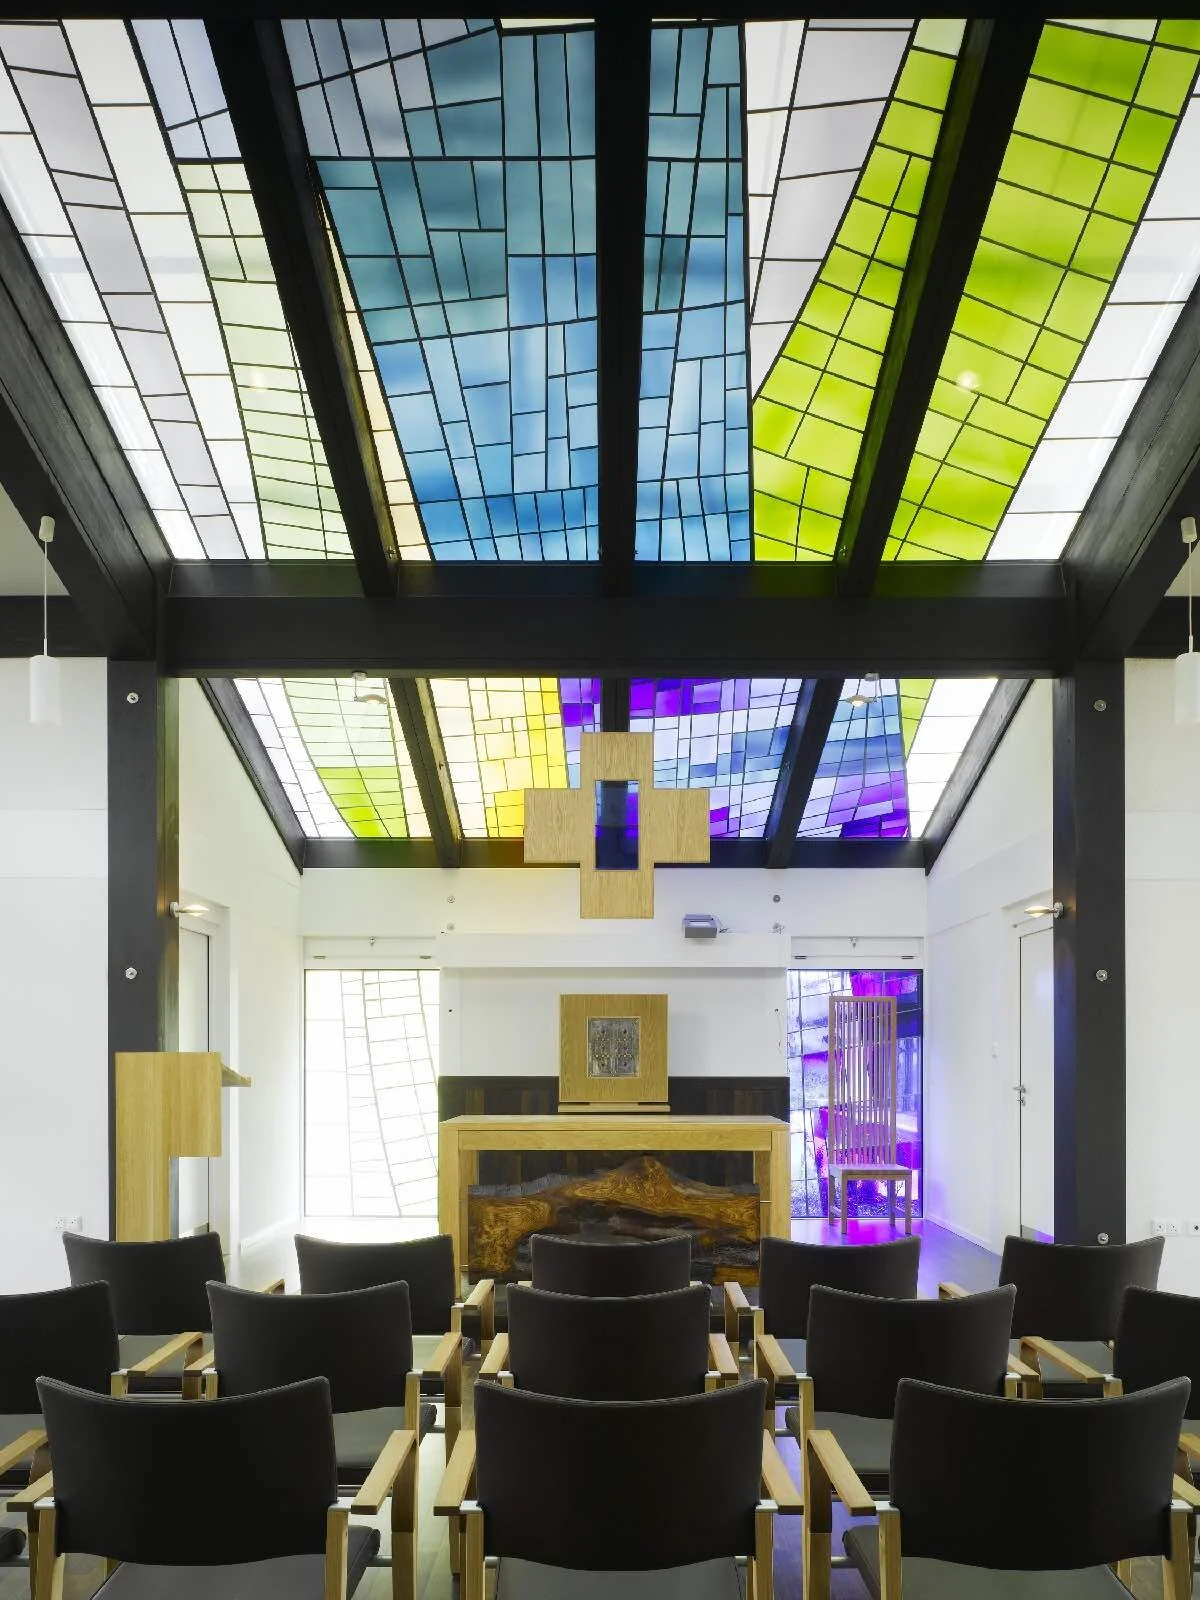
The chapel
Colored light from a roof that still works as a high-performance envelope.
Alexander Kolbe designed both the chapel and its glass. The stained glass was built into the triple-glazed roof panels, so the room fills with color while the roof keeps its insulating performance.
Look closer.
The campus, the cafeteria, living and dining rooms, the bedroom wings and the chapel. Tap any photo to see it full size.
Start a project
Planning a care home?
Main office
2176 S Taylor RoadCleveland Heights, OH 44118
Willoughby office
38030 Second StreetWilloughby, OH 44094