
Commercial · Workplace
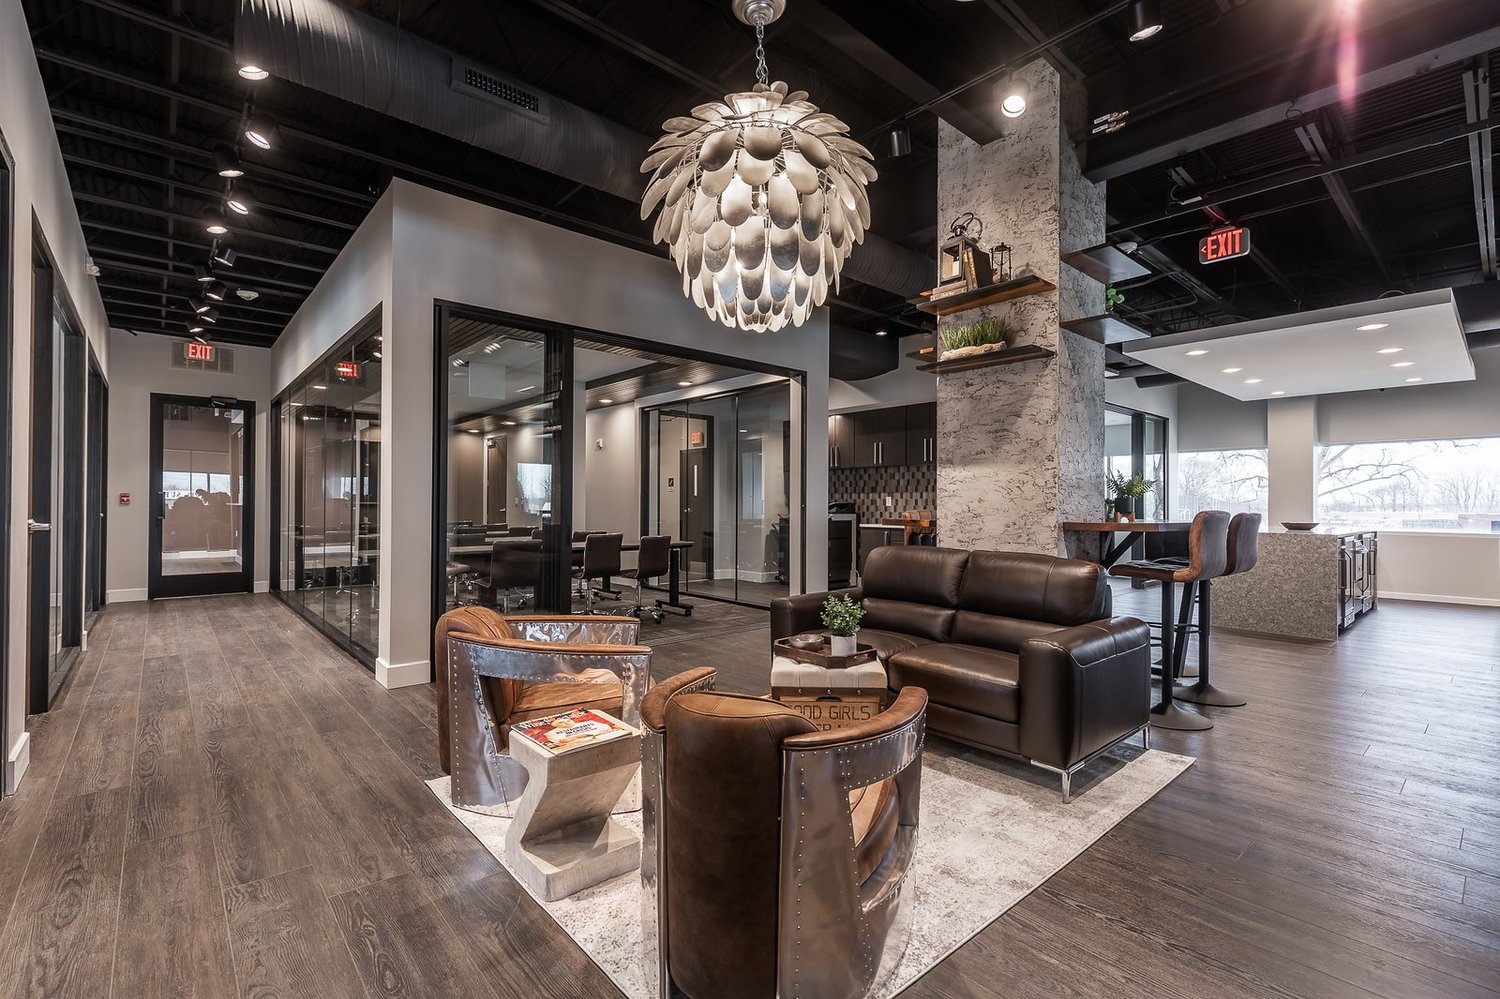
Office interior. A full remodel, open and warm.
A complete interior remodel for Platinum Real Estate, designed by architect Joe Myers. Glass-fronted offices, a coffee bar and lounge seating turn a conventional office floor into a place agents want to work and clients enjoy visiting.
Platinum Real EstateOffice interior remodel
- RemodelComplete interior
- Glass officesDaylight through the floor
- Joe MyersArchitect
- Northeast OhioWorkplace
Less cubicle, more hotel lobby.
Real estate agents spend much of their day out of the office. When they come in, and when clients visit, the space has to feel worth the trip.
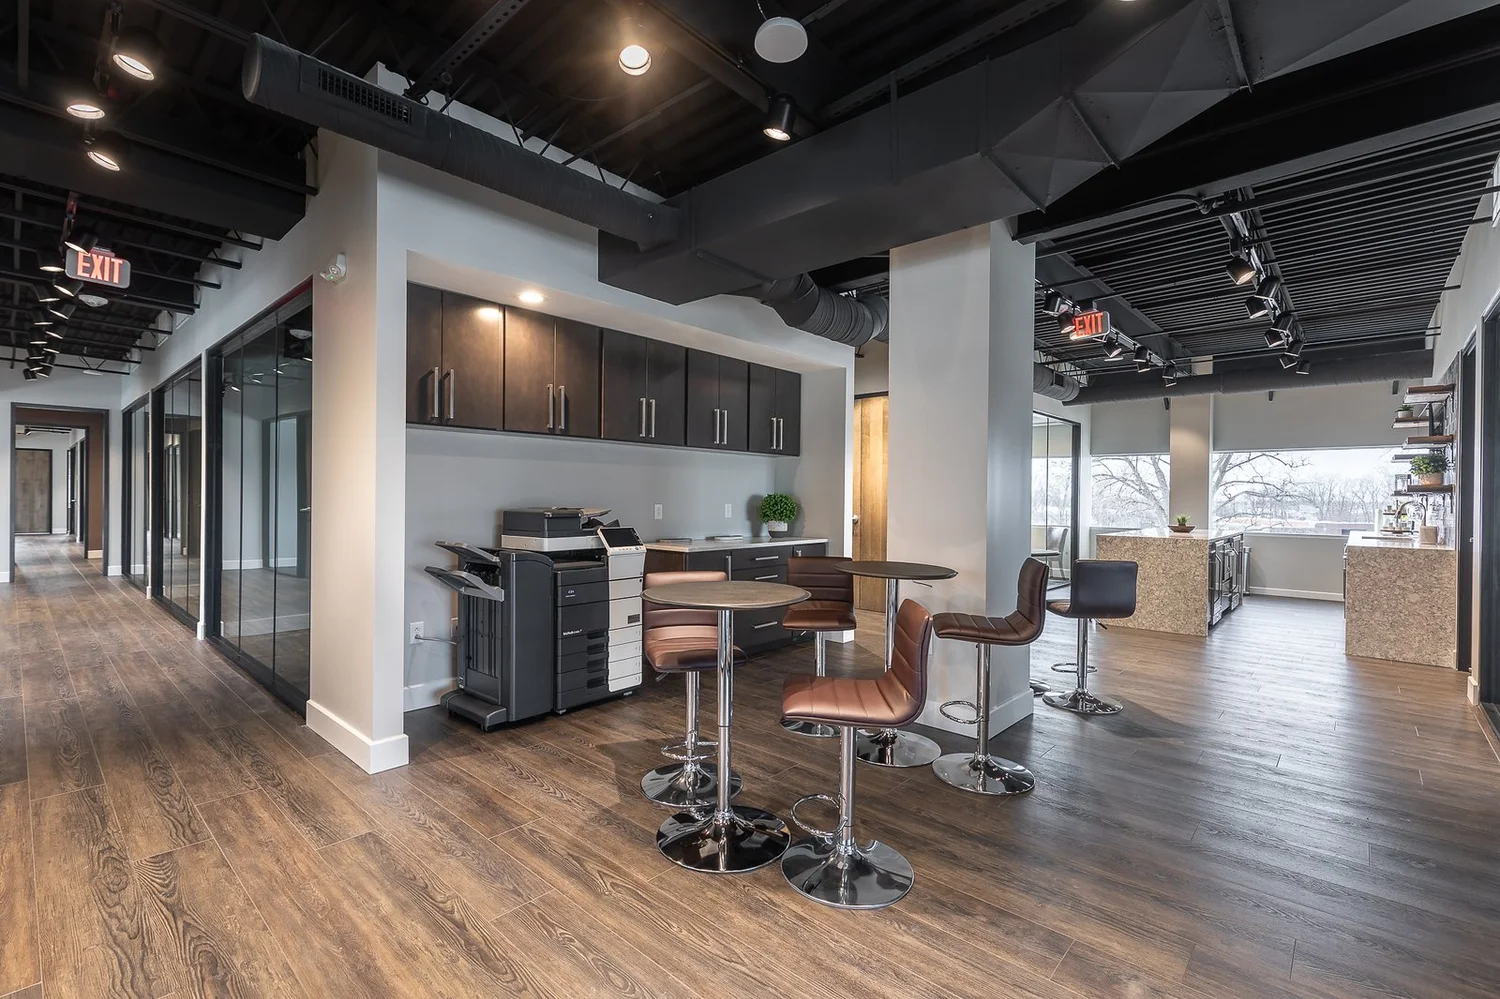
The remodel opens the floor plan around a central lounge and coffee bar, with private offices and conference rooms behind full-height glass so daylight and views reach the whole floor.
- Workplace
- Interior design
- Remodel
- Hospitality-style
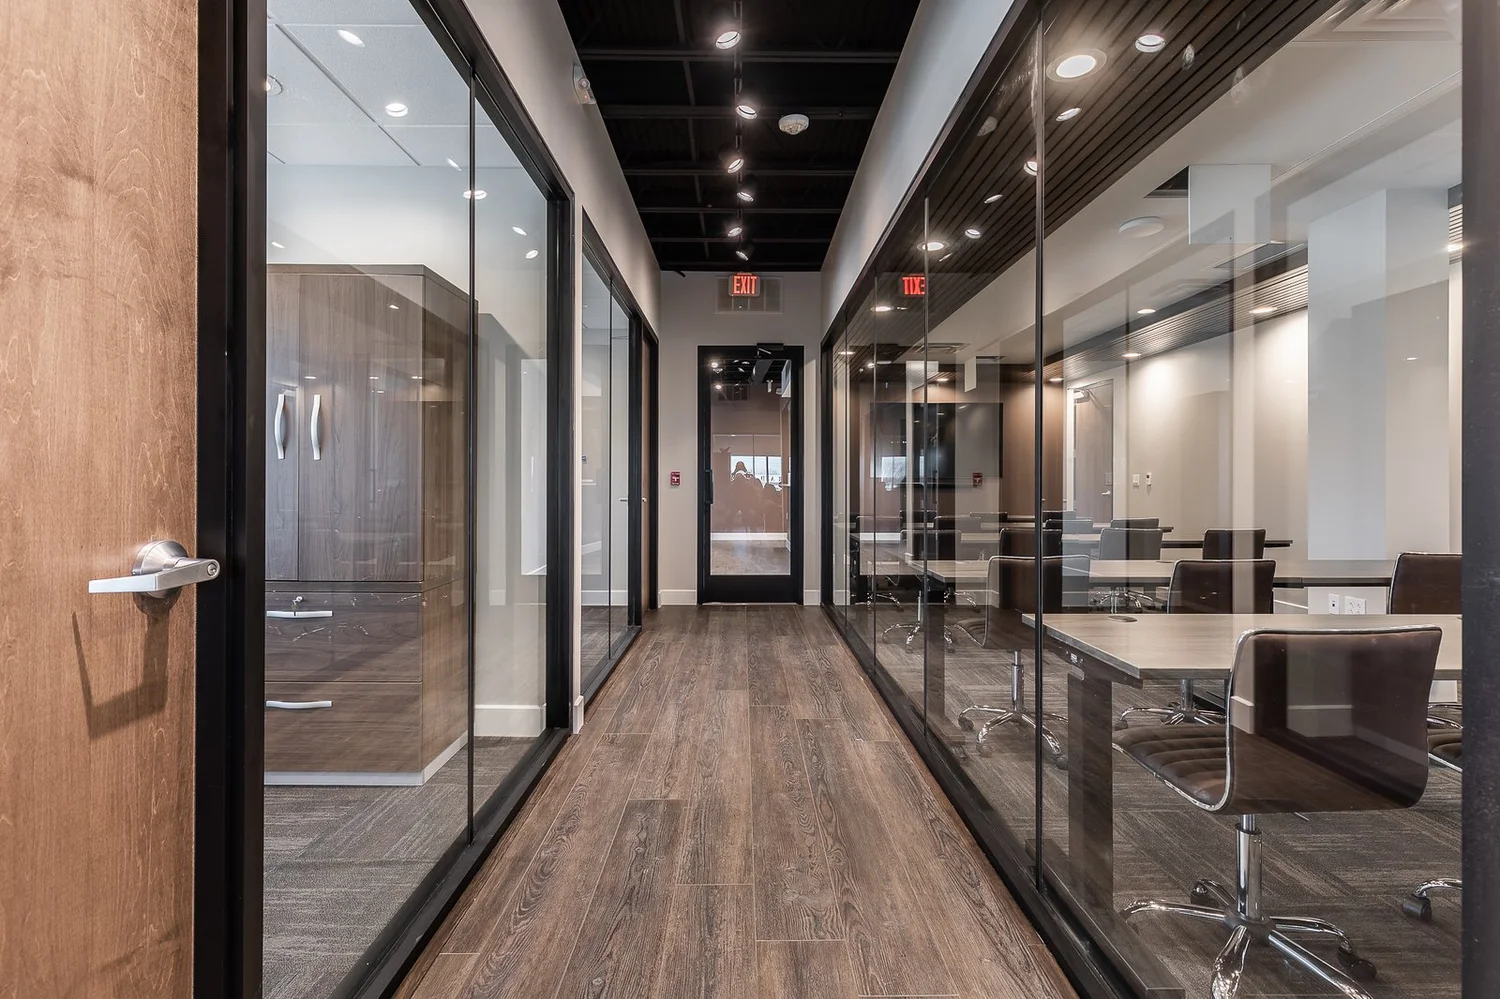 Glass-fronted offices keep the corridor bright.
Shared space in the middle, privacy at the edges.
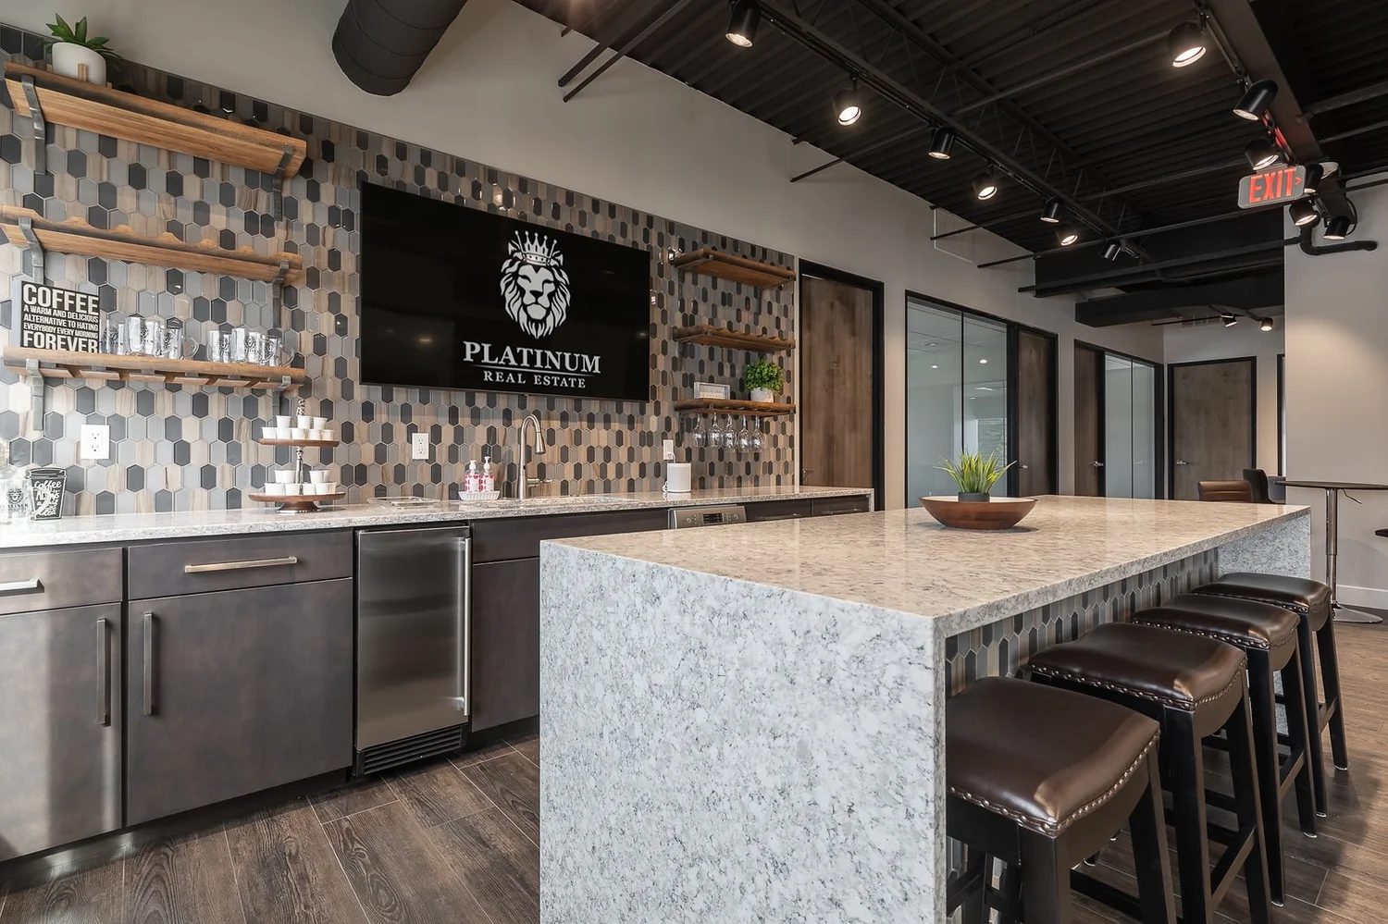
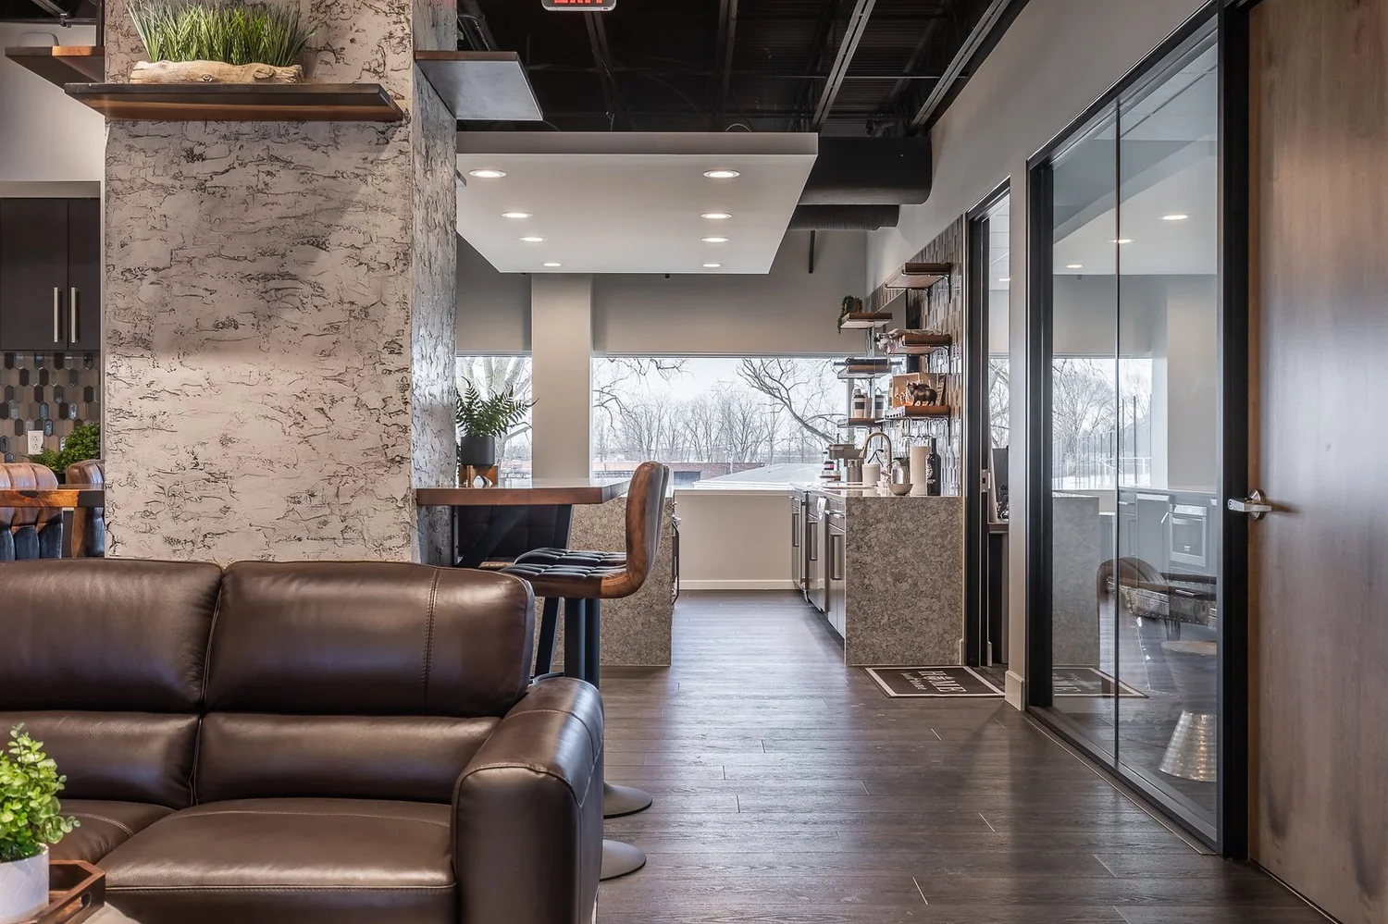
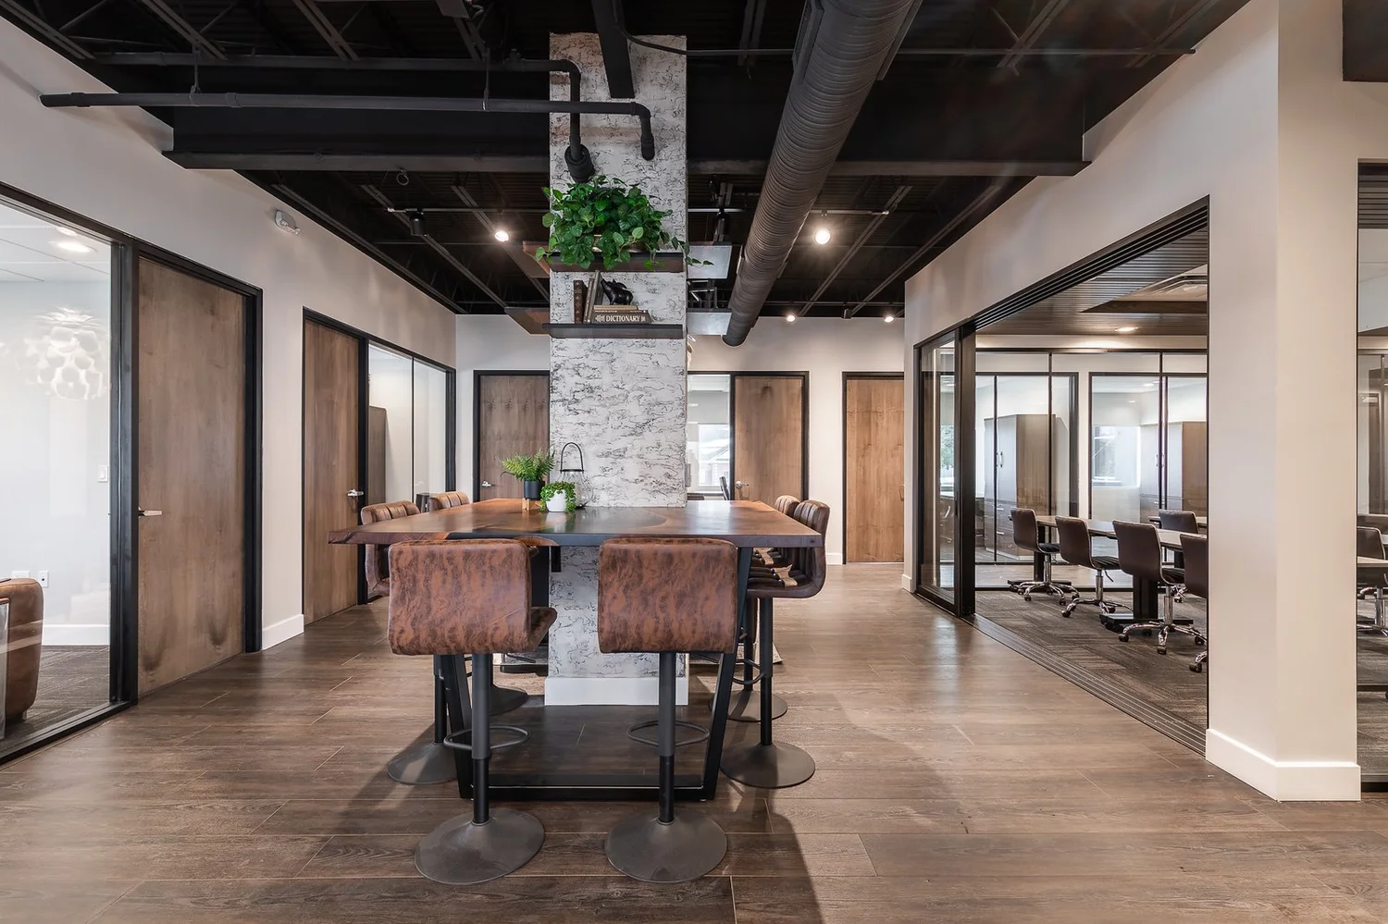
Private offices and conference rooms line the perimeter behind black-framed glass walls. The middle of the floor becomes shared space: a lounge, a coffee bar with a quartz waterfall island, and high-top tables for quick meetings.
An open black ceiling, wood-look floors, stone-clad columns and leather furniture give the office the warmth of a hospitality interior, while the glass keeps it light and easy to navigate.
- Client
- Platinum Real Estate
- Scope
- Complete interior remodel
- Architect
- Joe Myers
- Program
- Offices, conference, lounge, coffee bar
- Materials
- Glass, stone, quartz, wood-look flooring
Materials
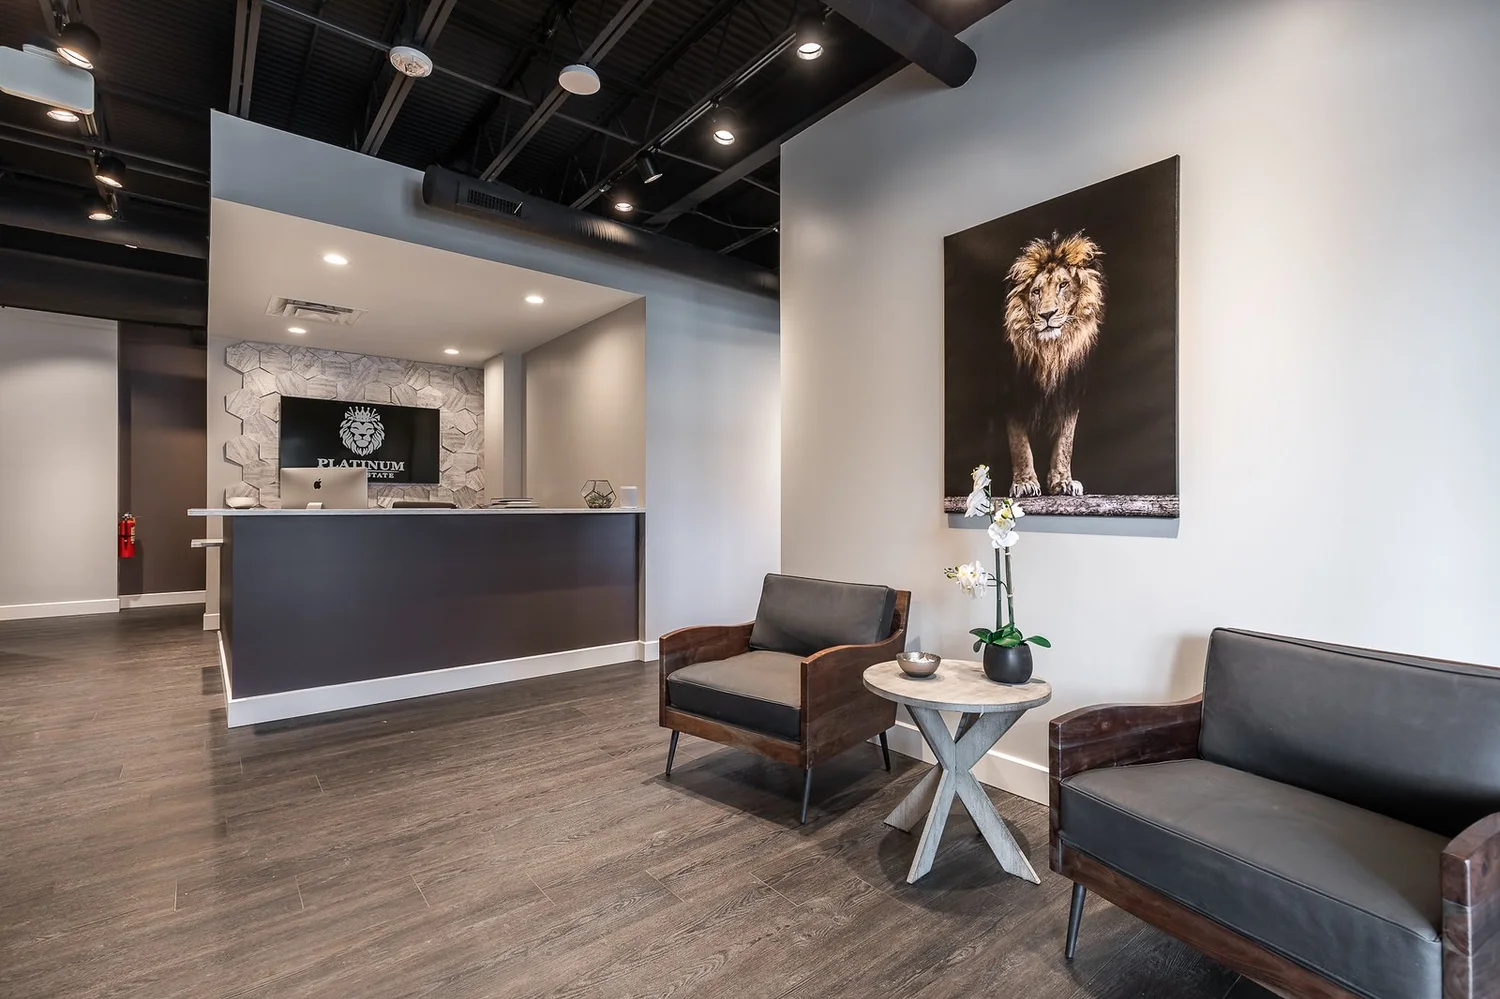
Stone, leather and glass: the warmth of a hotel lobby, the clarity of a workplace.
Stone-clad columns become anchors for seating and shelving. Shared tables sit between private offices, so a quick conversation never needs a booked room.
Look closer.
Lounge, coffee bar, reception, offices and shared work areas. Tap any photo to see it full size.
Start a project
Planning an office remodel?
Main office
2176 S Taylor RoadCleveland Heights, OH 44118
Willoughby office
38030 Second StreetWilloughby, OH 44094