
Commercial · Healthcare
Dental practice. Calm for patients, clear for the team.
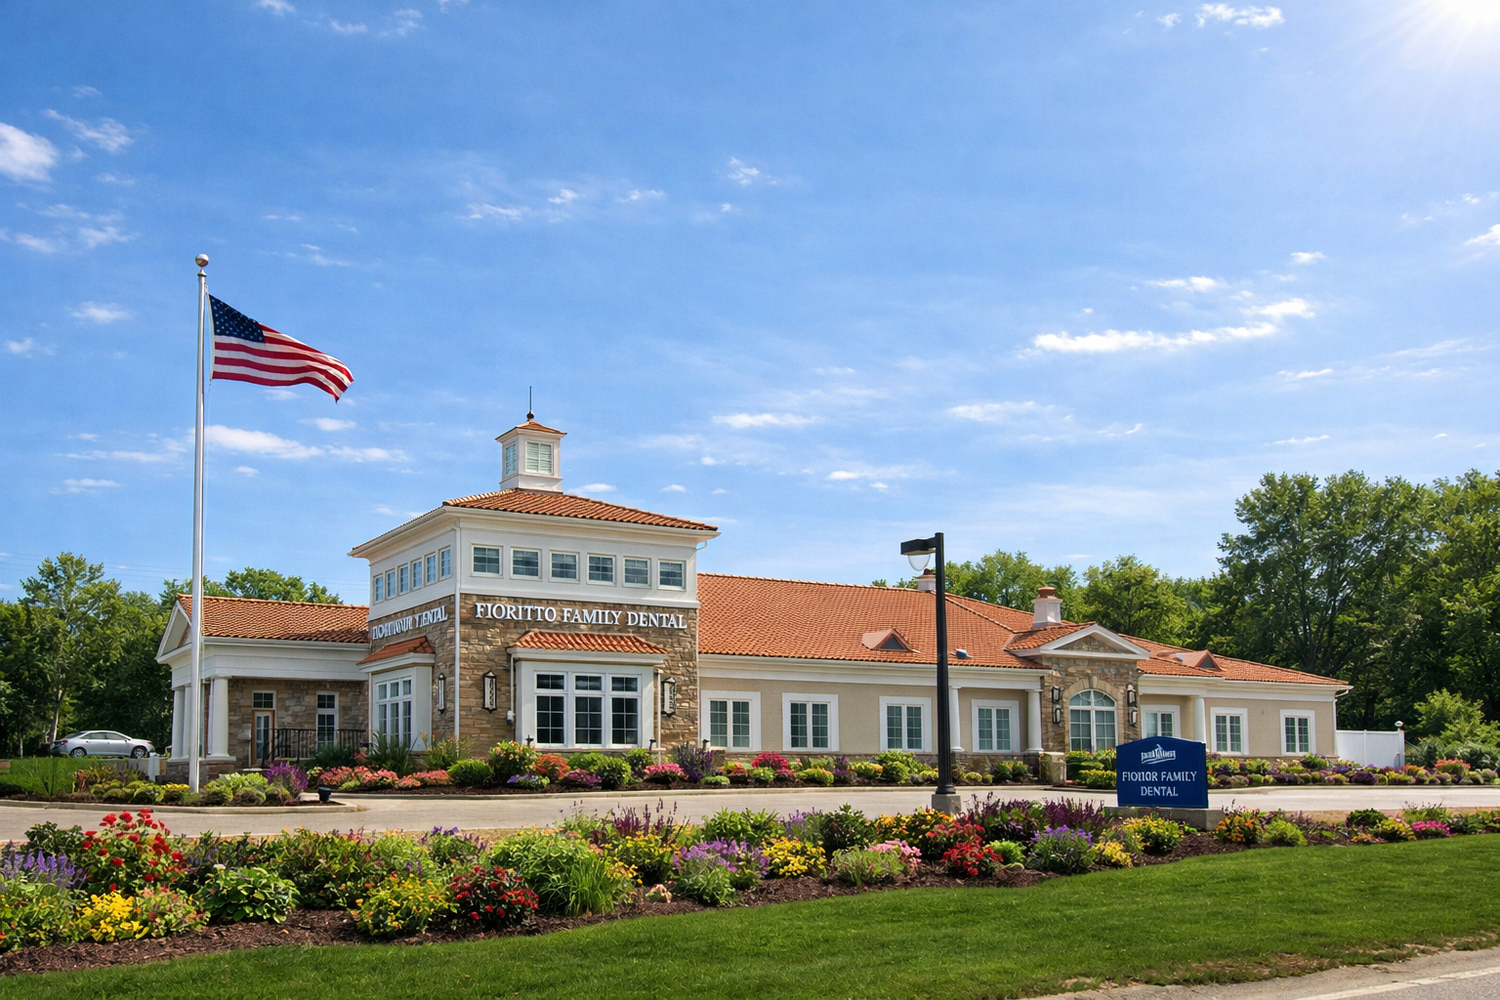
A purpose-built home for Fioritto Family Dental in Lake County, Ohio, designed by architect Joe Myers. The building reads as a welcoming civic landmark from the road, and inside, daylight and warm materials take the edge off a dental visit.
Fioritto Family DentalLake County, Ohio
- New buildingExterior and interiors
- Lake CountyNortheast Ohio
- Joe MyersArchitect
- DaylightIn waiting and treatment rooms
A dental office that does not feel like one.
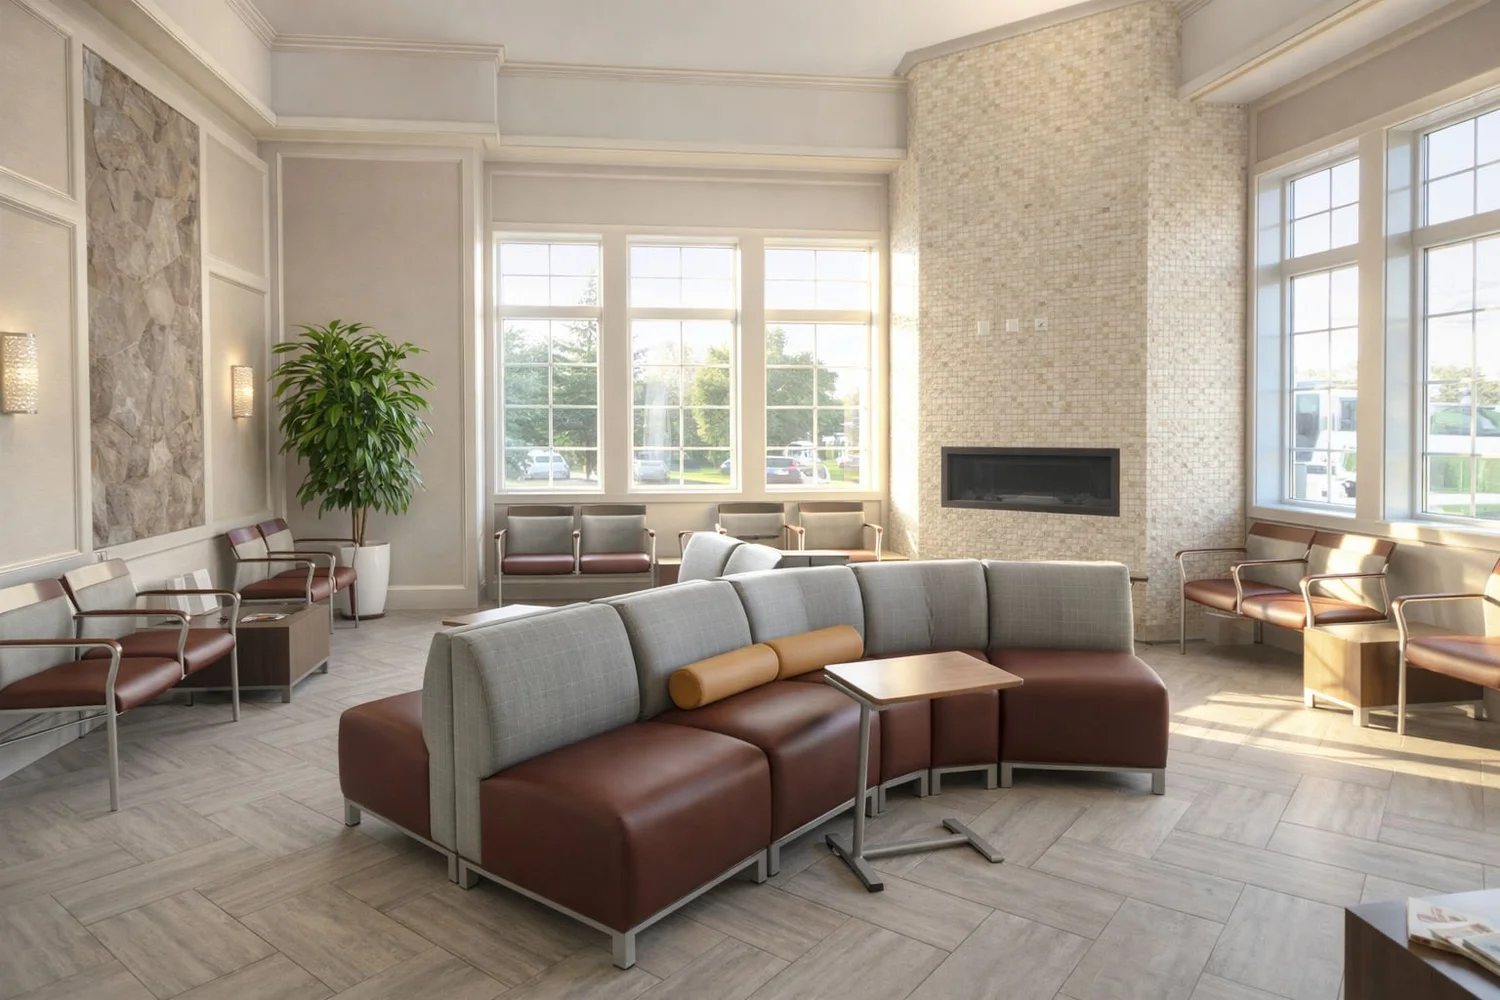
Most patients arrive a little anxious. The design starts there: a building with the proportions of a familiar civic building, a sheltered front door, and a waiting room that feels closer to a living room than a clinic.
Behind the reception desk, the plan is organized for the clinical team, with treatment rooms that keep natural light and a calm view for the patient in the chair.
- Healthcare
- Dental practice
- New construction
- Interiors
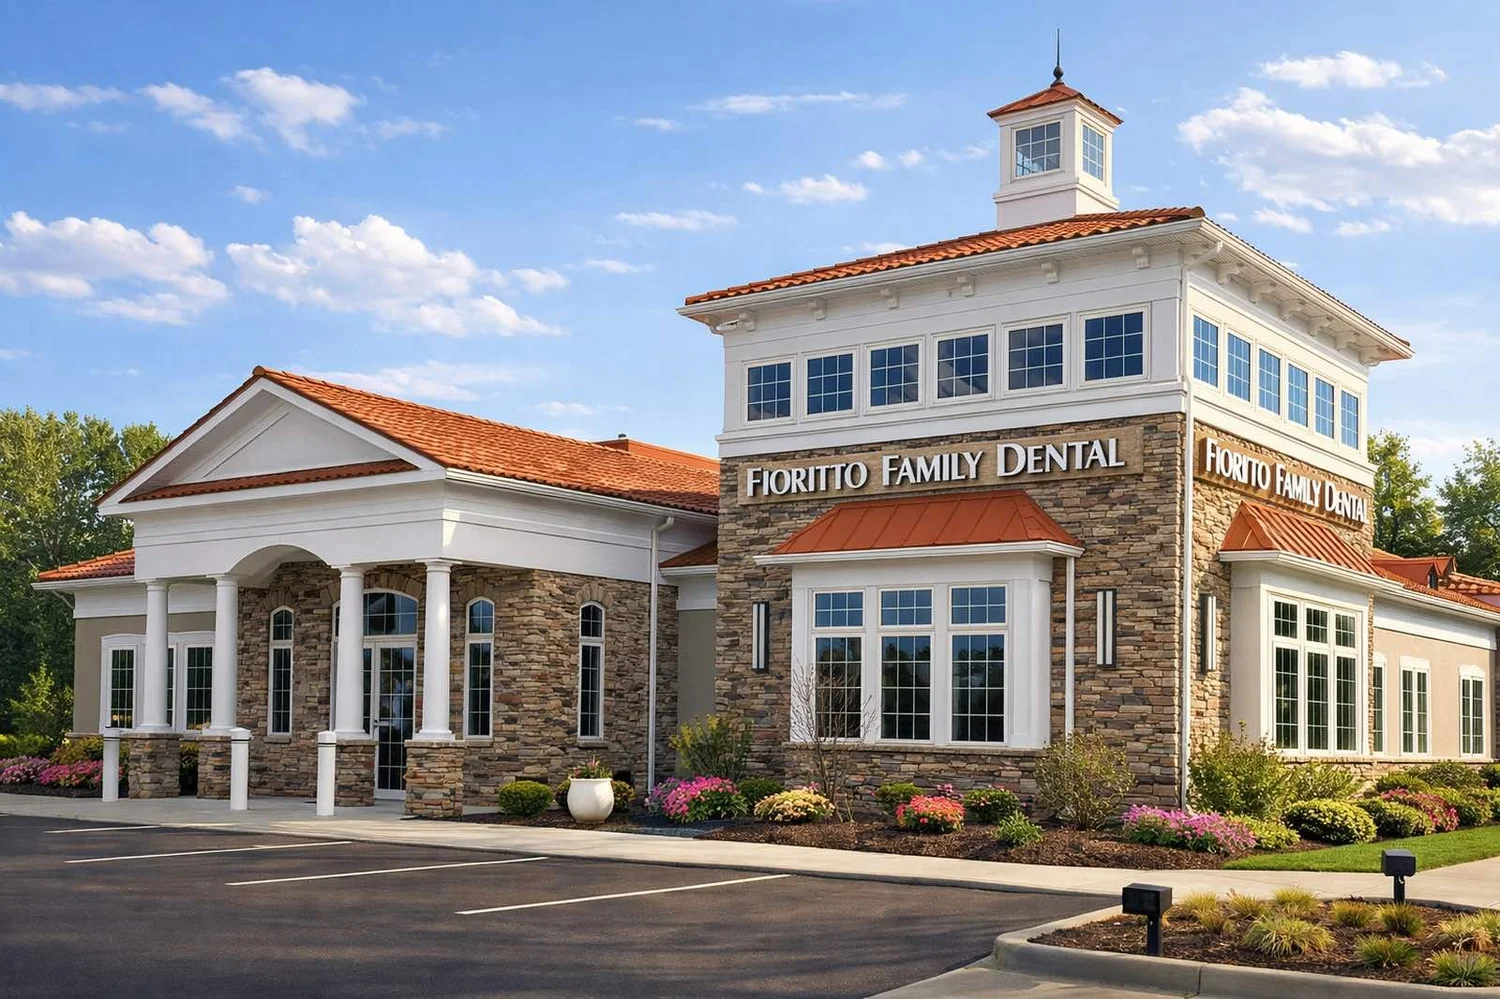 Columned portico, stone veneer and a lantern-topped pavilion mark the front door.
A landmark from the road, a living room inside.
A two-story center pavilion with a cupola gives the long, one-story building a clear front and an address on the street. Stone veneer, white trim and a clay-tile roof keep it rooted in the region’s traditional architecture.
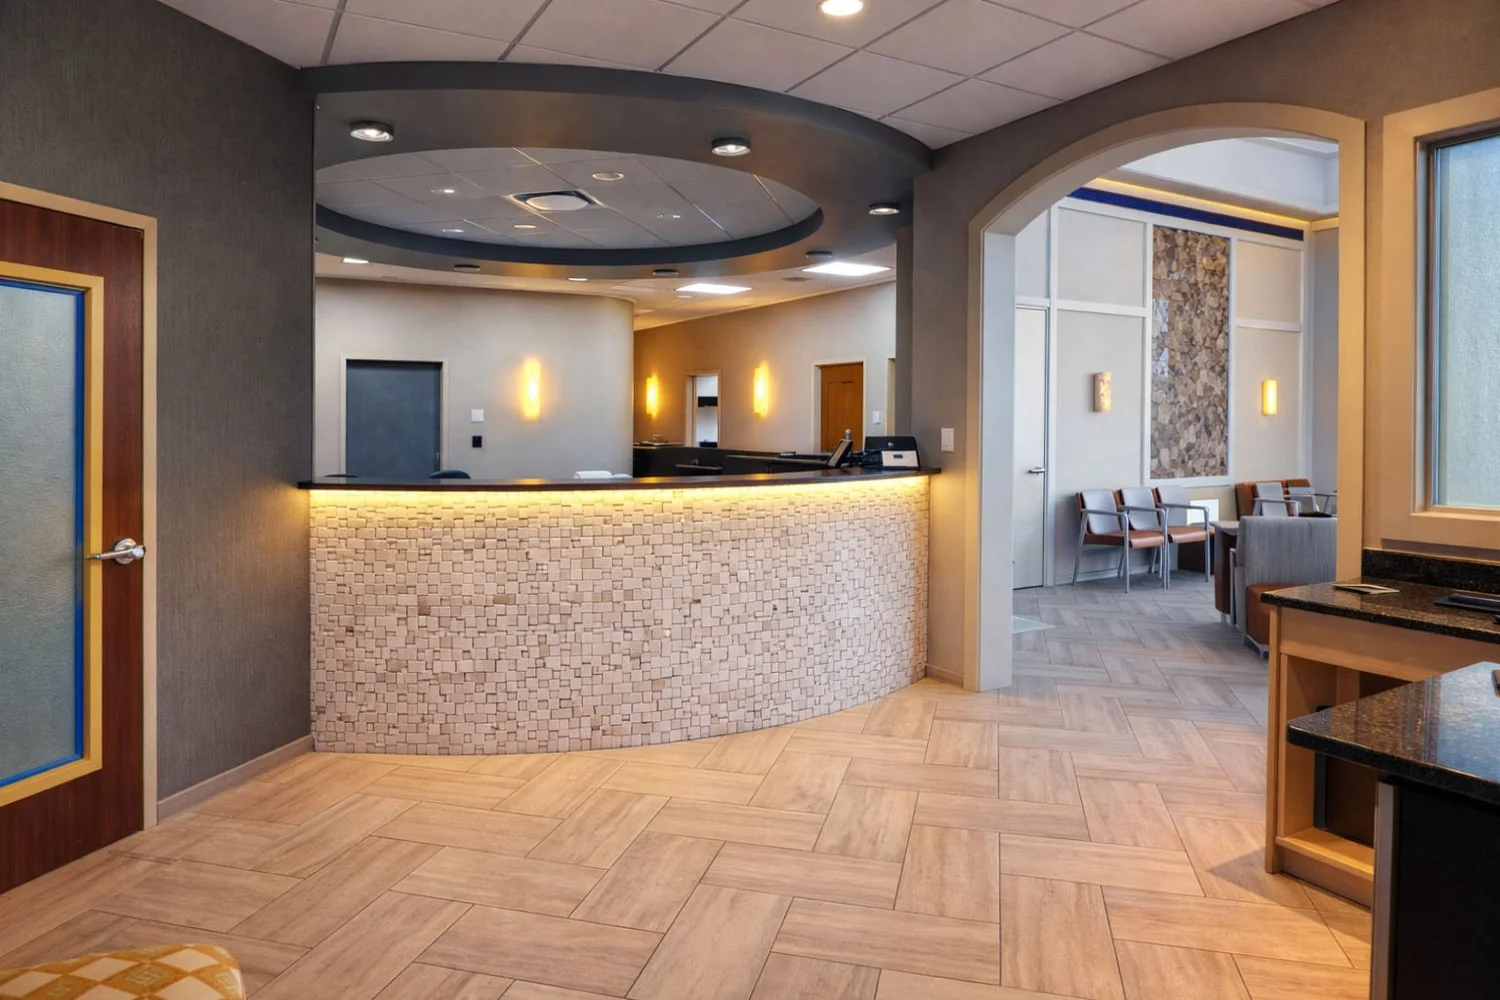
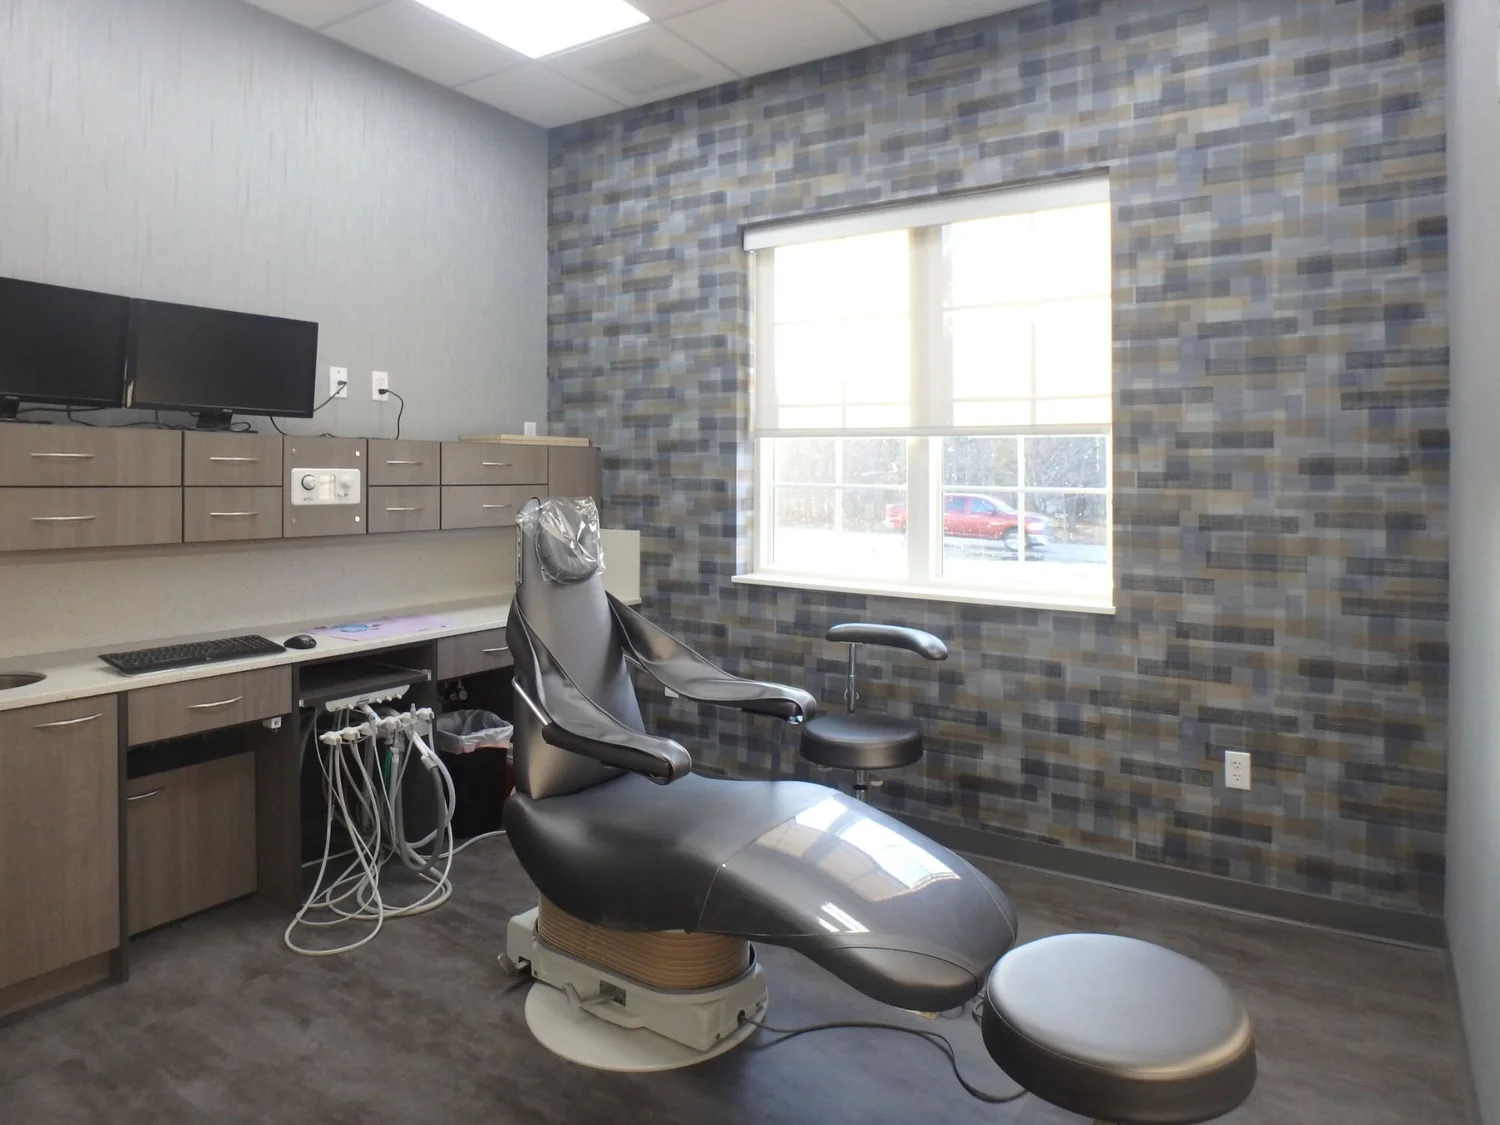
Inside, a curved reception desk with a backlit mosaic front faces the entrance. The waiting room opens to tall windows and a fireplace wall, and treatment rooms use tiled accent walls and built-in cabinetry so equipment stays organized and out of the way.
- Client
- Fioritto Family Dental
- Location
- Lake County, Ohio
- Architect
- Joe Myers
- Program
- Reception, waiting, treatment rooms
- Materials
- Stone veneer, clay-tile roof, mosaic and tile
Look closer.
Exterior, reception, waiting room and treatment room. Tap any photo to see it full size.
Start a project
Planning a practice or clinic?
Main office
2176 S Taylor RoadCleveland Heights, OH 44118
Willoughby office
38030 Second StreetWilloughby, OH 44094