
Commercial · Hospitality
Shoreby Club. A pavilion for Lake Erie evenings.
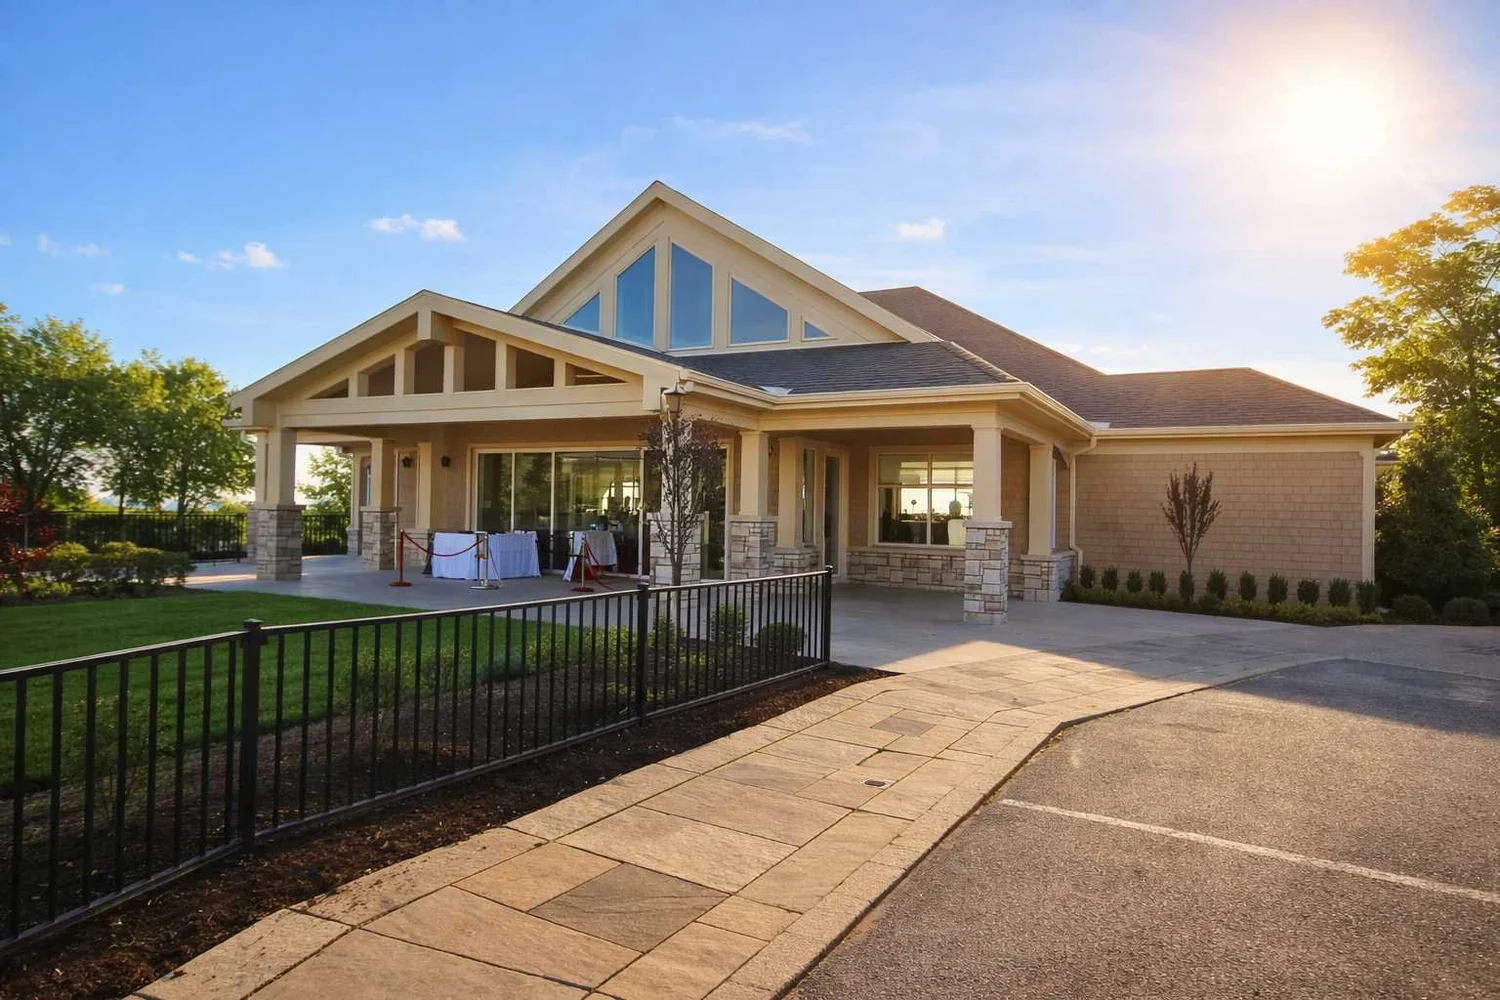
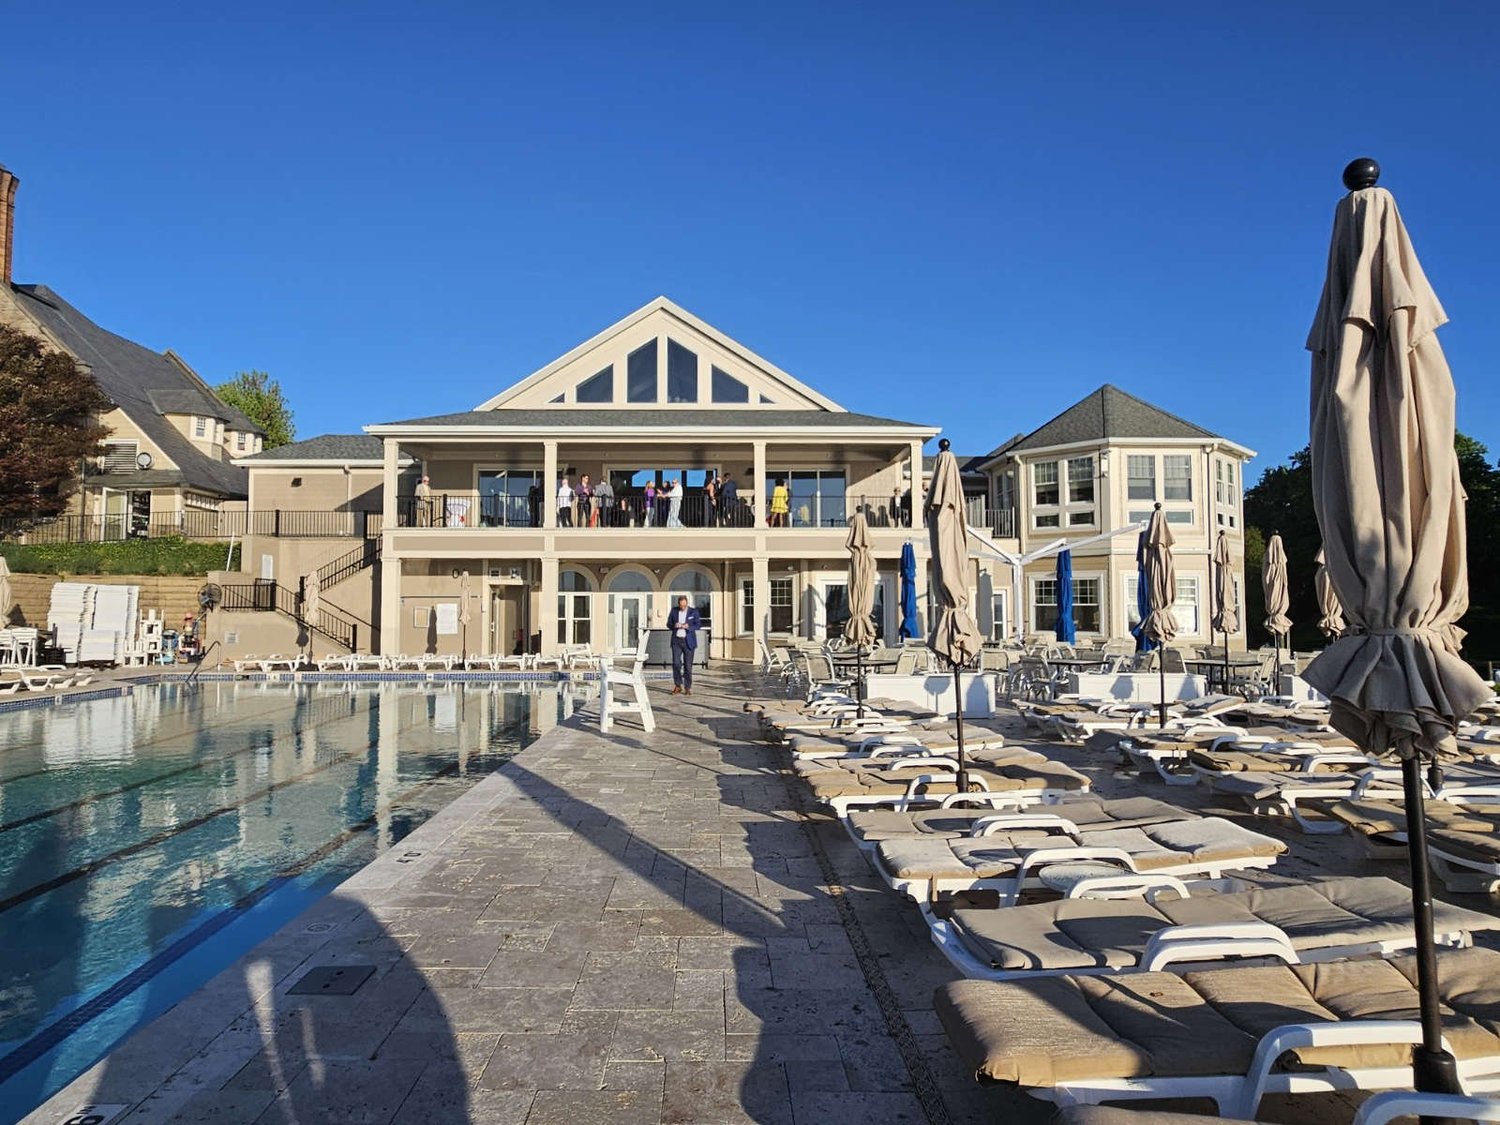
The Sunset Pavilion at the Shoreby Club in Bratenahl, a private club on the historic Samuel Mather estate on Lake Erie, designed by architect Joe Myers. The new building gives members a place for dinners, celebrations and summer evenings by the water.
Sunset PavilionShoreby Club, Bratenahl, Ohio
- 2024Pavilion completed
- Lake ErieBratenahl, Ohio
- Joe MyersArchitect
- Historic estateSamuel Mather’s Shoreby
A new building on a historic waterfront.
The Shoreby Club occupies the former lakefront estate of Samuel Mather, with its manor house, marina, pool and gardens. Any new building there has to respect the setting and the view.
The Sunset Pavilion answers with a broad, low roof and a tall glazed gable that frames the lake. It holds formal dinners and wedding receptions inside, and opens to terraces for the warm months.
- Hospitality
- Private club
- Event venue
- Waterfront
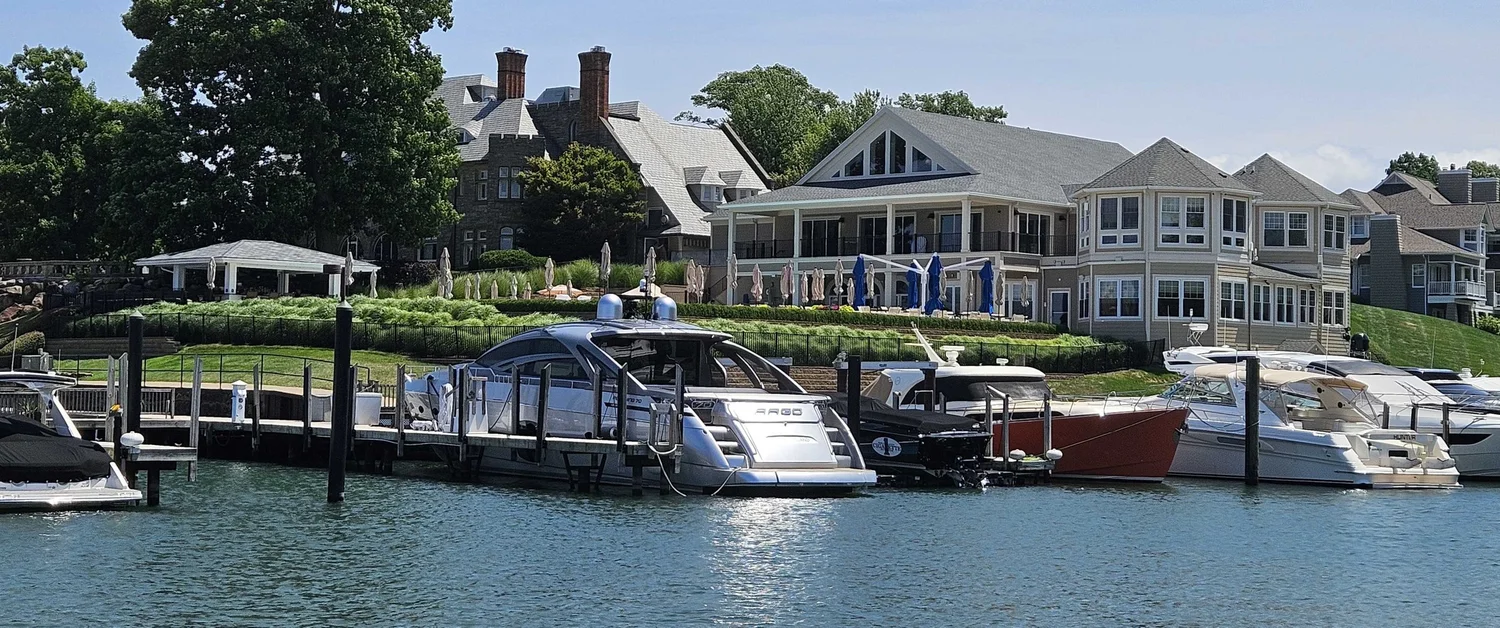 From the water: the marina, the lawn and the historic estate house above.
One big room, open to the lake.
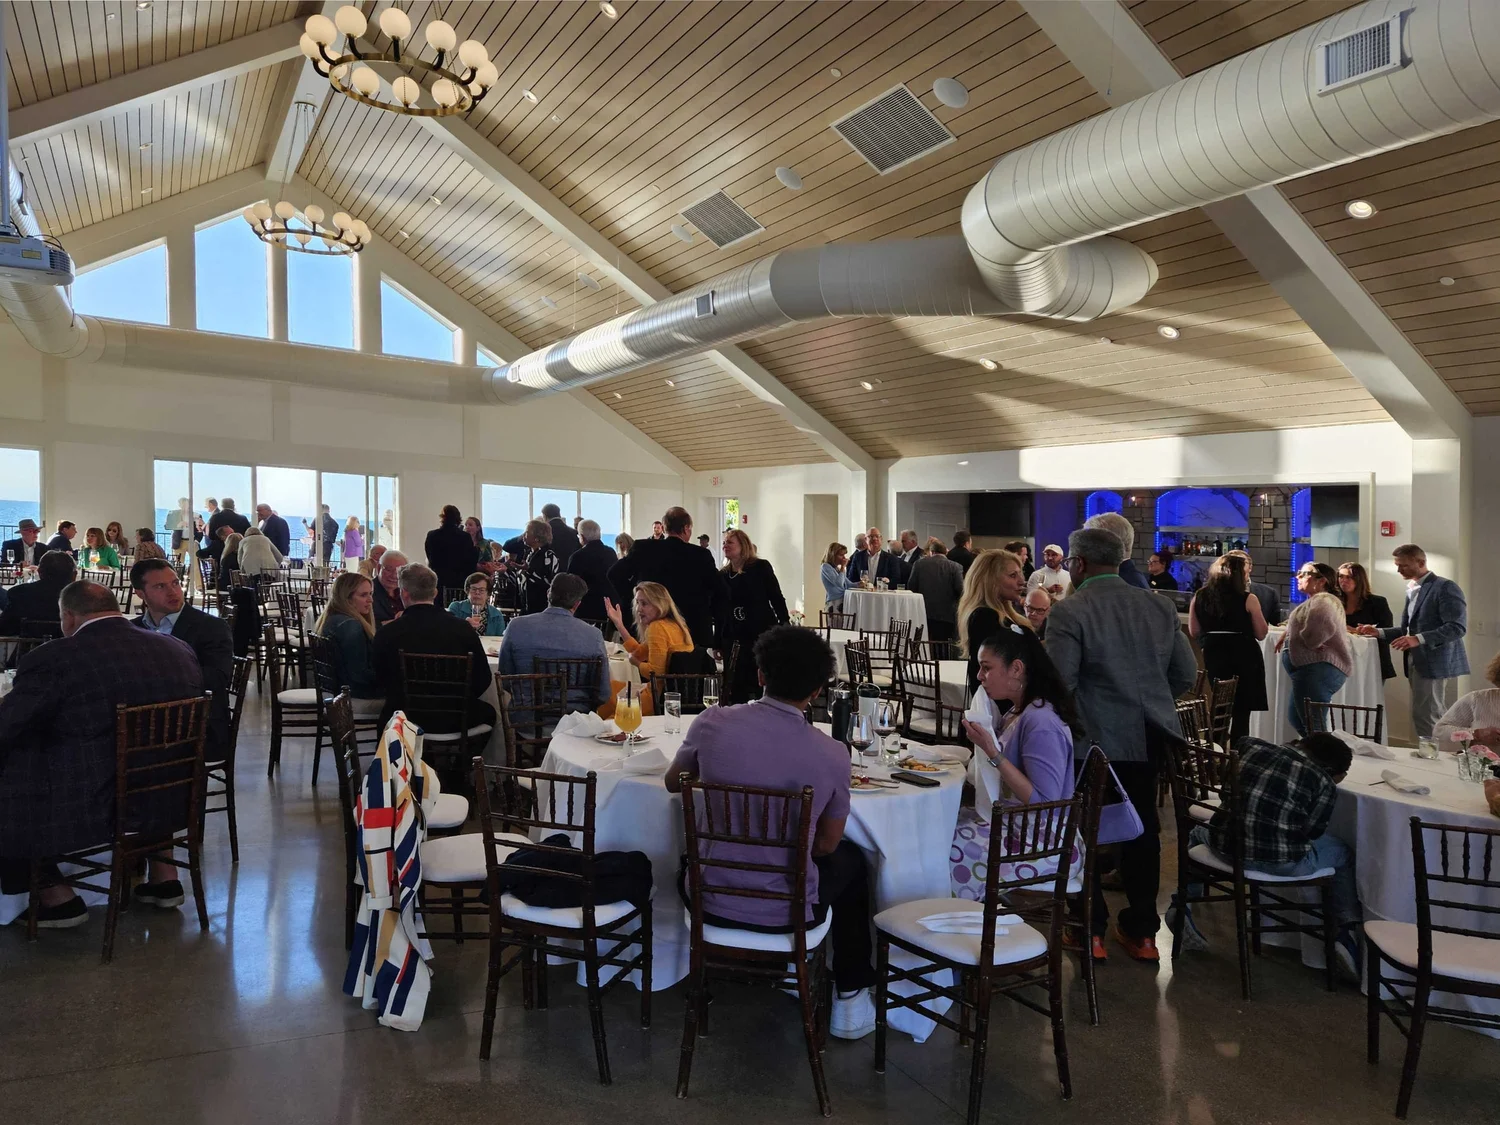
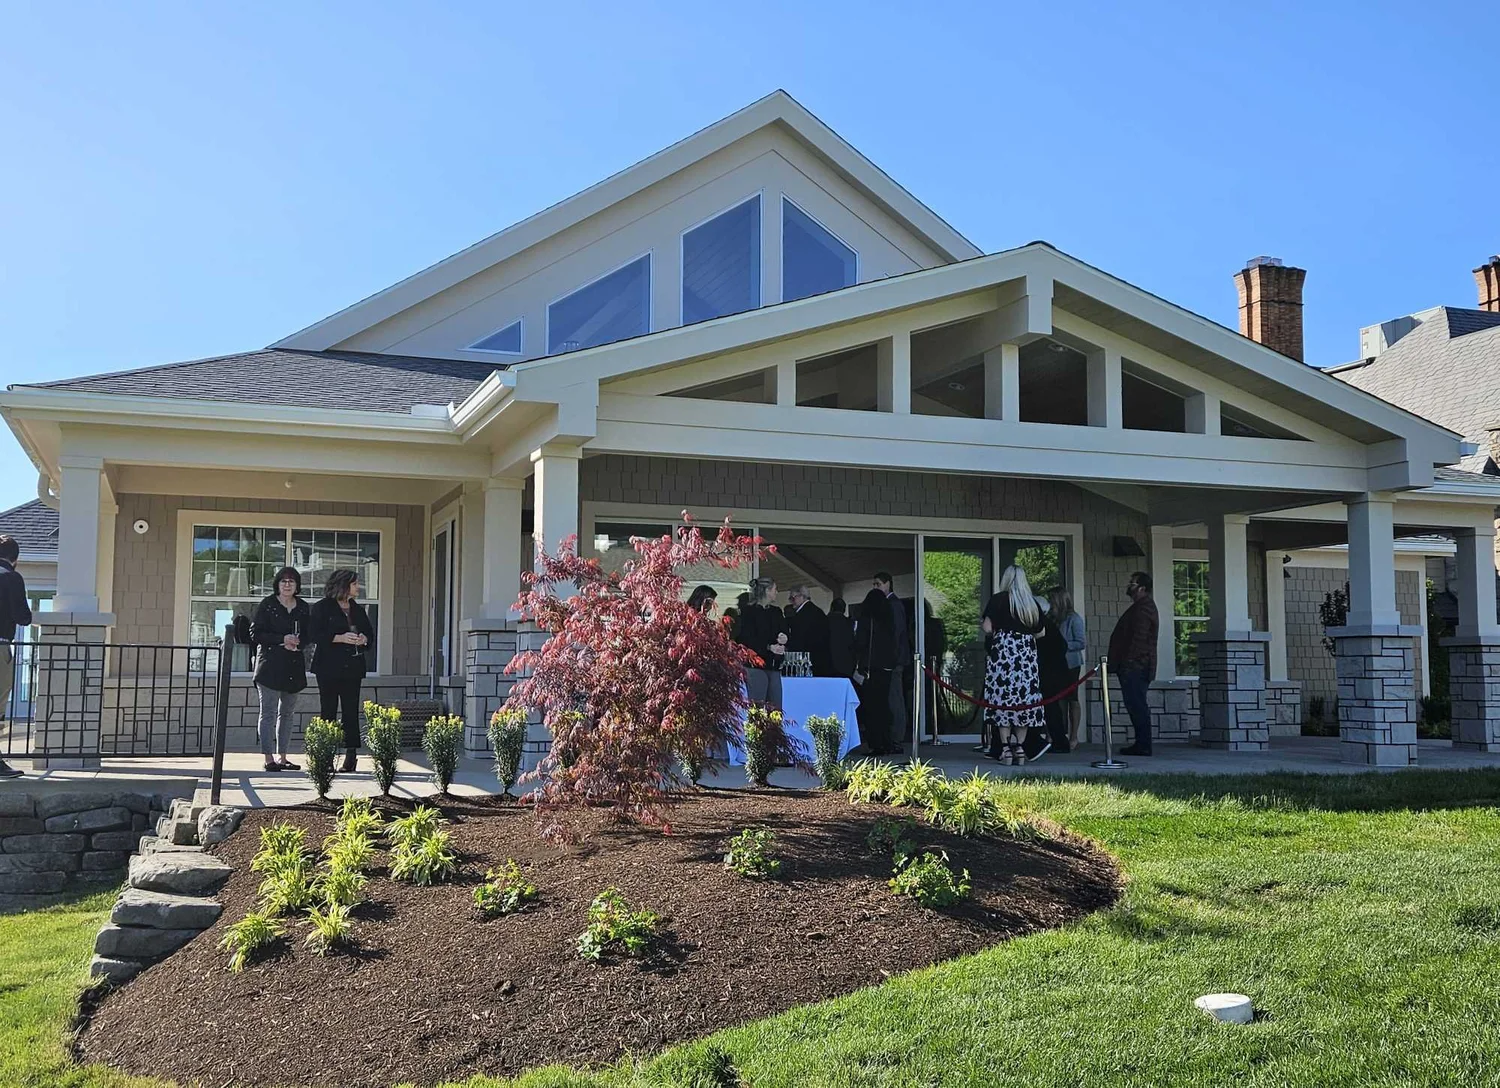
The pavilion is a single, generous event hall under a vaulted wood ceiling. The glazed gable brings evening light deep into the room, and the covered terraces extend the party outside.
Stone column bases, painted trim and shingle-style detailing tie the new building to the estate’s older architecture, so it reads as part of the club rather than an addition to it.
- Client
- Shoreby Club
- Location
- Bratenahl, Ohio, on Lake Erie
- Building
- Sunset Pavilion, completed 2024
- Architect
- Joe Myers
- Program
- Event hall, terraces, outdoor gathering
Look closer.
The pavilion, its event hall and terraces, and the club’s marina and pool. Tap any photo to see it full size.
Start a project
Planning a club or event space?
Main office
2176 S Taylor RoadCleveland Heights, OH 44118
Willoughby office
38030 Second StreetWilloughby, OH 44094