
Commercial · Government · Berlin
Otto-Wels-Haus. Built for a ministry. Rebuilt for democracy.
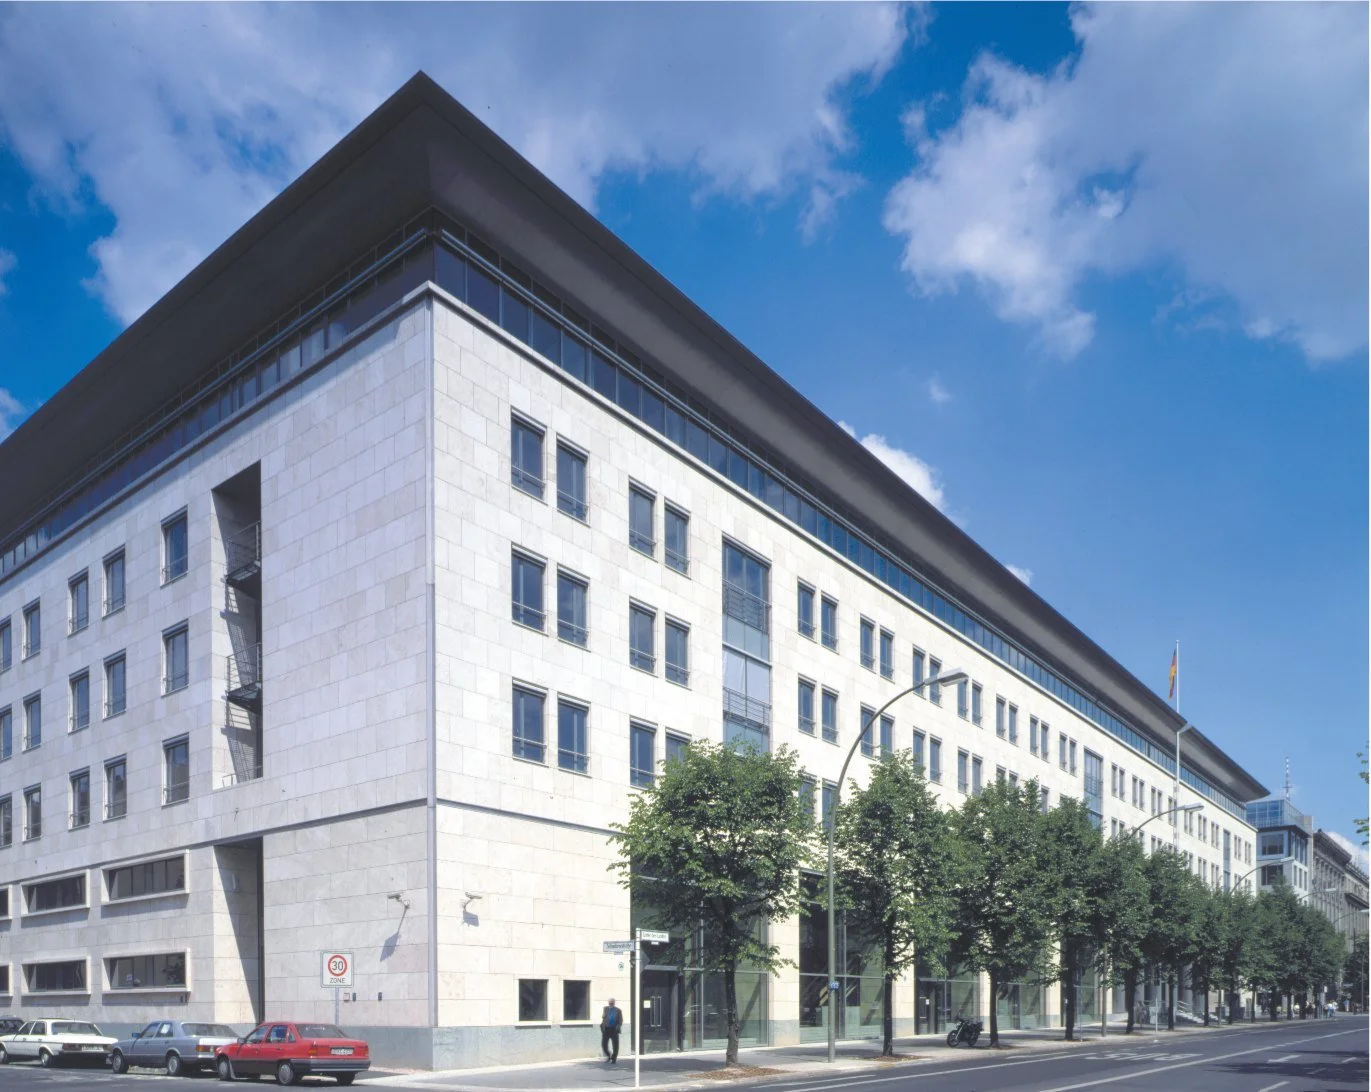
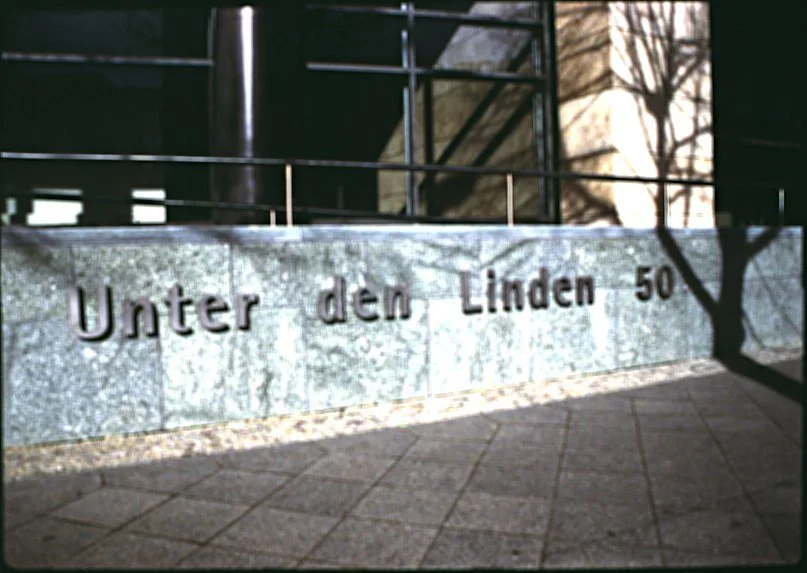
This was Alexander Kolbe's first large commercial commission: the complete renovation of a former East German ministry on Unter den Linden in Berlin into about 500 offices for members of the German Bundestag.
Otto-Wels-HausUnter den Linden 50, Berlin
- German BundestagOffices for members of parliament
- About 500 offices355,000 sq ft, about 33,000 m²
- 1994–1996Complete renovation
- DM 122 millionProject budget, about €62 million
A 1960s ministry. A new home for Parliament.
This was Alexander Kolbe's first large commercial commission. As founder of Alexander Kolbe Architekten in Berlin, he was lead designer and project manager for the complete renovation of the former East German Ministry of Foreign Trade, a 1960s building on Unter den Linden, into offices for members of the German Bundestag.
- Complete renovation
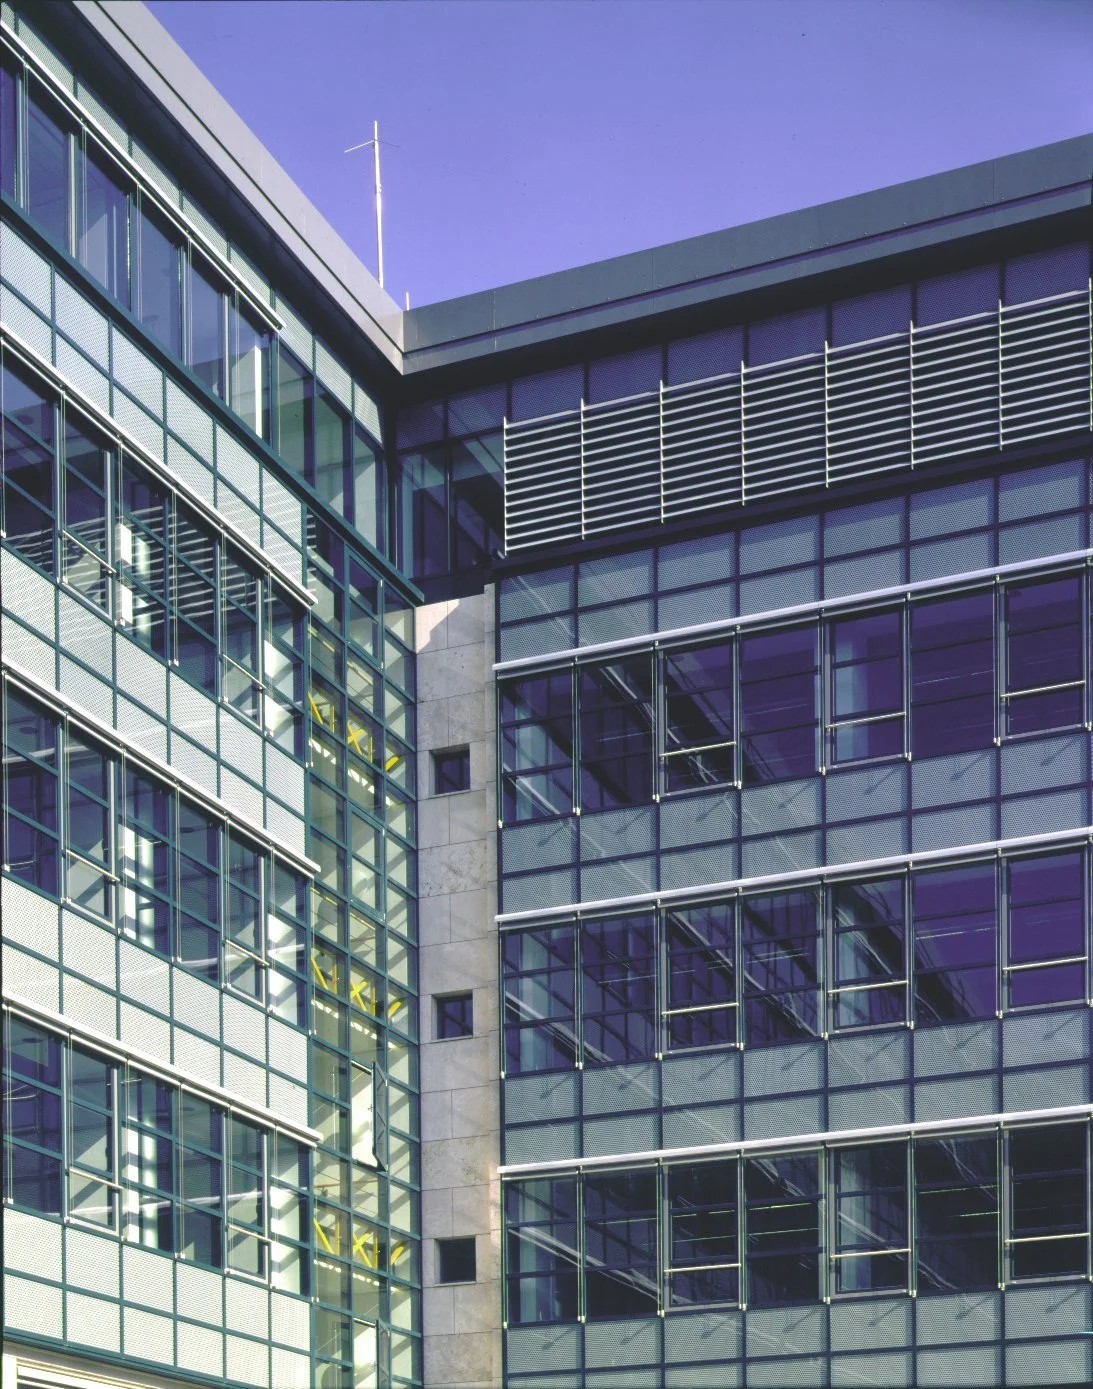
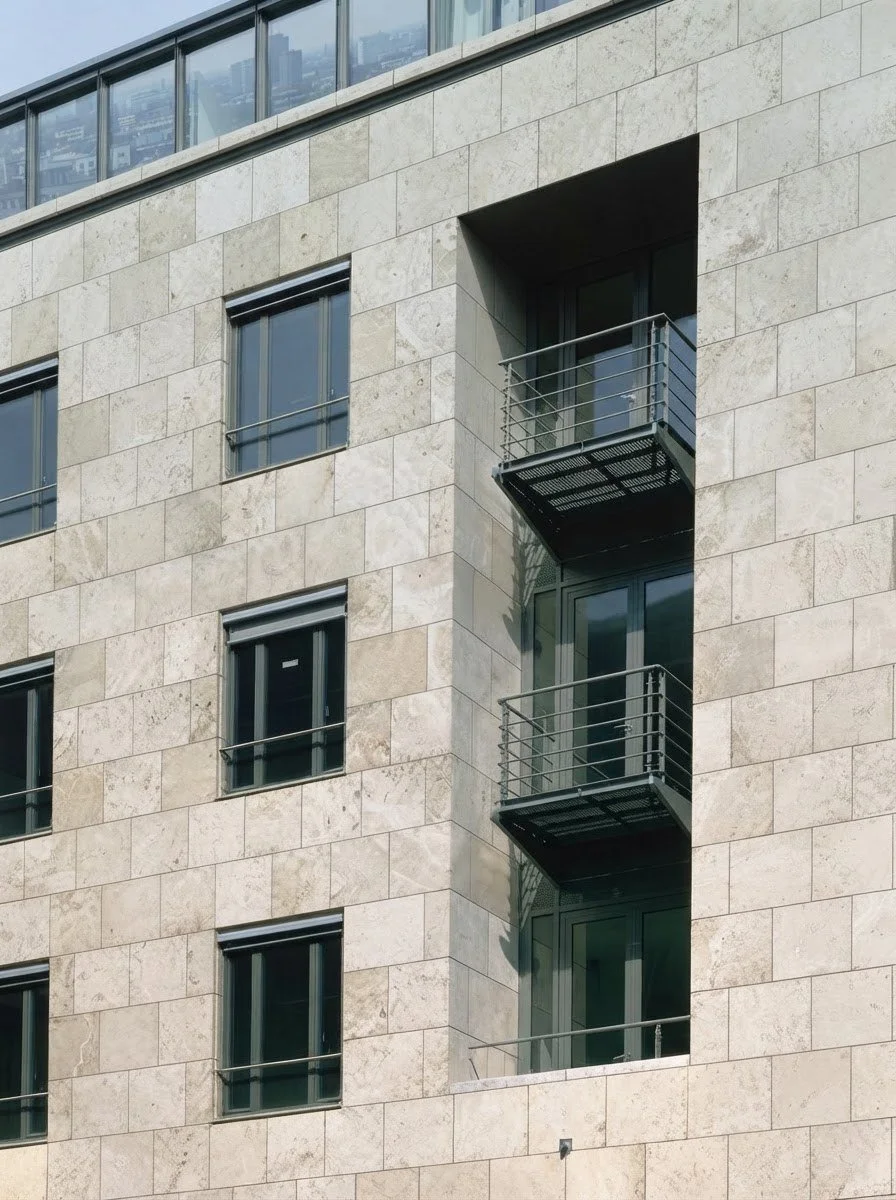
- New façades
- Added storey
- Office planning
- Interiors
- Project management
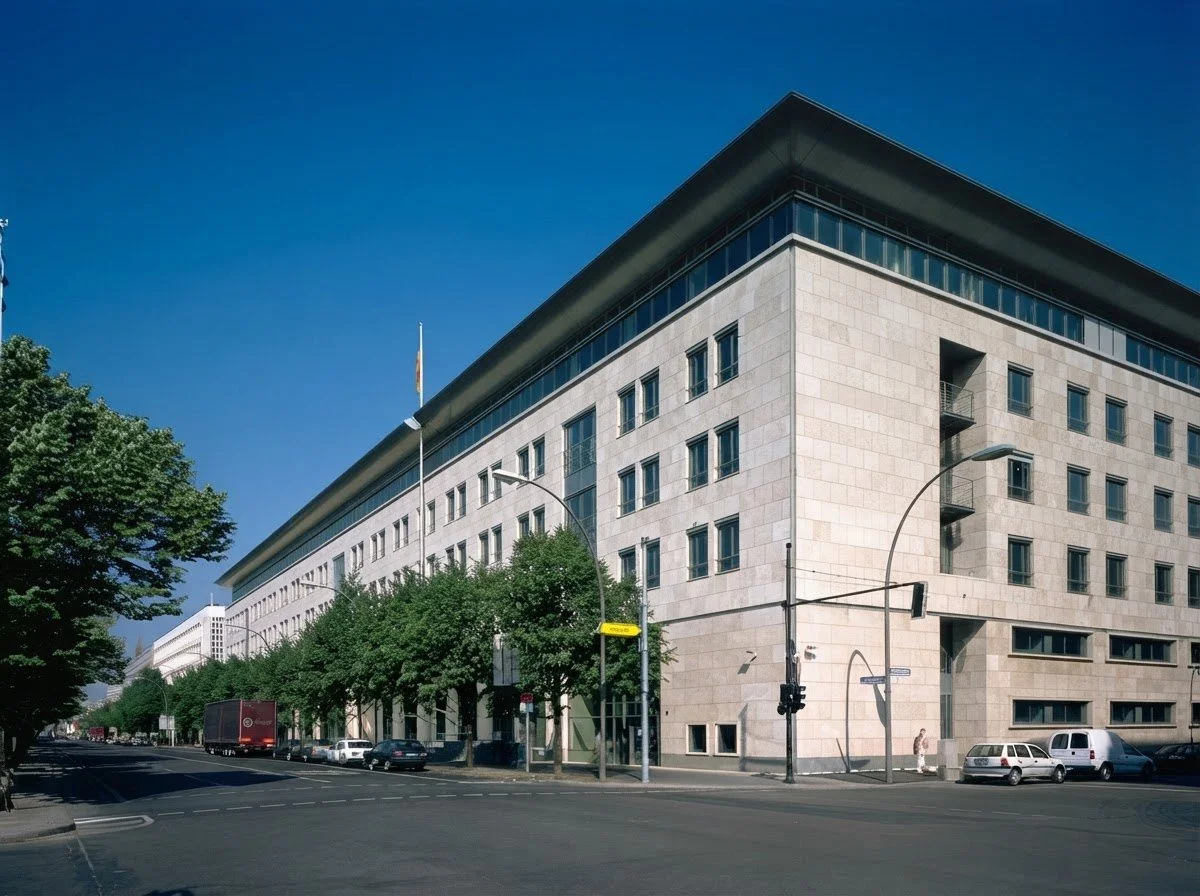 Unter den Linden, Berlin-Mitte
Stripped to the frame, rebuilt from the core outward.
Only the reinforced-concrete frame was kept. The façades and interiors were removed, a new storey was added, and the building was rebuilt to hold about 500 offices across roughly 355,000 sq ft (about 33,000 m²).
Two-storey shopfronts now open onto Unter den Linden. The project budget was DM 122 million (about €62 million).
- Location
- Unter den Linden 50, Berlin-Mitte
- Client
- German Bundestag
- Use
- Offices for members of parliament
- Original building
- GDR Ministry of Foreign Trade, 1960s
- Renovation
- 1994–1996
- Size
- About 500 offices, 355,000 sq ft (33,000 m²)
- Budget
- DM 122 million (about €62 million)
- Architect
- Alexander Kolbe Architekten, Berlin (Alexander Kolbe, lead designer and project manager)
Detail · The interiors
Nothing inside was kept. Everything inside was designed.
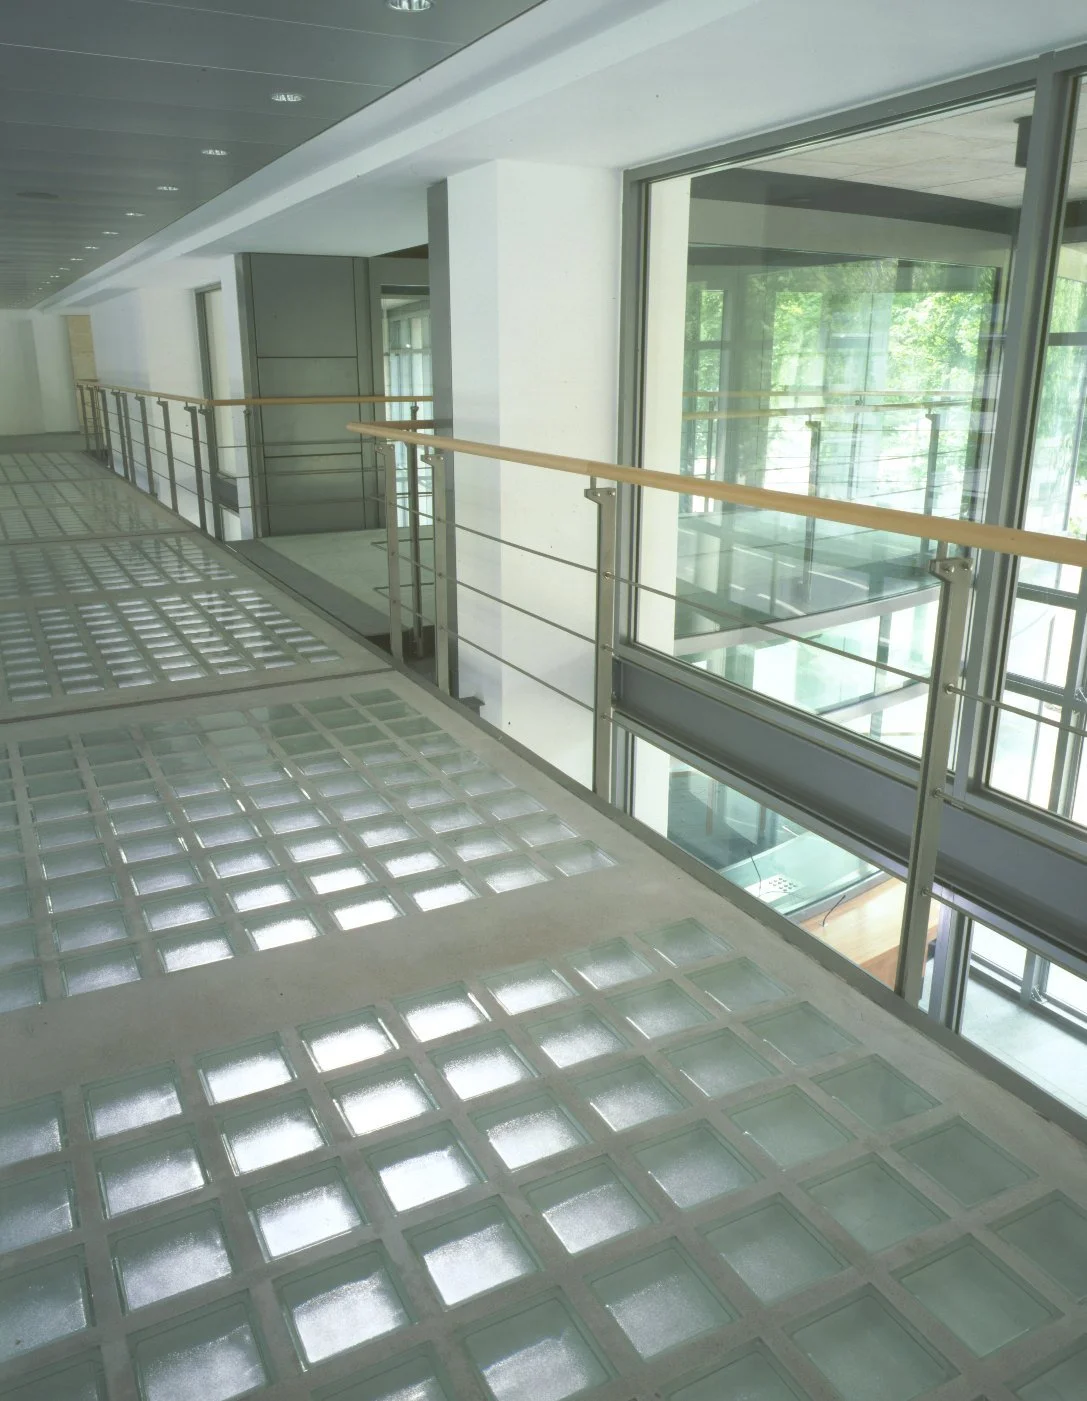
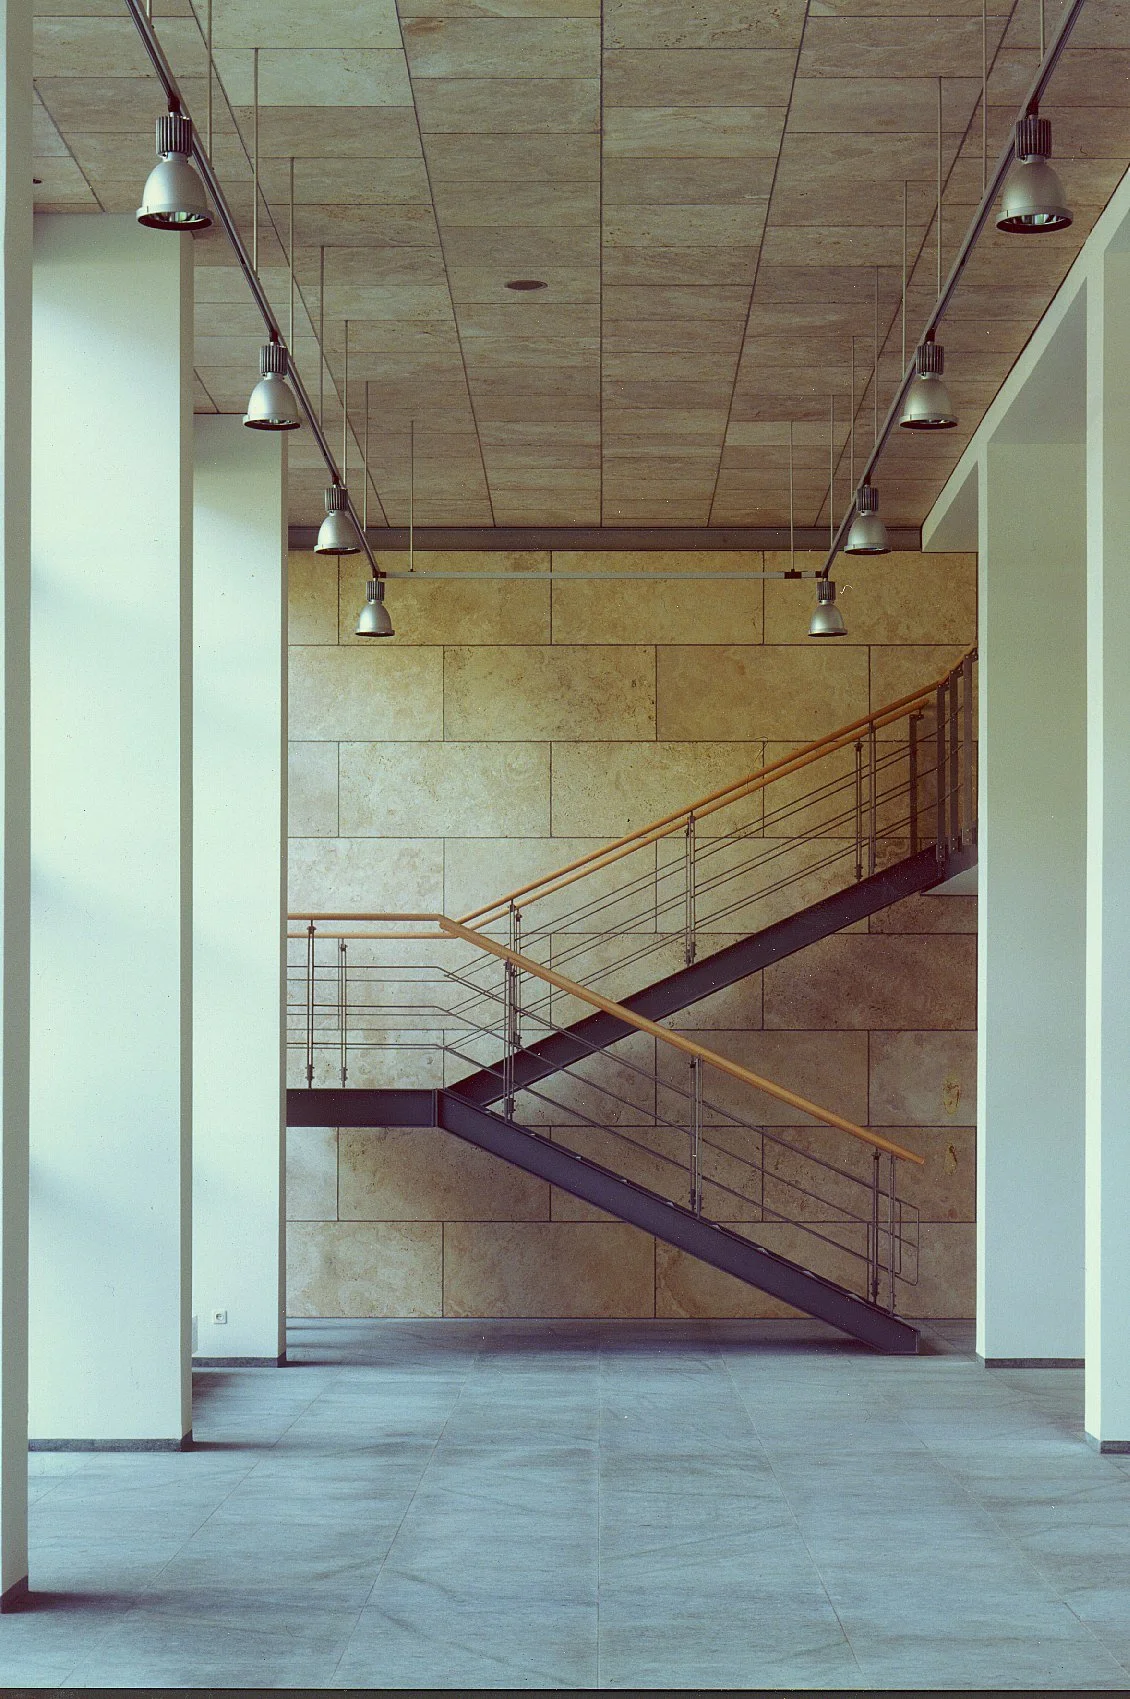
With the old interiors removed down to the concrete frame, every space was planned new: the halls and stairs, a glass-floored bridge, the reception areas, the corridors and about 500 offices.
Stone, glass, steel and warm wood panelling give the building one consistent, durable material language from the entrance to the individual office.
- Kept
- Concrete frame
- Replaced
- Façades and interiors
- Added
- One storey
Look closer.
The Otto-Wels-Haus in photographs. Tap any photo to see it full size.
Thirty years later
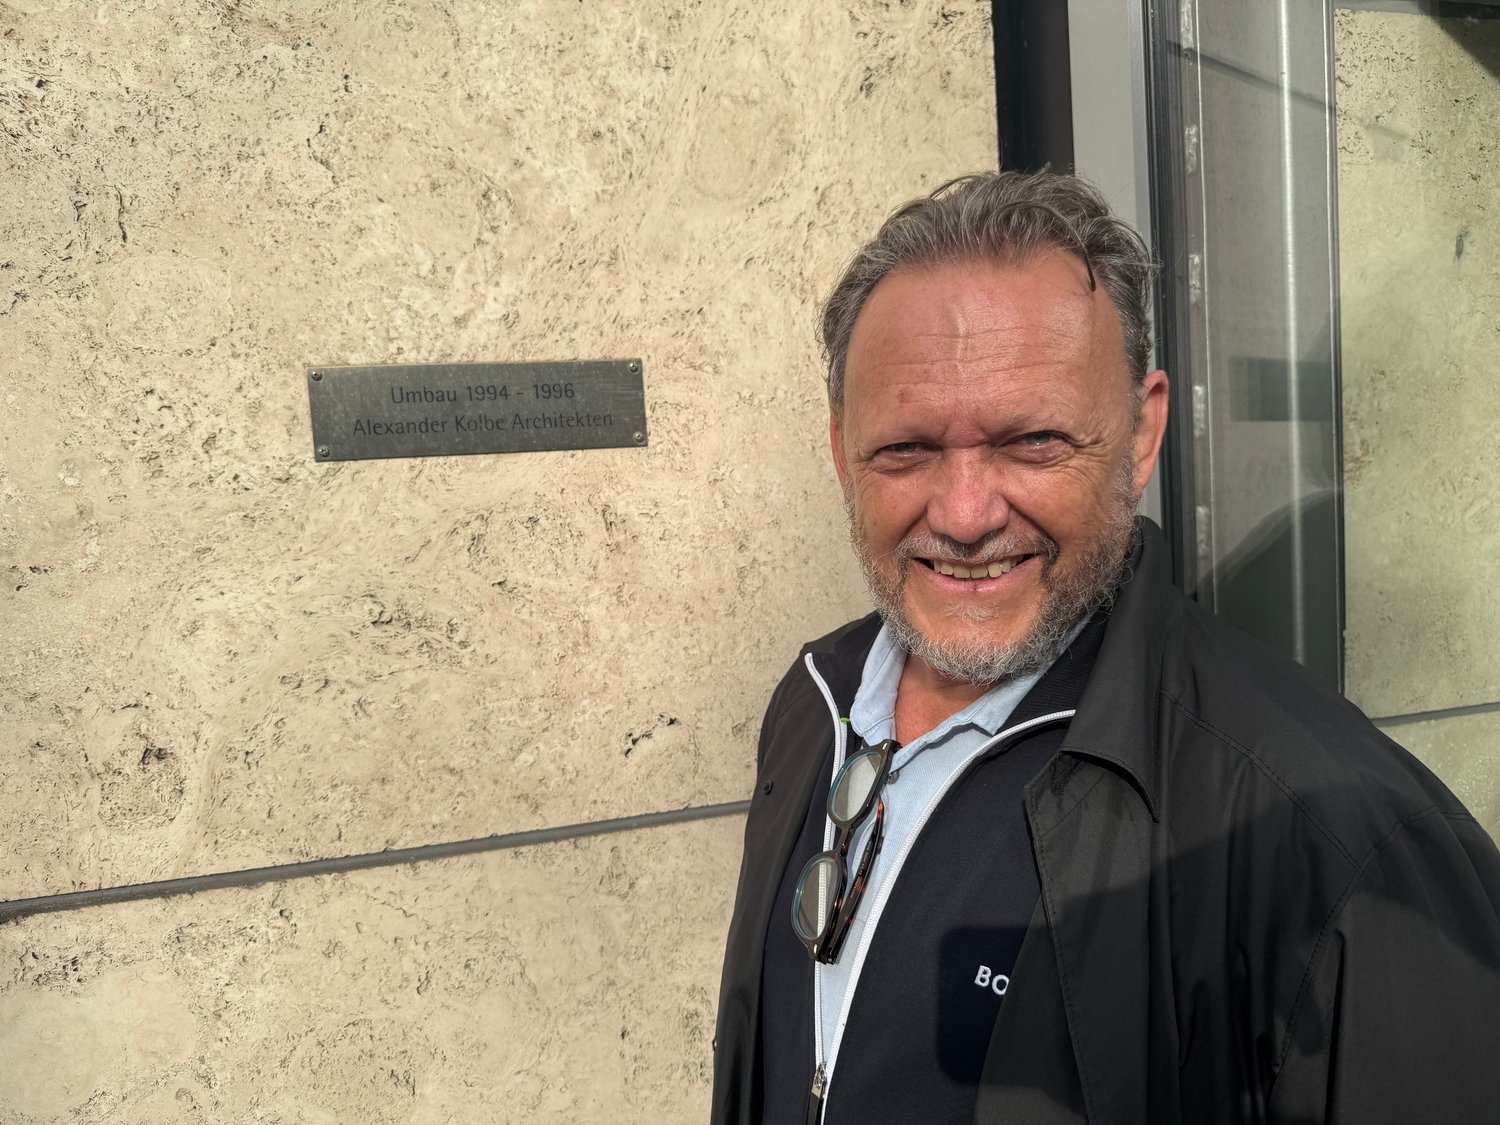
“Umbau 1994–1996, Alexander Kolbe Architekten.”
The plaque on the building still records the renovation and its architect. Alexander later also ran a studio in London before moving to the US in 2009, and today he is Design Lead at Quadriga Studio.
Start a project
Tell us how your building needs to work.
Main office
2176 S Taylor RoadCleveland Heights, OH 44118
Willoughby office
38030 Second StreetWilloughby, OH 44094