
Interior design · Kitchens · Baths · Living spaces
Rooms shaped around your day, down to the drawer.
We design interiors that are calm to live in and easy to keep that way: layouts that follow how you move, lighting that changes with the hour, and materials chosen to age well. Because our interior designer works alongside our architects, the inside and the outside are designed as one.
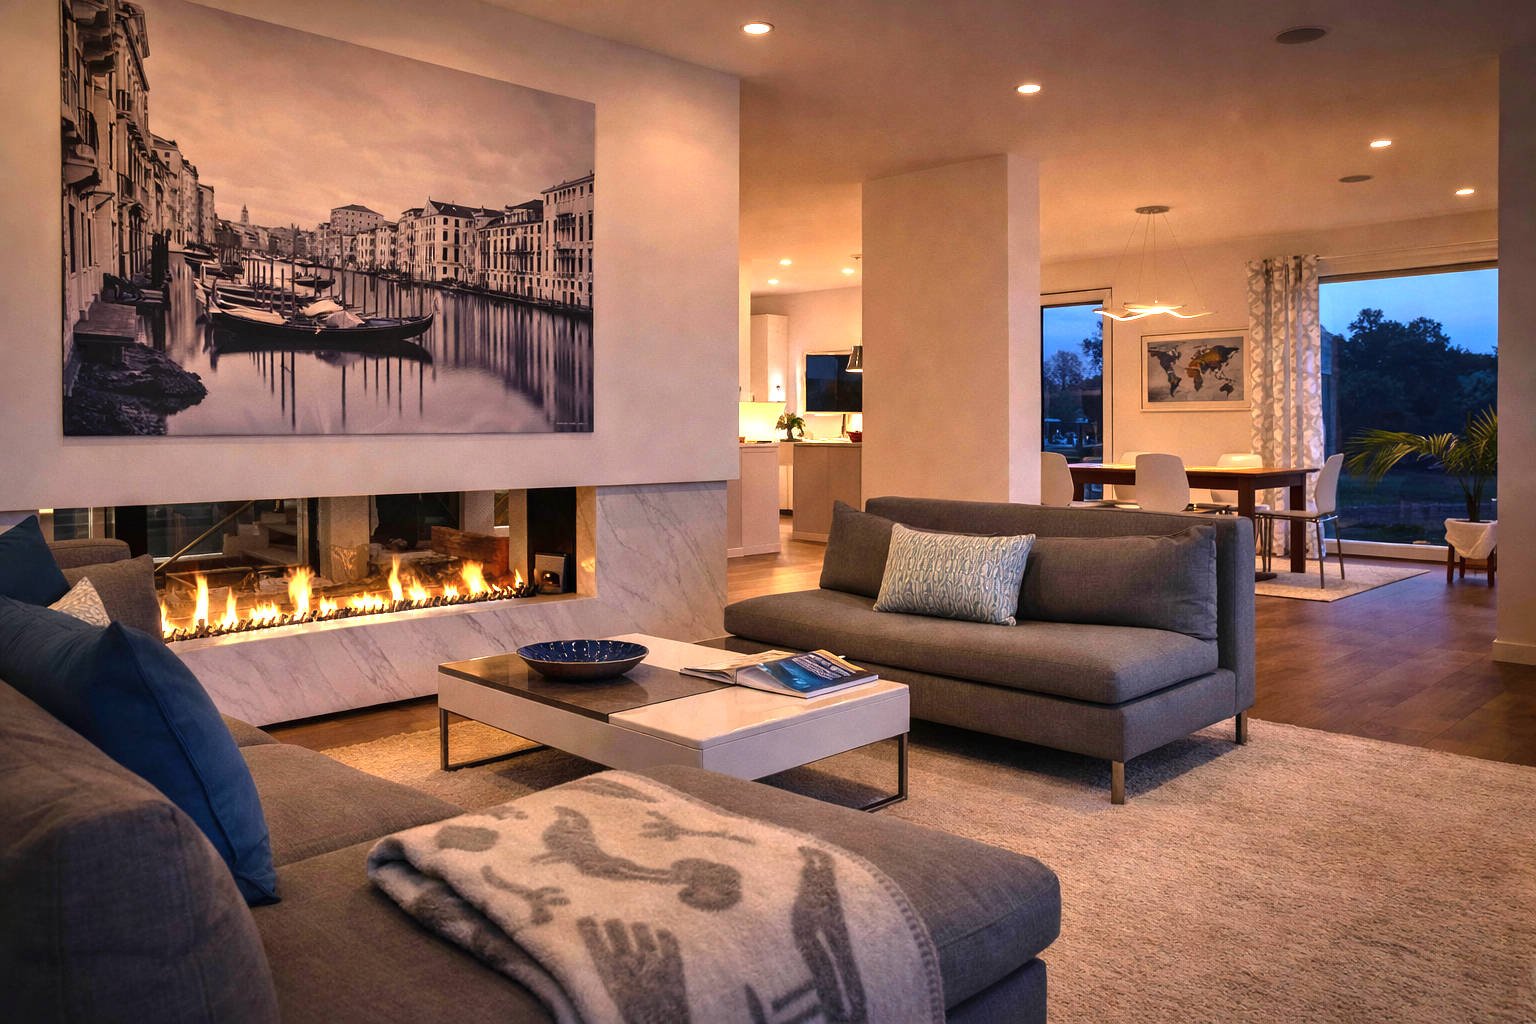
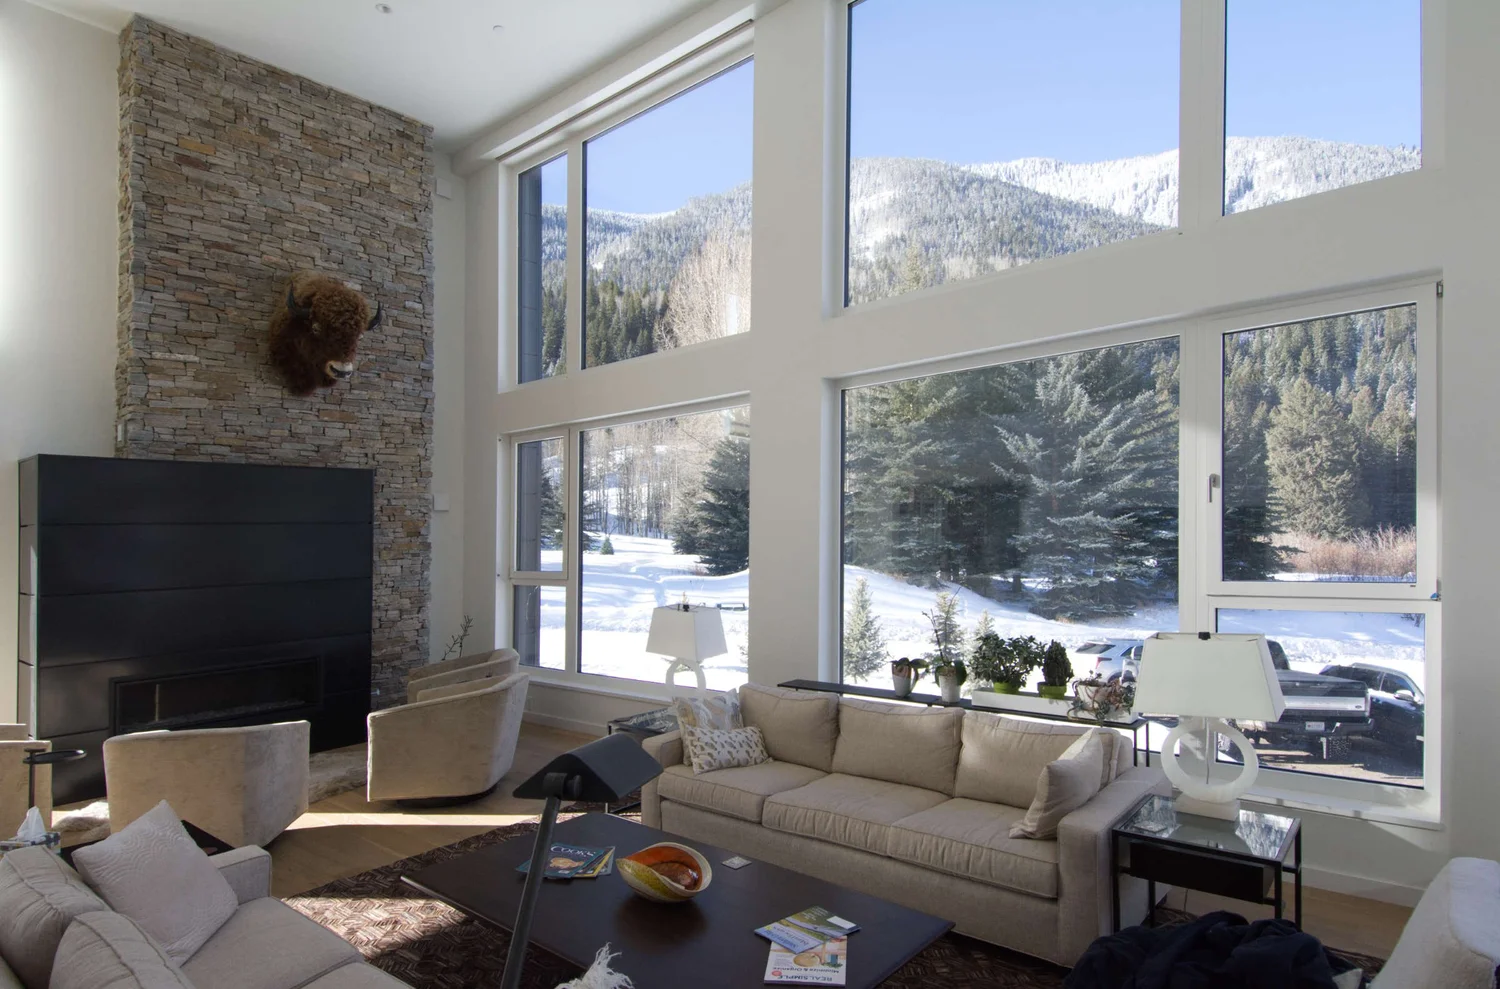
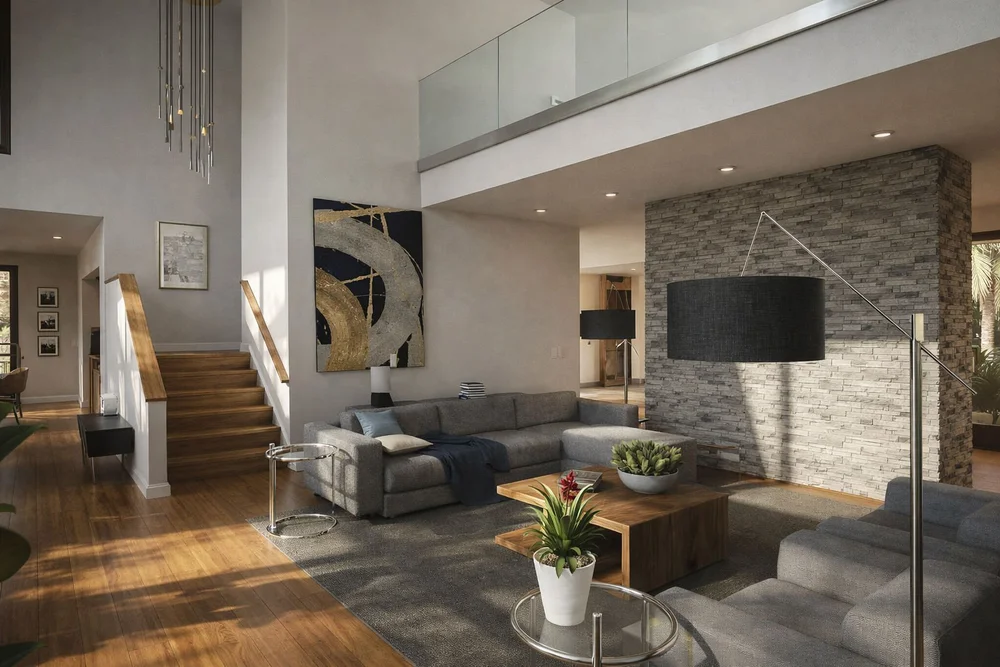
Living roomLinear fireplace and sitting area
- 20+ yearsInterior design experience, in house
- Architect-ledOne team for the house and the rooms
- Kitchens & bathsOur deepest specialty
- Ohio to CebuColorado, San Francisco, Medellín
We design from the inside out. Where you sit, walk, cook and put things away.
Good interiors start with close observation: where people sit, how they move through a room, where they work, and where everyday things are stored. That understanding organizes the layout, the lighting and the materials.
The result is rooms that feel clear and uncluttered, that are practical to maintain, and that share one consistent visual language from the front door to the primary bath.
 Focus · The kitchen
The hardest-working room in the house.
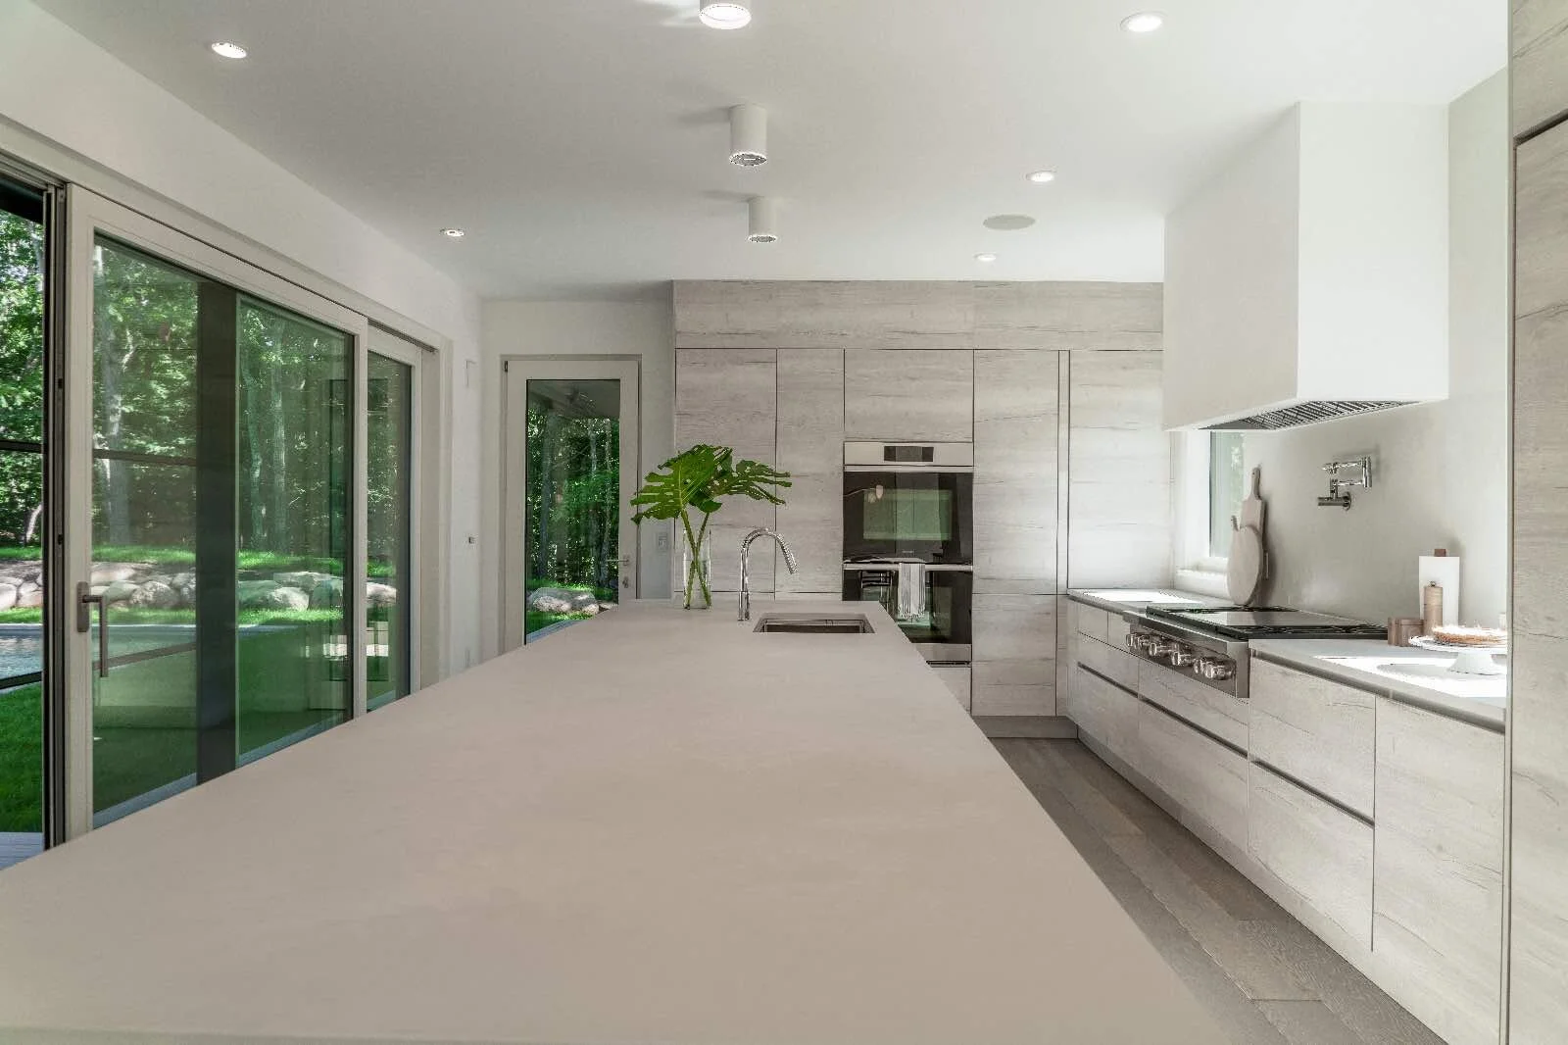
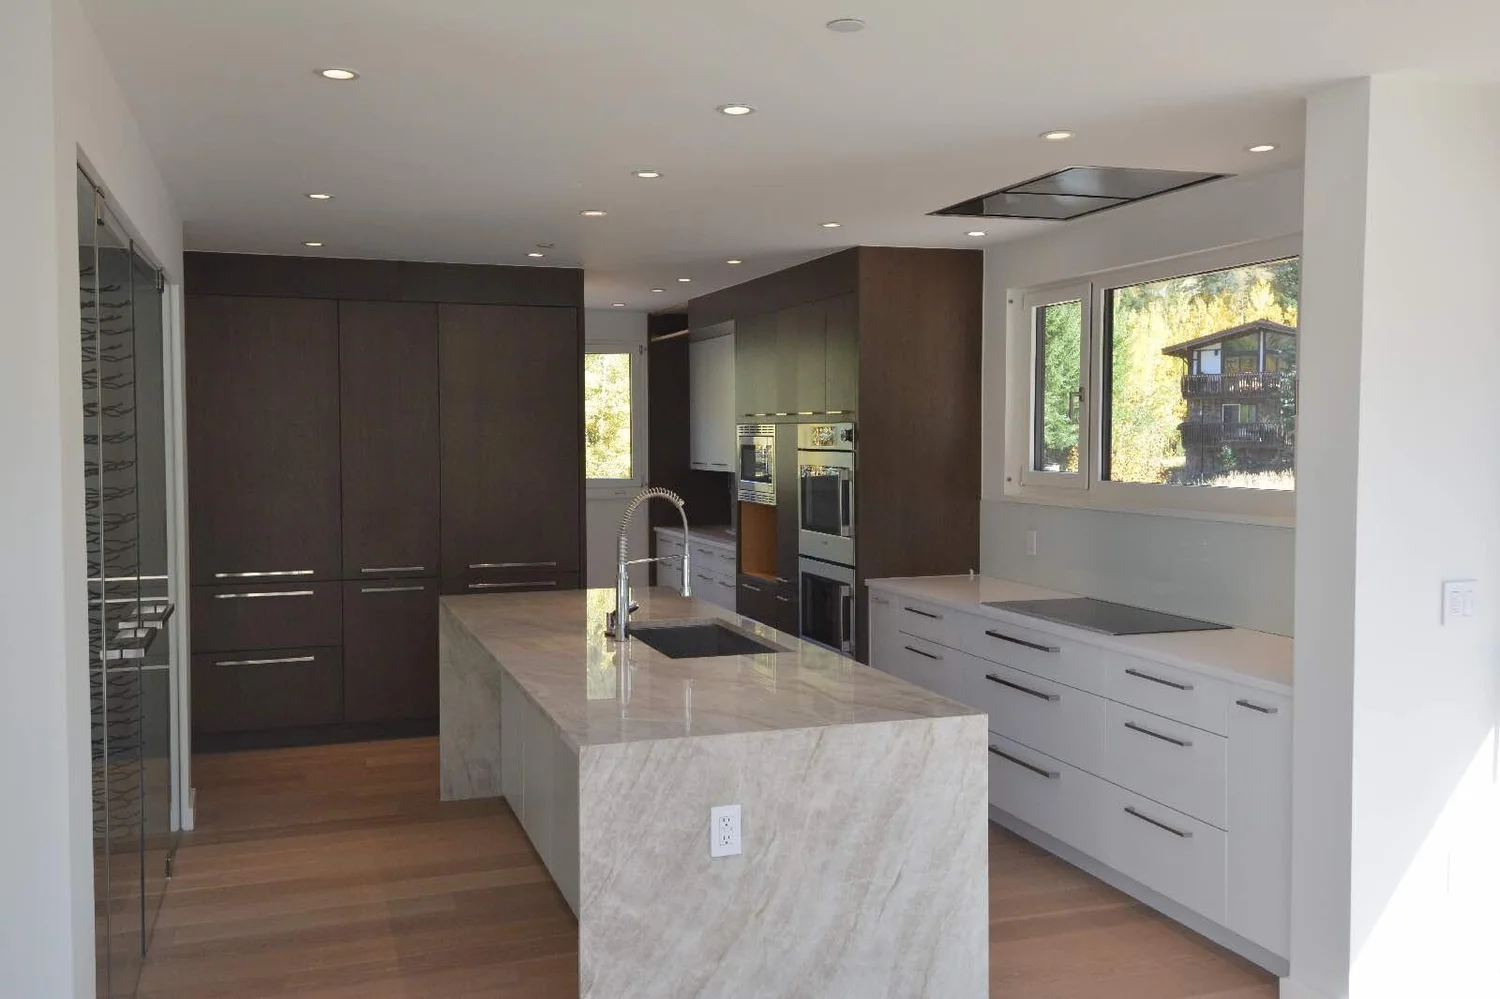
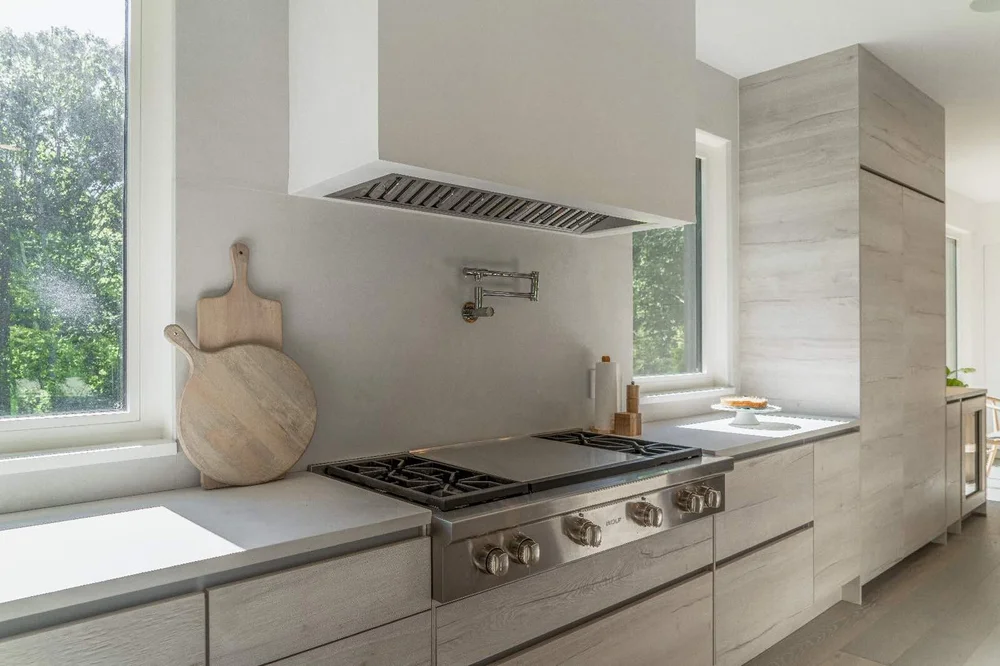
A kitchen has to cook for two on a Tuesday and for twenty at the holidays. We start with how you cook and entertain, then plan the island, the work zones, the tall storage and the appliance wall so that everything has a place and the counters stay clear.
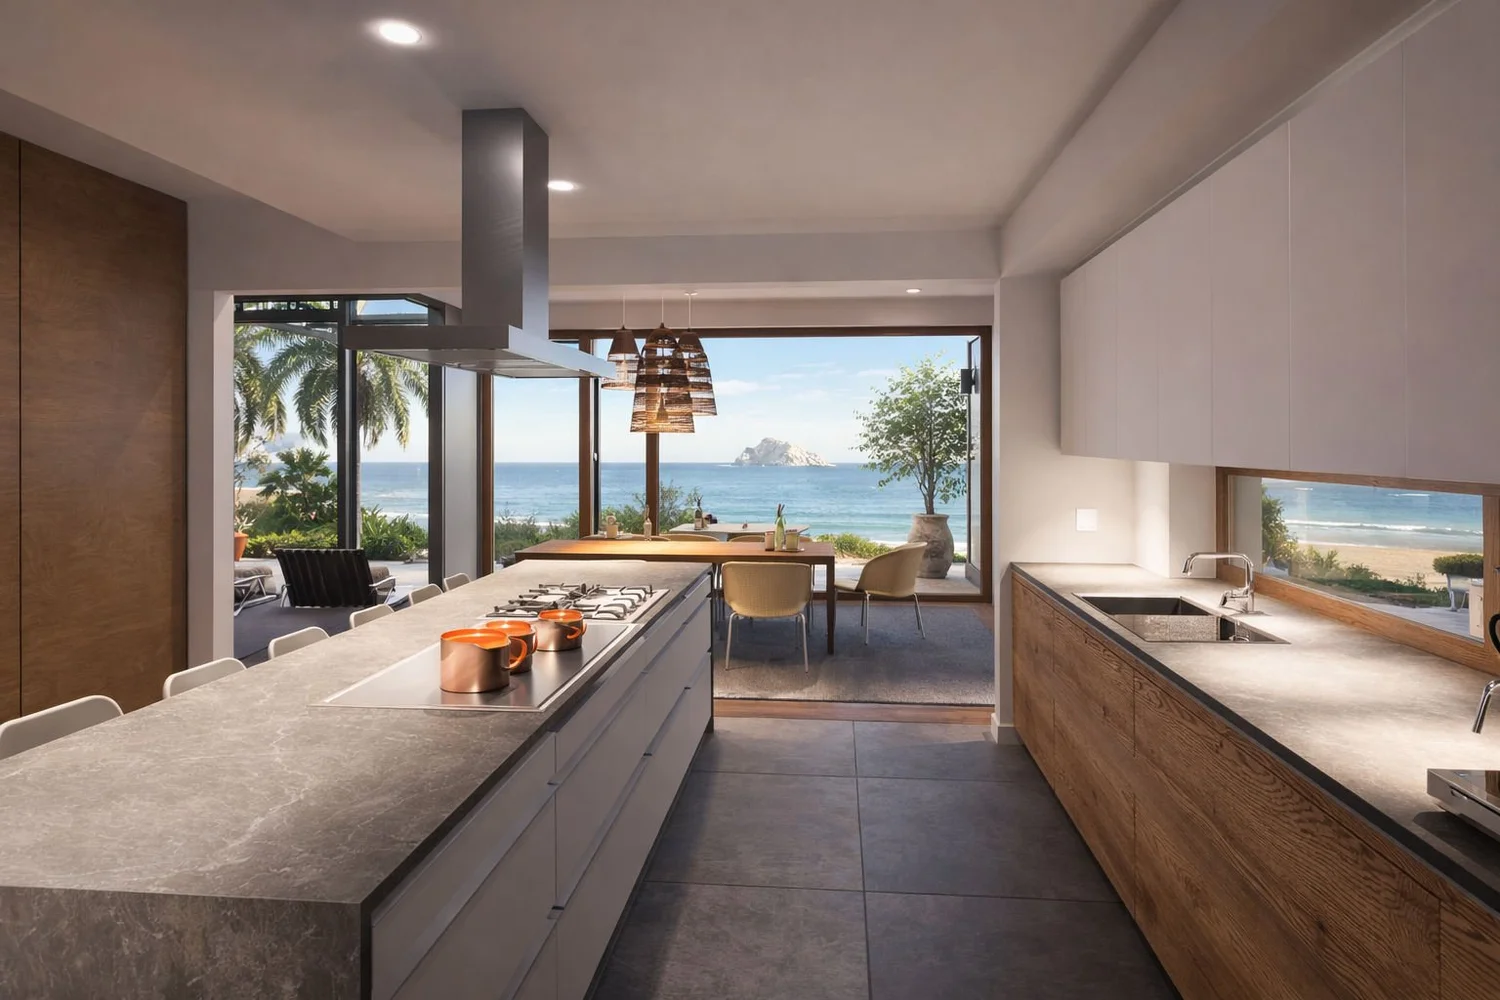
Materials are chosen for how they wear, not just how they photograph: quartzite and stainless steel counters, flat-panel cabinetry, and, on Cebu Island, German cabinets shipped halfway around the world.
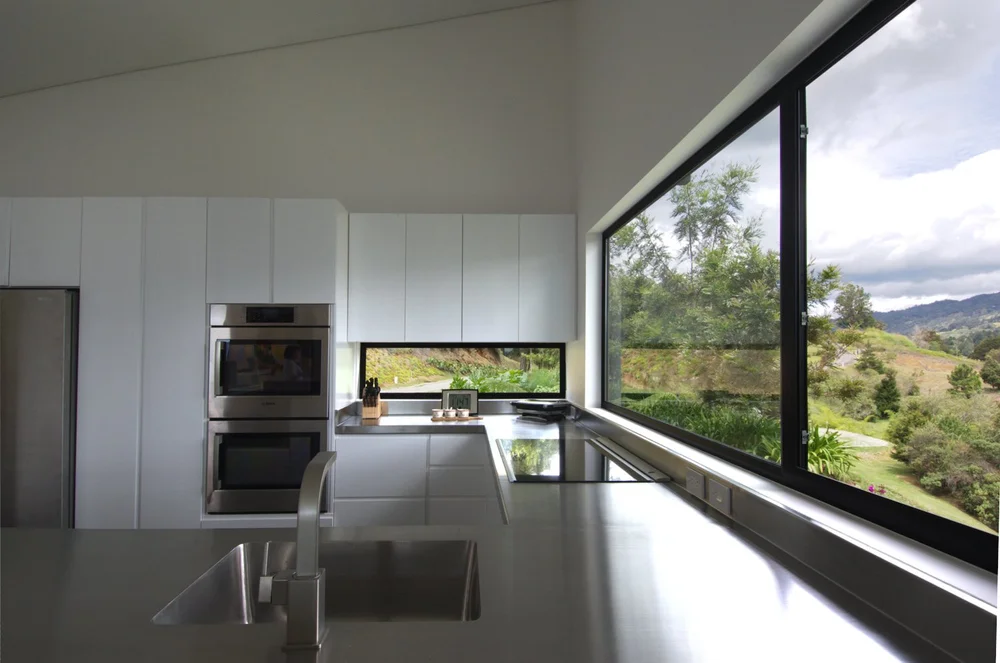
Lighting is layered, with daylight from picture windows, task lights over every work surface and pendants that set the mood in the evening.
- Styles
- Traditional · Transitional · Modern
- Where
- Ohio · Colorado · San Francisco · Medellín · Cebu
- We plan
- Layout, cabinetry, lighting, finishes
- Extras
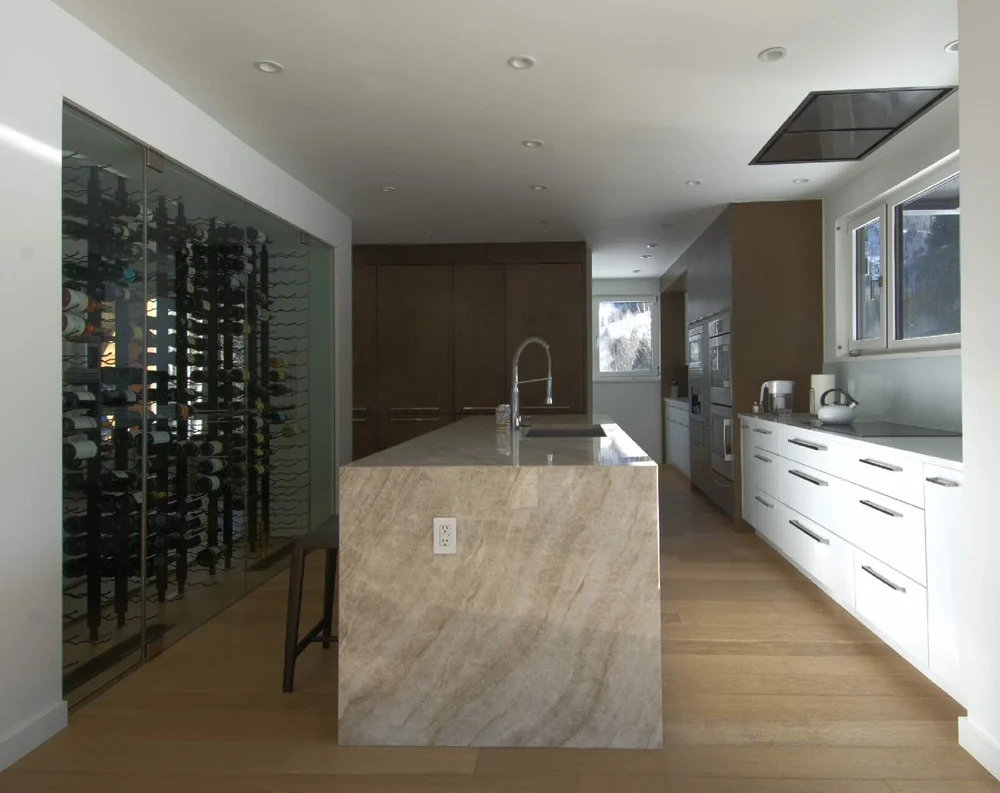
- Wine walls · walk-in wine rooms
Room by room
Five rooms, each with a job to do.
01 — The room everyone ends up in
Kitchens
From traditional to modern, and from compact galleys to islands that seat the whole family. We plan the work triangle, the storage and the appliances first, then the finishes. Projects range from Colorado and a San Francisco loft to Medellín and Cebu Island.
View kitchens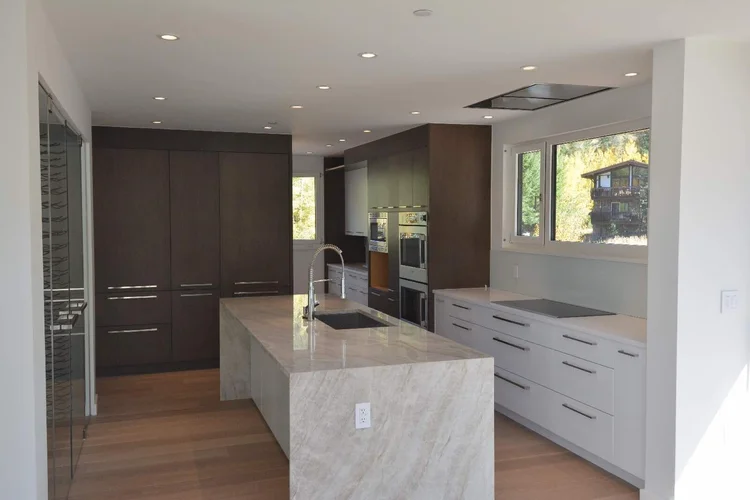
02 — Light, water and stone
Bathrooms
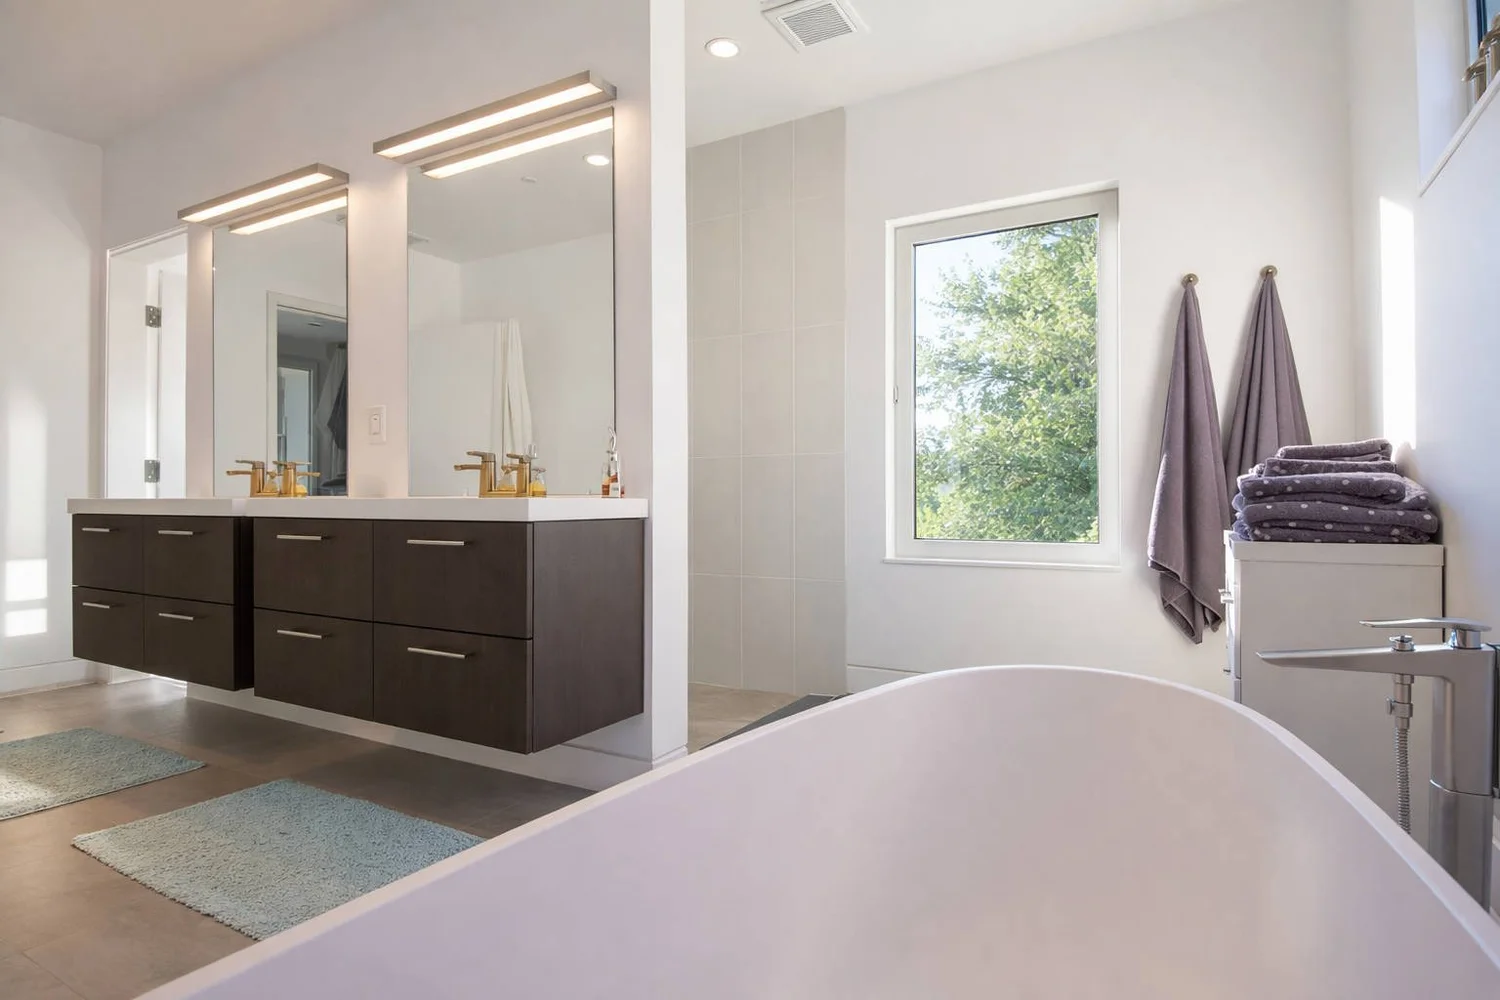
Floating vanities, walk-in showers, freestanding tubs and lighting that flatters at 6 a.m. Every bath is planned around daylight, ventilation and surfaces that are easy to keep clean.
View bathrooms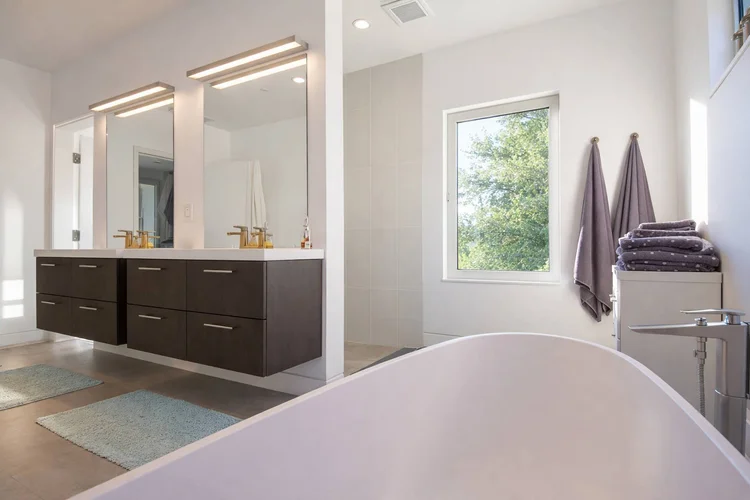
03 — Rooms for gathering
Living rooms
Double-height spaces, fireplaces and big windows, arranged so that conversation, reading and the view all have their place. Furniture layout is part of the plan from the start, so it never has to be squeezed in afterward.
View living rooms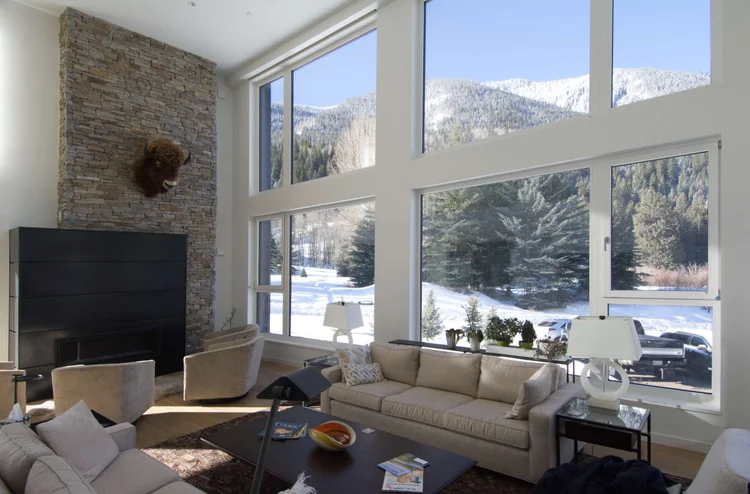
04 — Quiet by design
Bedrooms
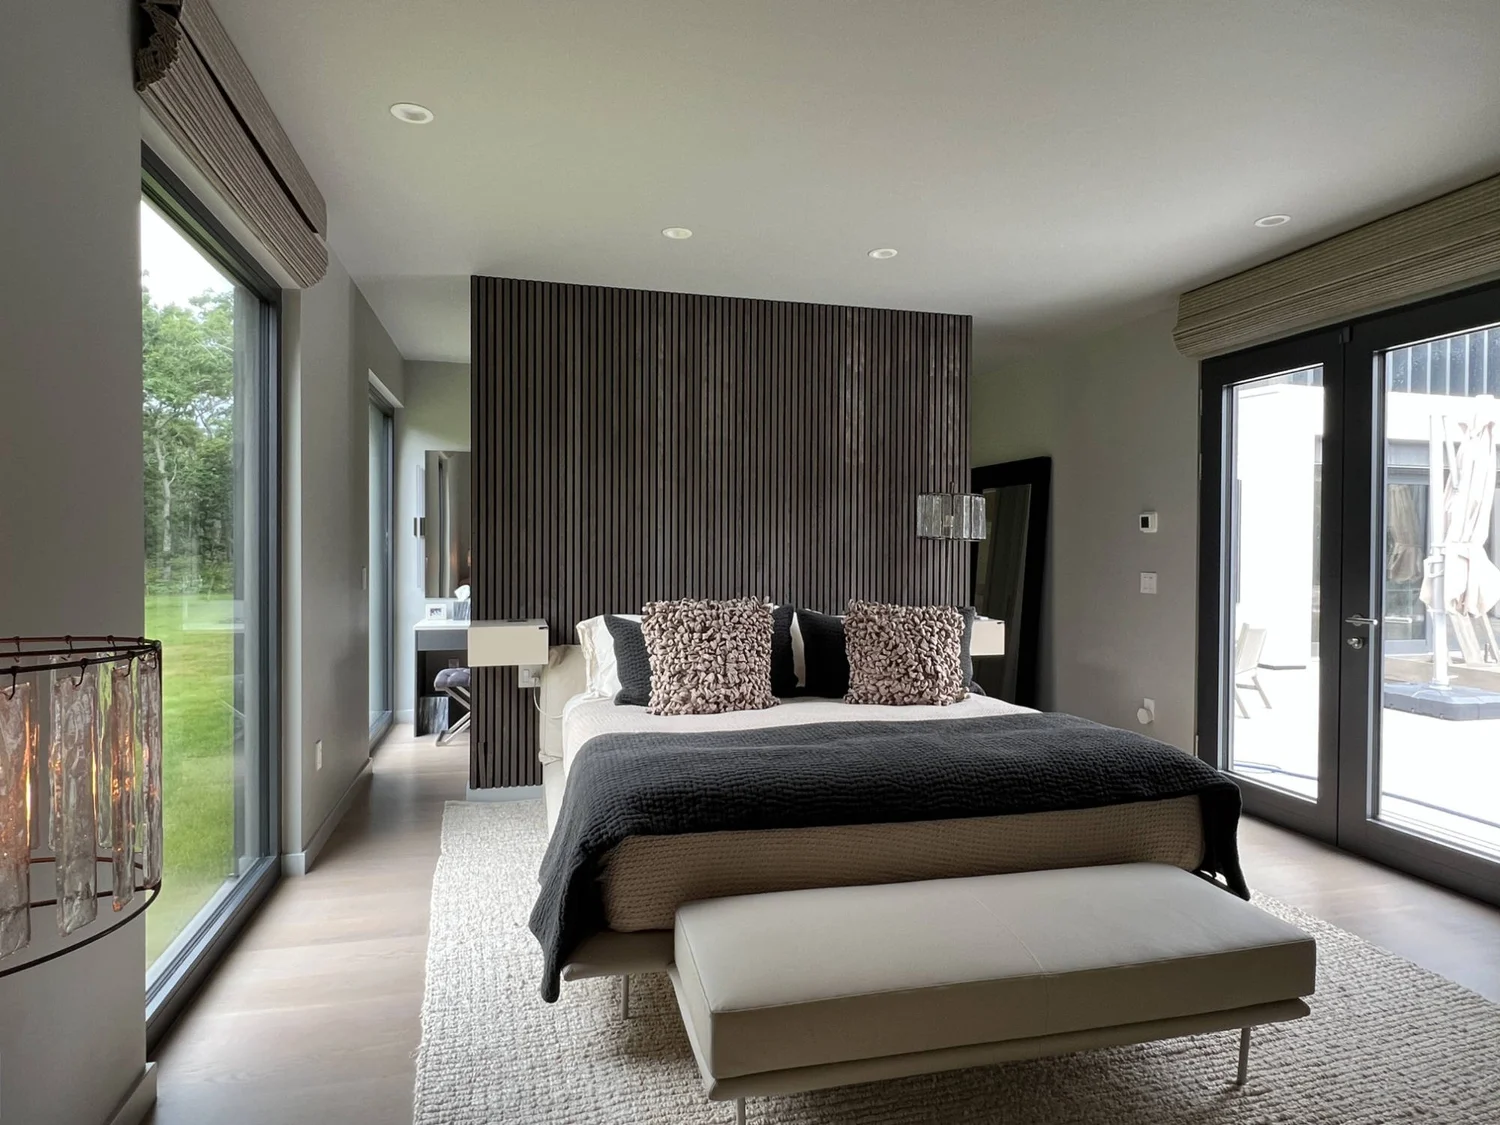
Calm, restrained rooms with a warm wood headboard wall, soft lighting and glass doors to the garden. Closets and bedside storage are built in, so the room stays uncluttered.
See the bedroom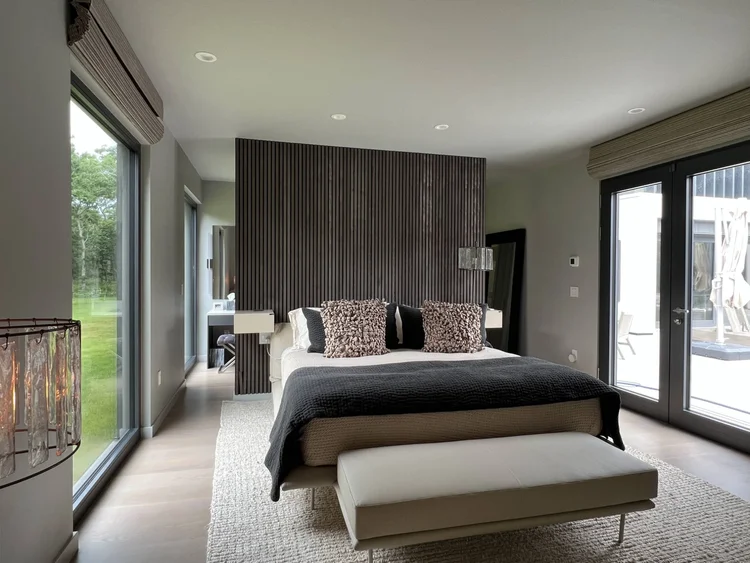
05 — For the host
Wine & entertaining
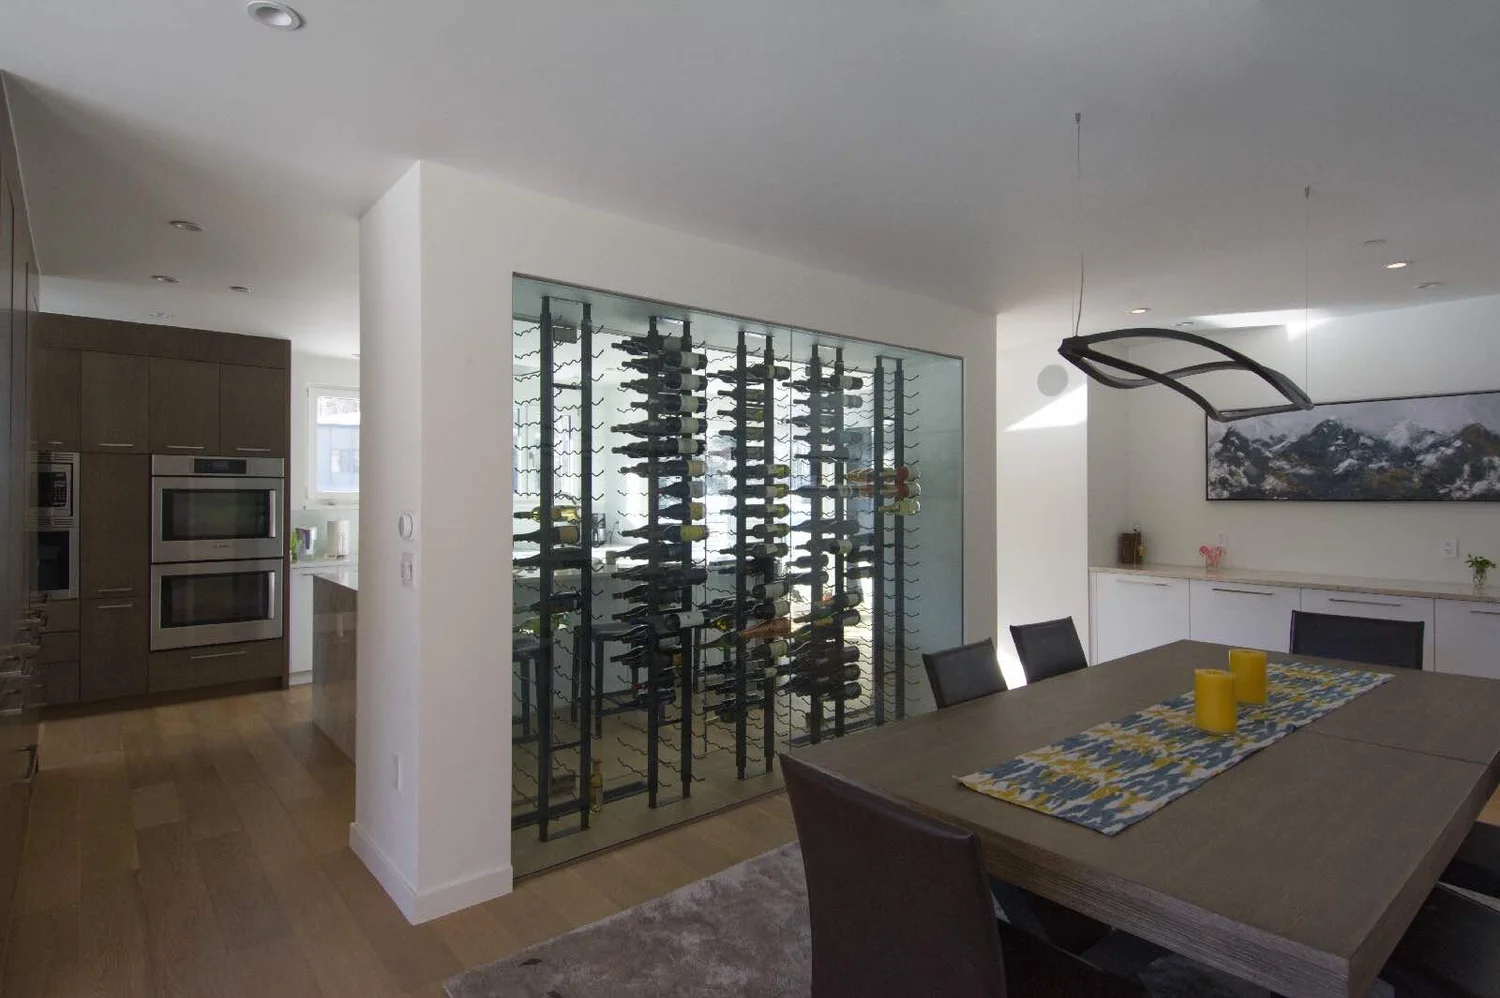
Glass-walled wine rooms and display walls next to the kitchen and dining table, with climate control handled discreetly behind the scenes.
See the wine rooms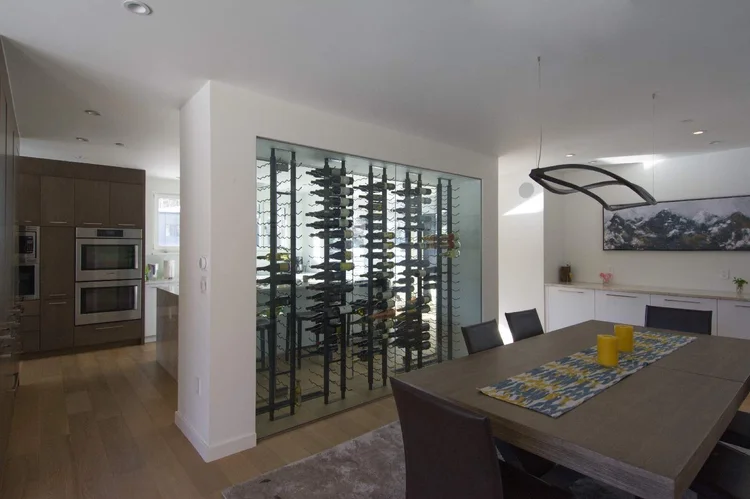
Detail · The bathroom
Fewer joints, more stone, and a floor you can actually clean.
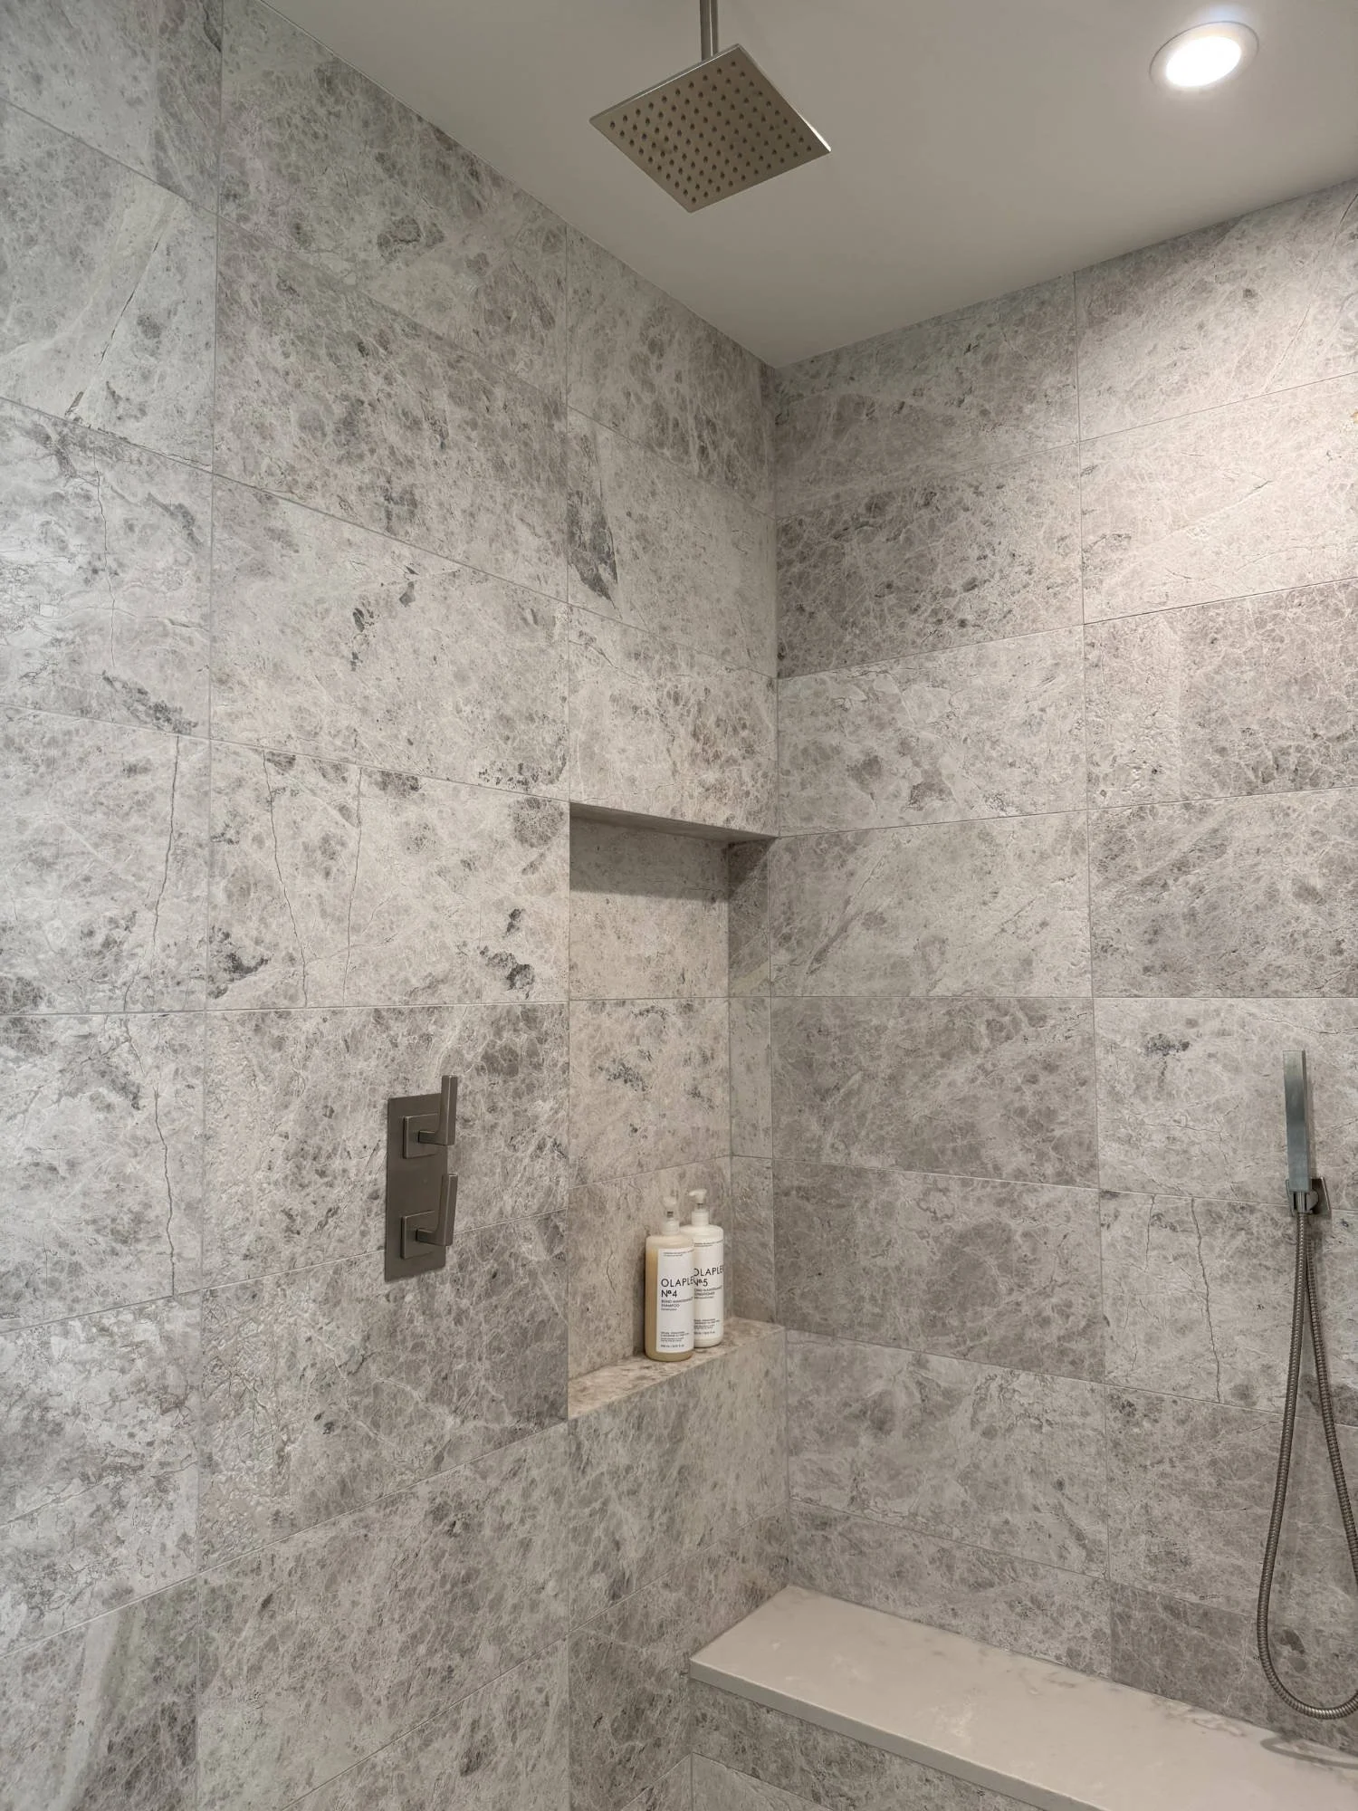
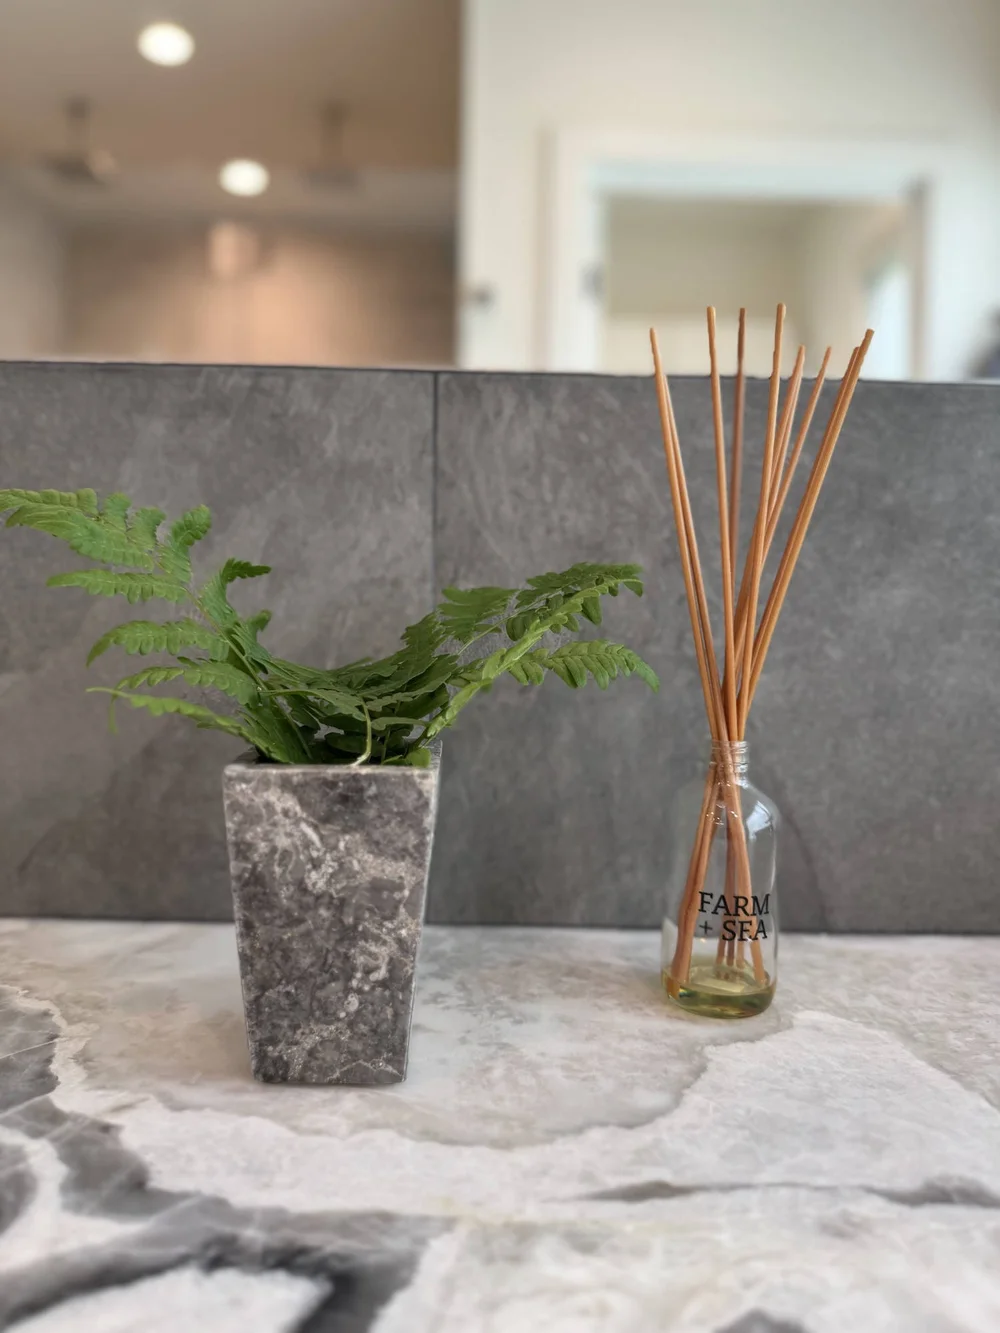
In a bathroom, the details decide how the room lives. Large-format stone keeps grout lines to a minimum. Recessed niches hold everything that would otherwise crowd a ledge. Floating vanities and wall-hung fixtures leave the floor open, so the room feels larger and cleaning takes minutes.
We place tall sconces on either side of the mirror for even, shadow-free light, and bring in daylight wherever the plan allows, sometimes right down to the floor.
- Surfaces
- Large-format stone
- Fixtures
- Floating & wall-hung
- Light
- Sconces + daylight
Look closer.
A selection of rooms from our residential projects. Tap any photo to see it full size.
Calm on the surface. Carefully planned underneath.
The rooms people love tend to share three things: good light, enough storage and materials that feel good to the hand.
Light
Plan for the whole day.
Daylight comes first, with windows placed for views and even light. Then we layer ambient, task and accent lighting so every room works at breakfast and after dark.
Storage
A place for everything.
Tall pantry walls, deep drawers, built-in closets and hidden appliance garages keep everyday things close at hand and out of sight.
Materials
Made to age well.
Natural stone, warm wood and durable, low-maintenance finishes, chosen together so that one consistent palette runs through the house.
How an interior comes together.
Whether it is a single bathroom or a whole new house, the steps are the same, and the same people see them through.
Listen & measure
How you use each room today, what frustrates you, what you love. Then careful measurements of the space.
Plan the layout
Furniture, circulation, storage and lighting, worked out in plan and in 3D before anything is ordered.
Select & detail
Cabinetry, fixtures, surfaces and finishes, drawn and specified so contractors can price and build them accurately.
See it through
Coordination with builders and installers, and answers on site, until the last cabinet pull is on.
Meet your designer
Nici Trem
Interior Designer
Nici brings more than 20 years of interior design experience and a Bachelor of Arts from Kent State University. Her work spans residential and commercial projects, with a strong focus on kitchen and bathroom design, as well as office, healthcare and hospitality interiors.
She was previously the interior designer at Joe Myers Architects and continued in that role after the firm merged with Quadriga, collaborating with our architects and designers so that every interior fits the building around it.
Start your interior
Show us the room. We’ll show you what it can be.
Main office
2176 S Taylor RoadCleveland Heights, OH 44118
Willoughby office
38030 Second StreetWilloughby, OH 44094