
Interior design · Bathrooms
Bathrooms. Light, water and stone.
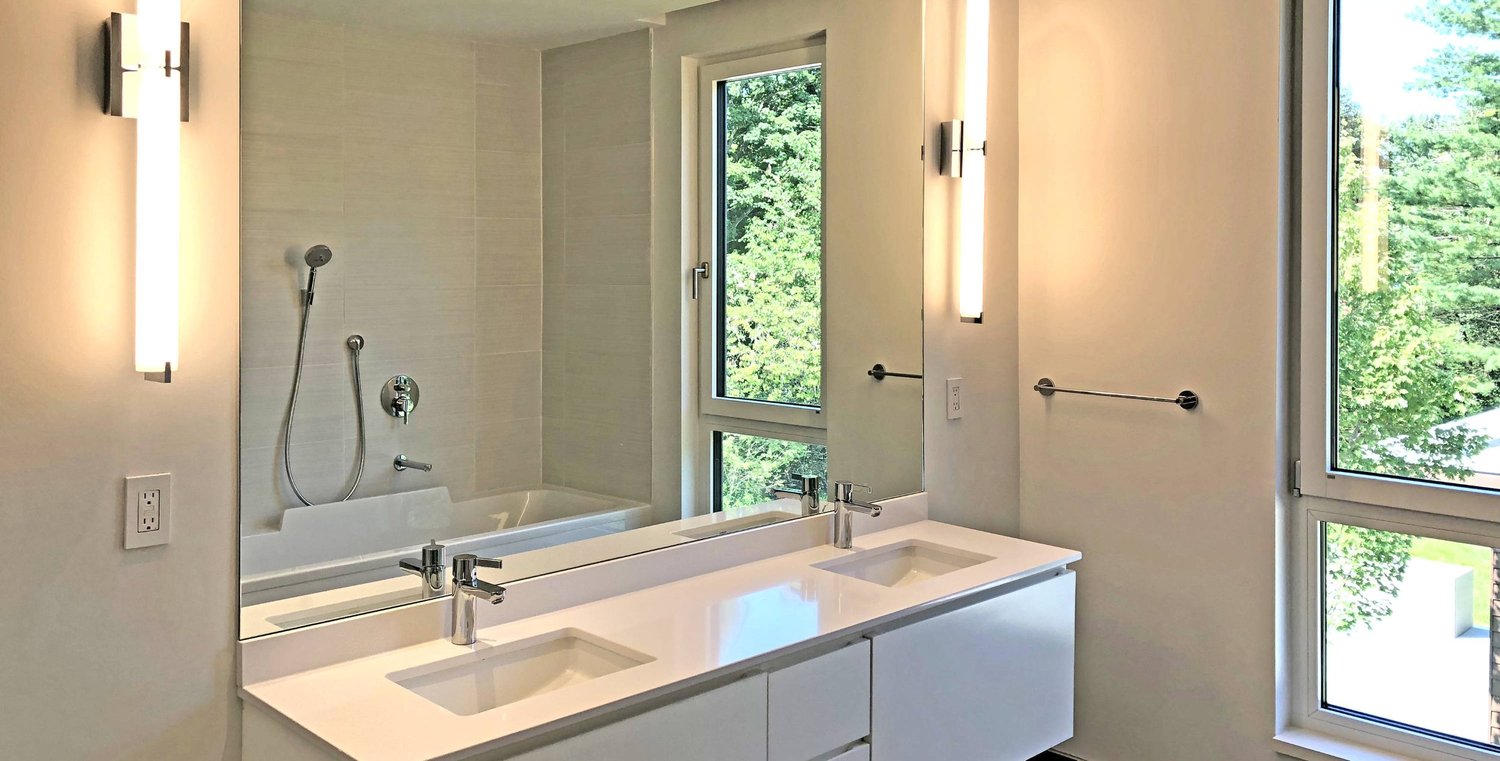
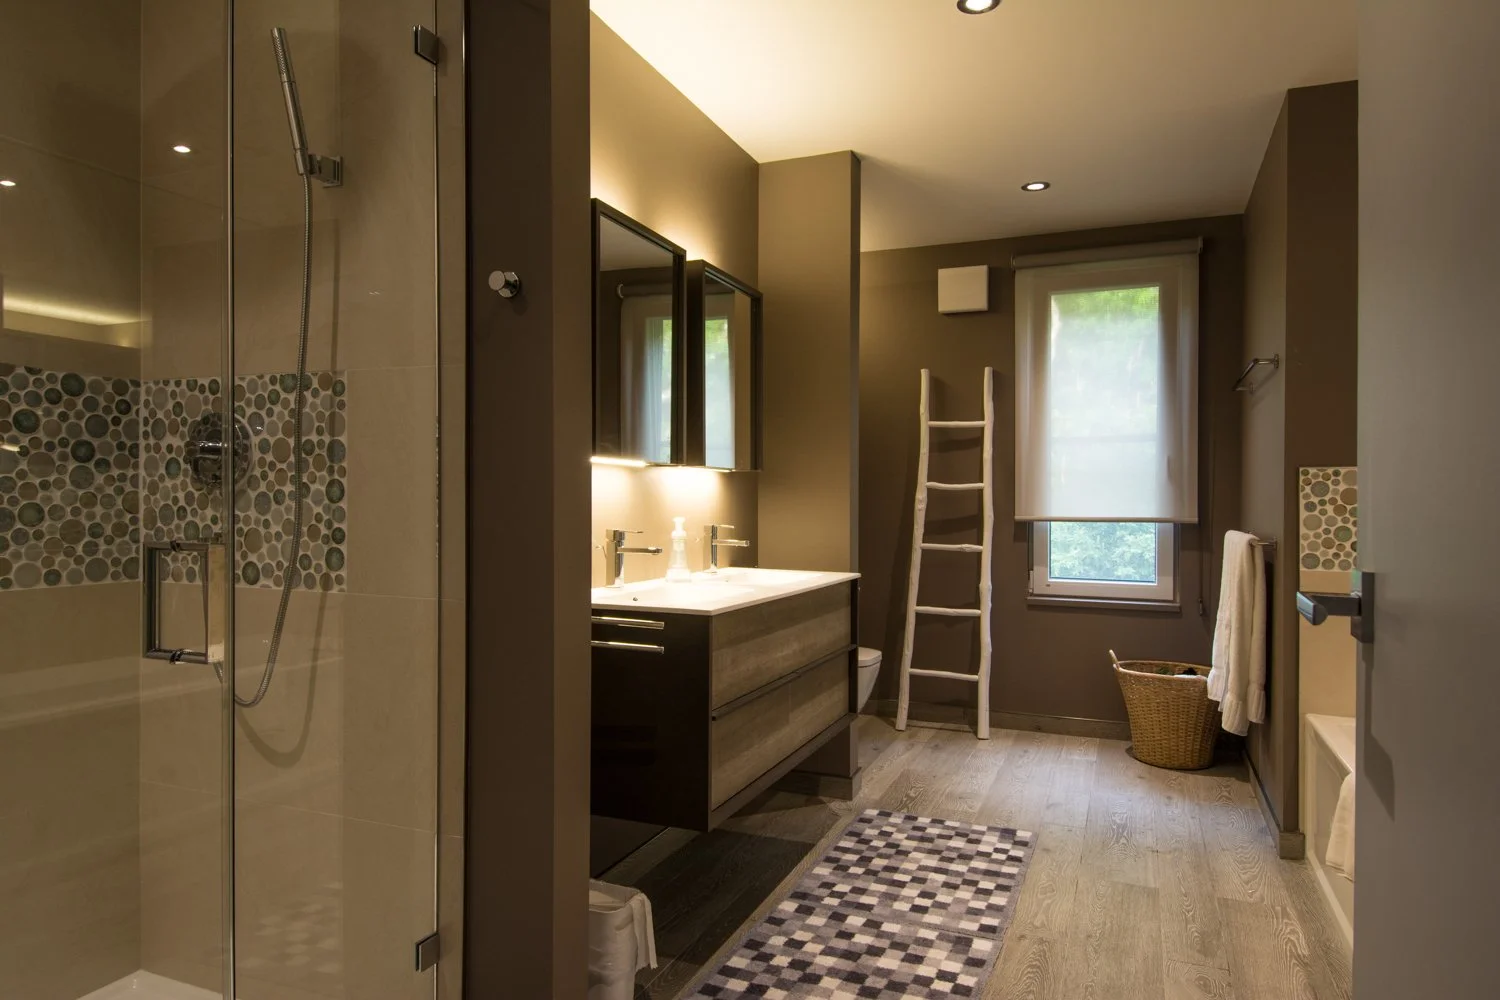
Floating vanities, walk-in showers, freestanding tubs and lighting that flatters at 6 a.m. Every bath is planned around daylight, ventilation and surfaces that are easy to keep clean.
BathroomDouble vanity between tall windows
- Large-format stoneFewer grout lines
- Floating vanitiesOpen floors, quick cleaning
- Sconces + daylightEven, shadow-free light
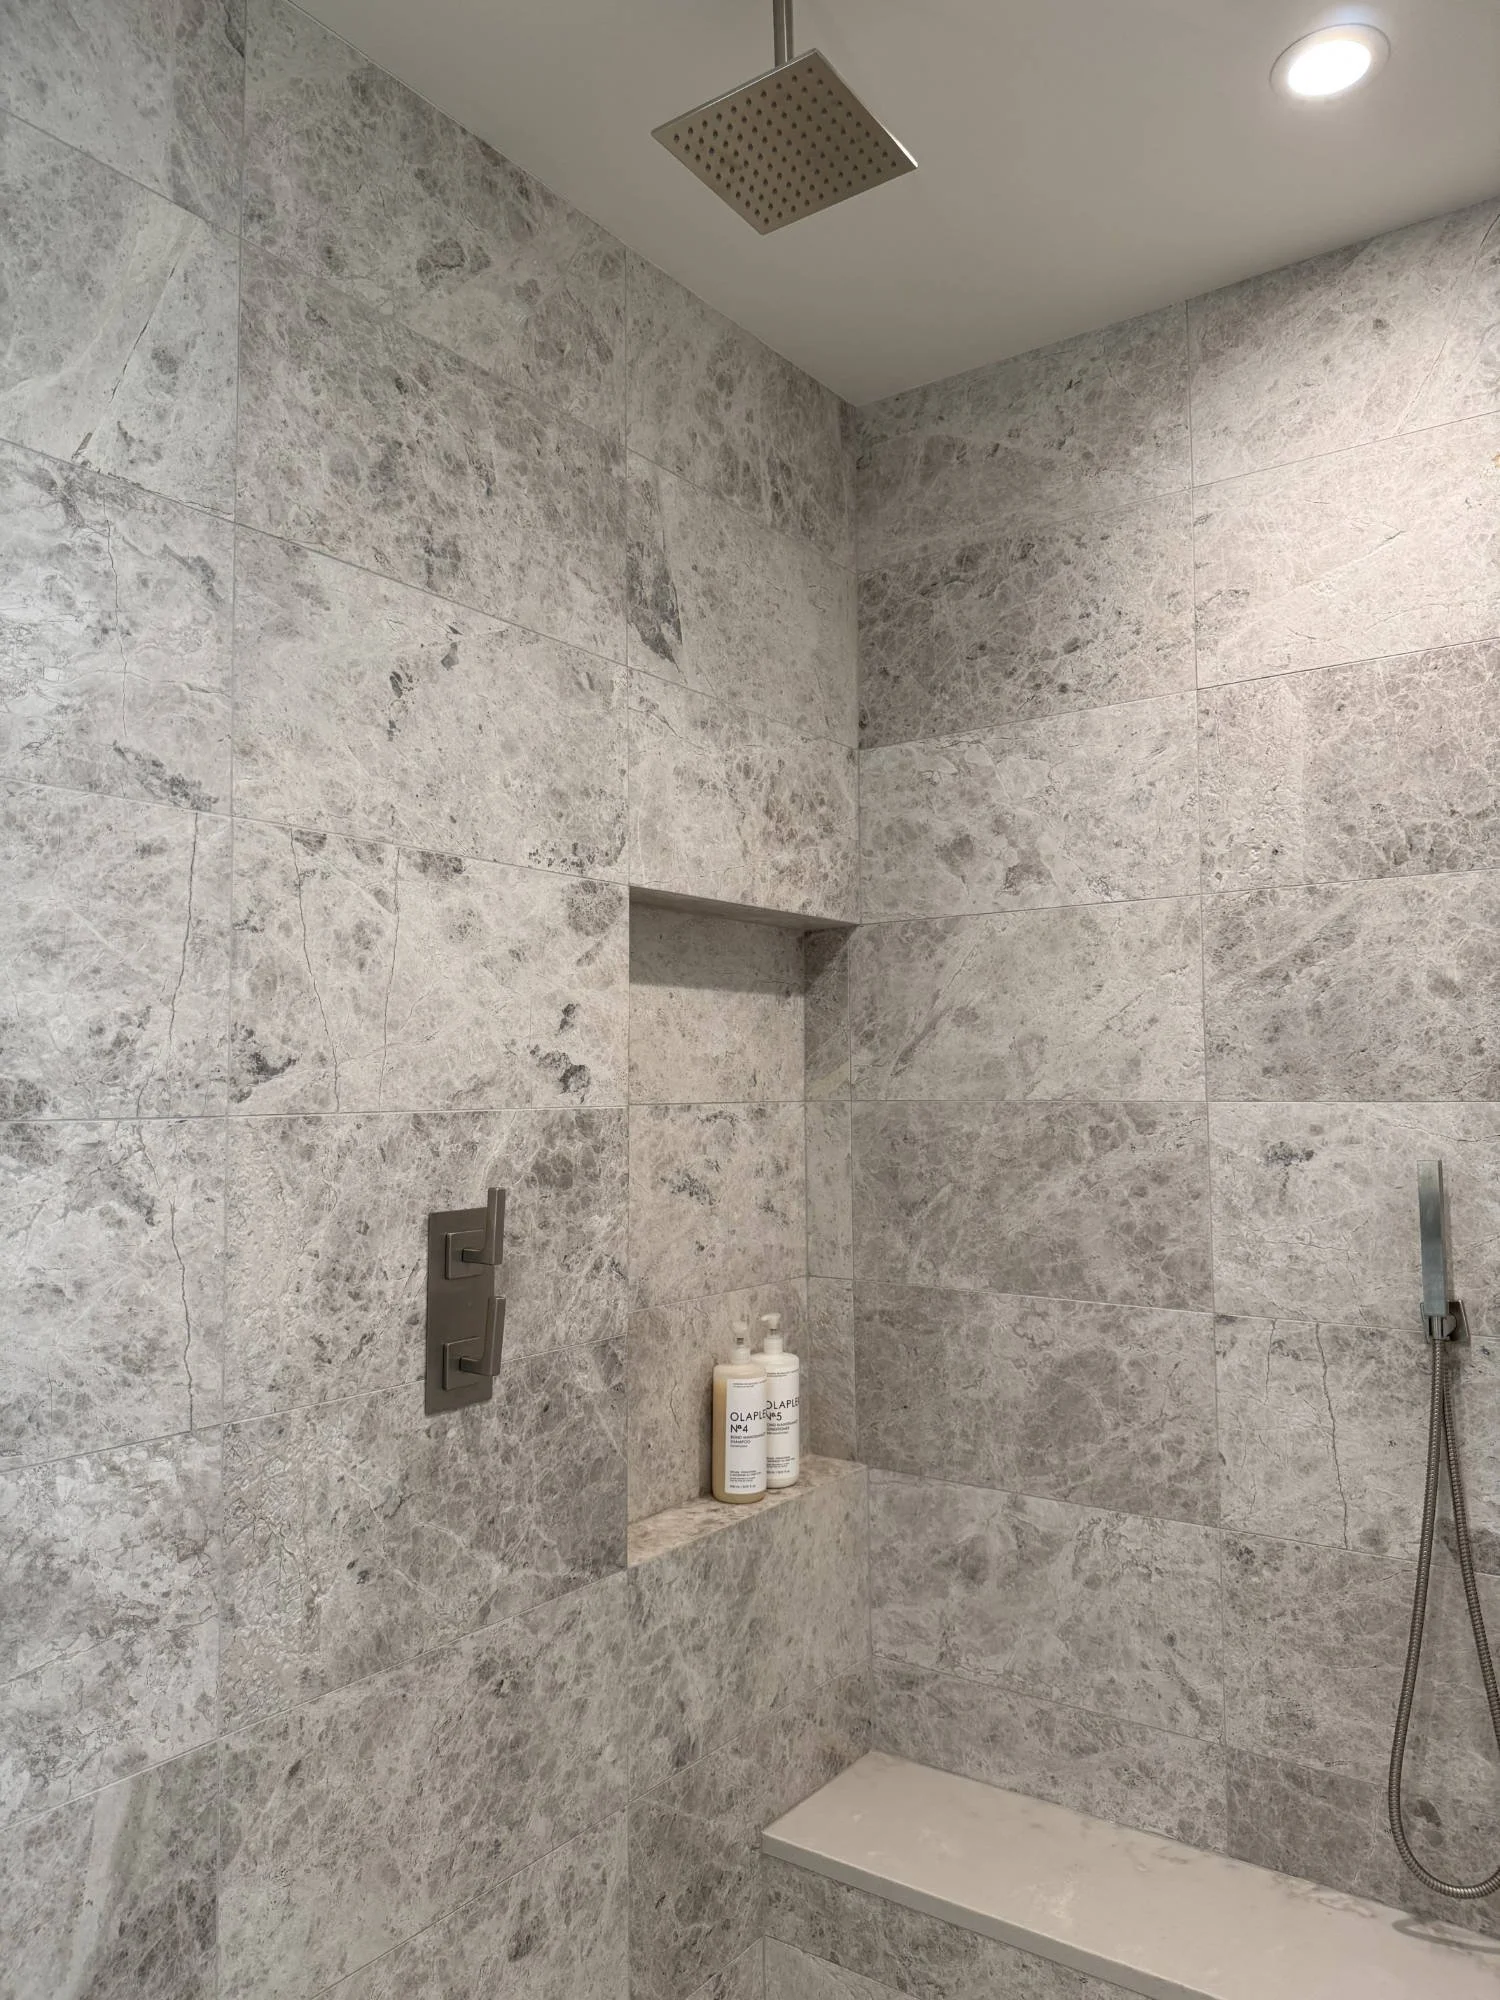
- Recessed nichesNothing crowding a ledge
A small room where the details decide.
In a bathroom, the details decide how the room lives. We plan the shower, the vanity and the storage around how you get ready in the morning, then choose materials that stay beautiful with little effort.
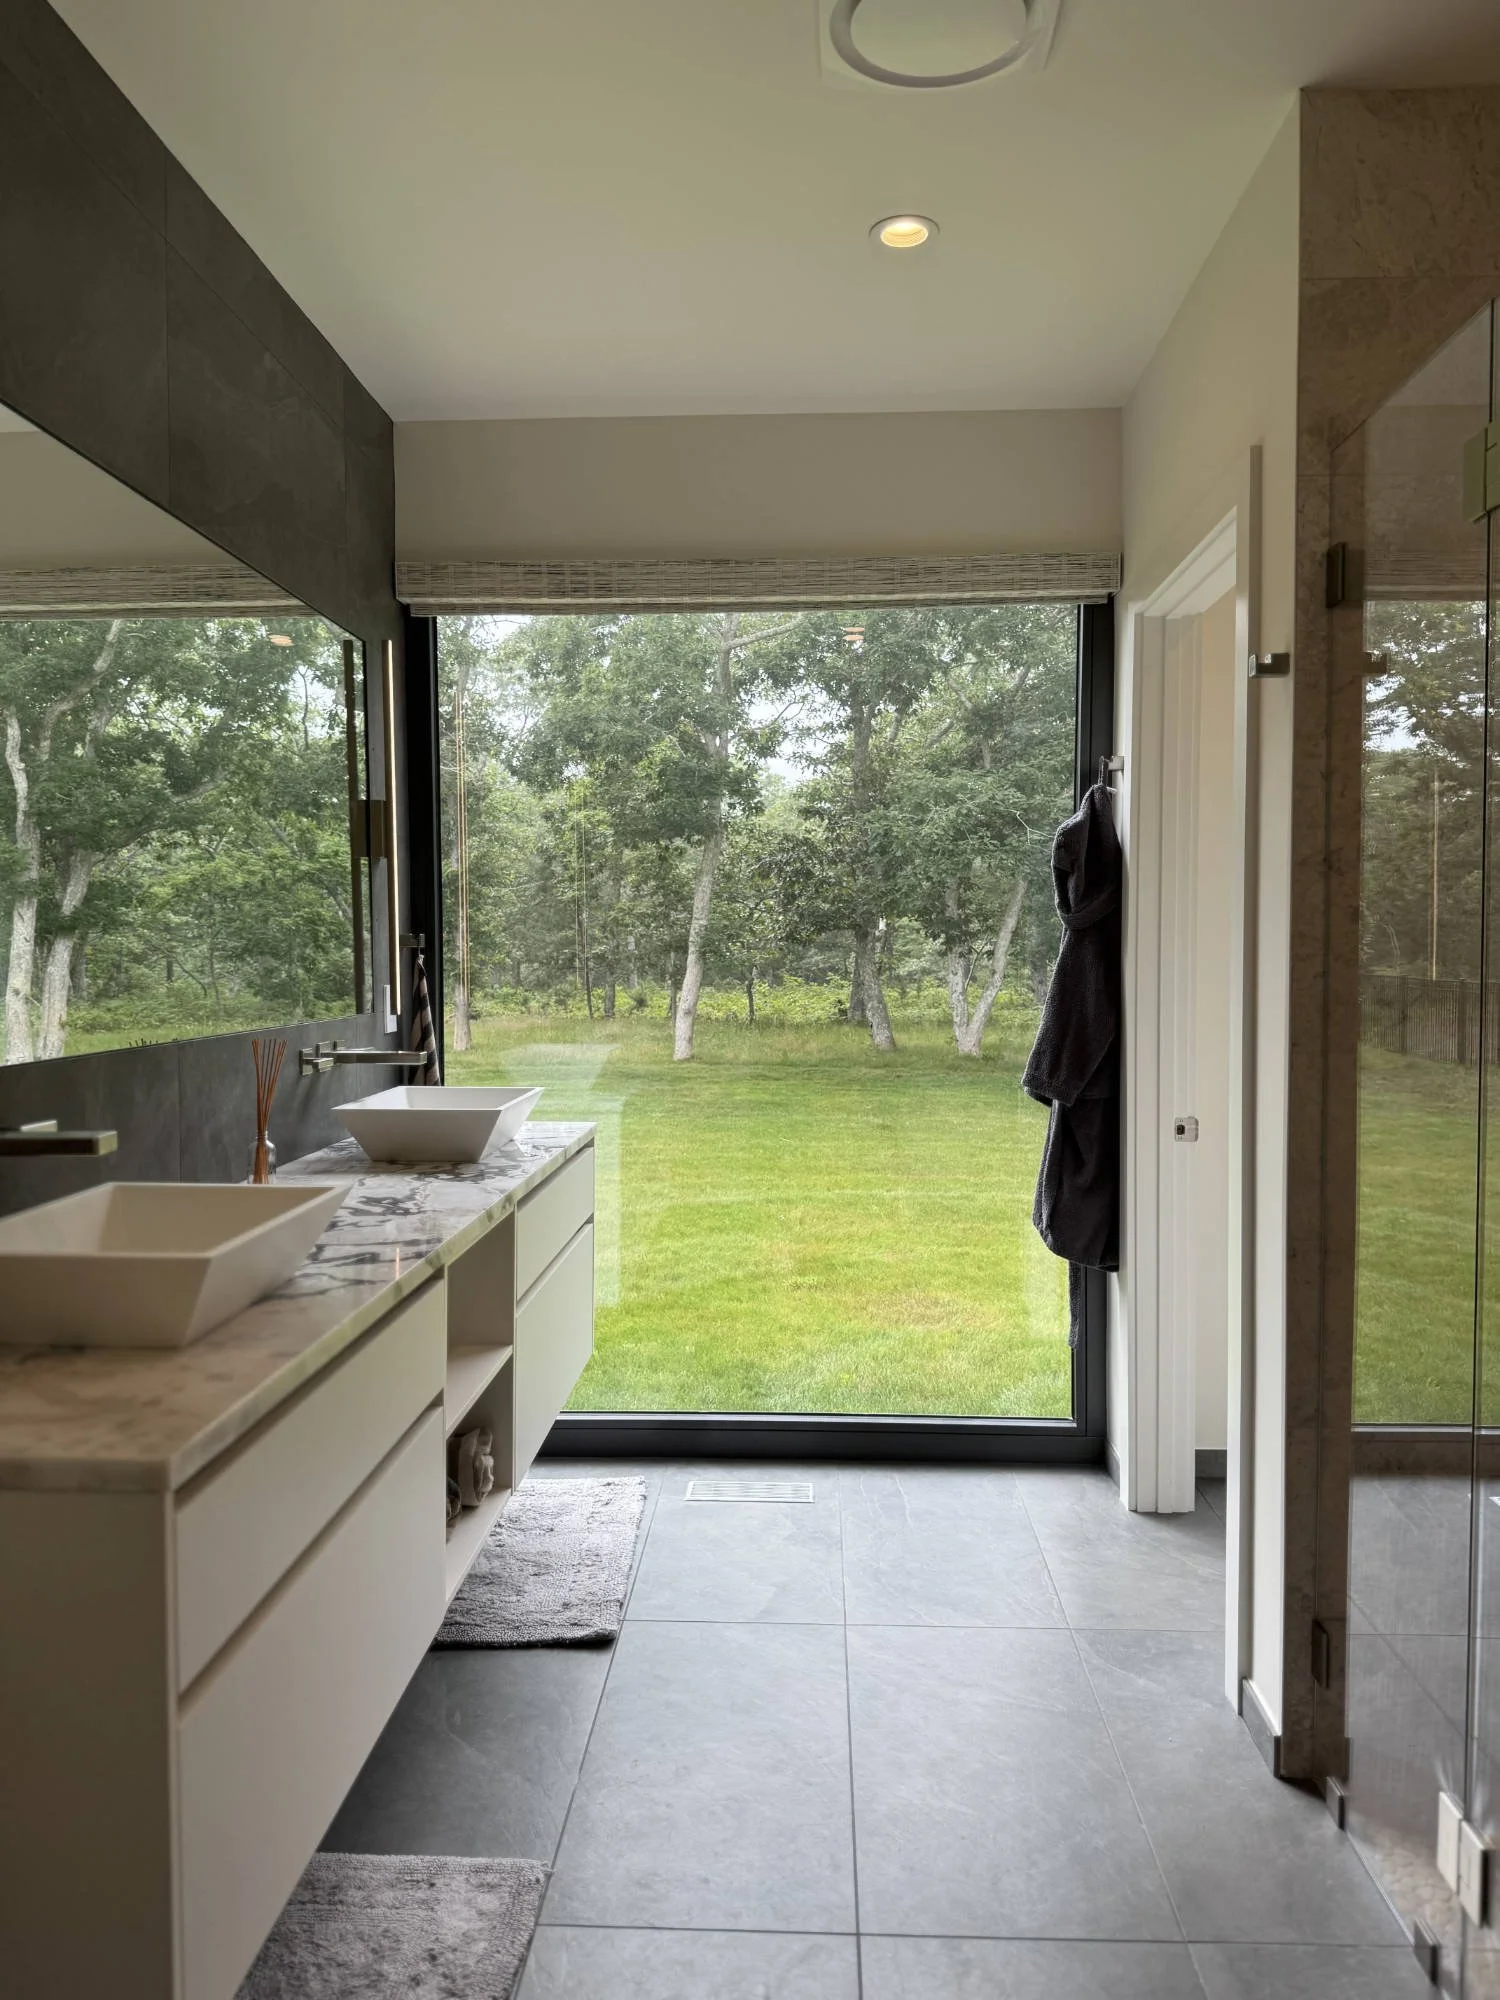
Daylight comes in wherever the plan allows, sometimes right down to the floor, and ventilation is designed in from the start.
- Primary baths
- Guest baths
- Walk-in showers
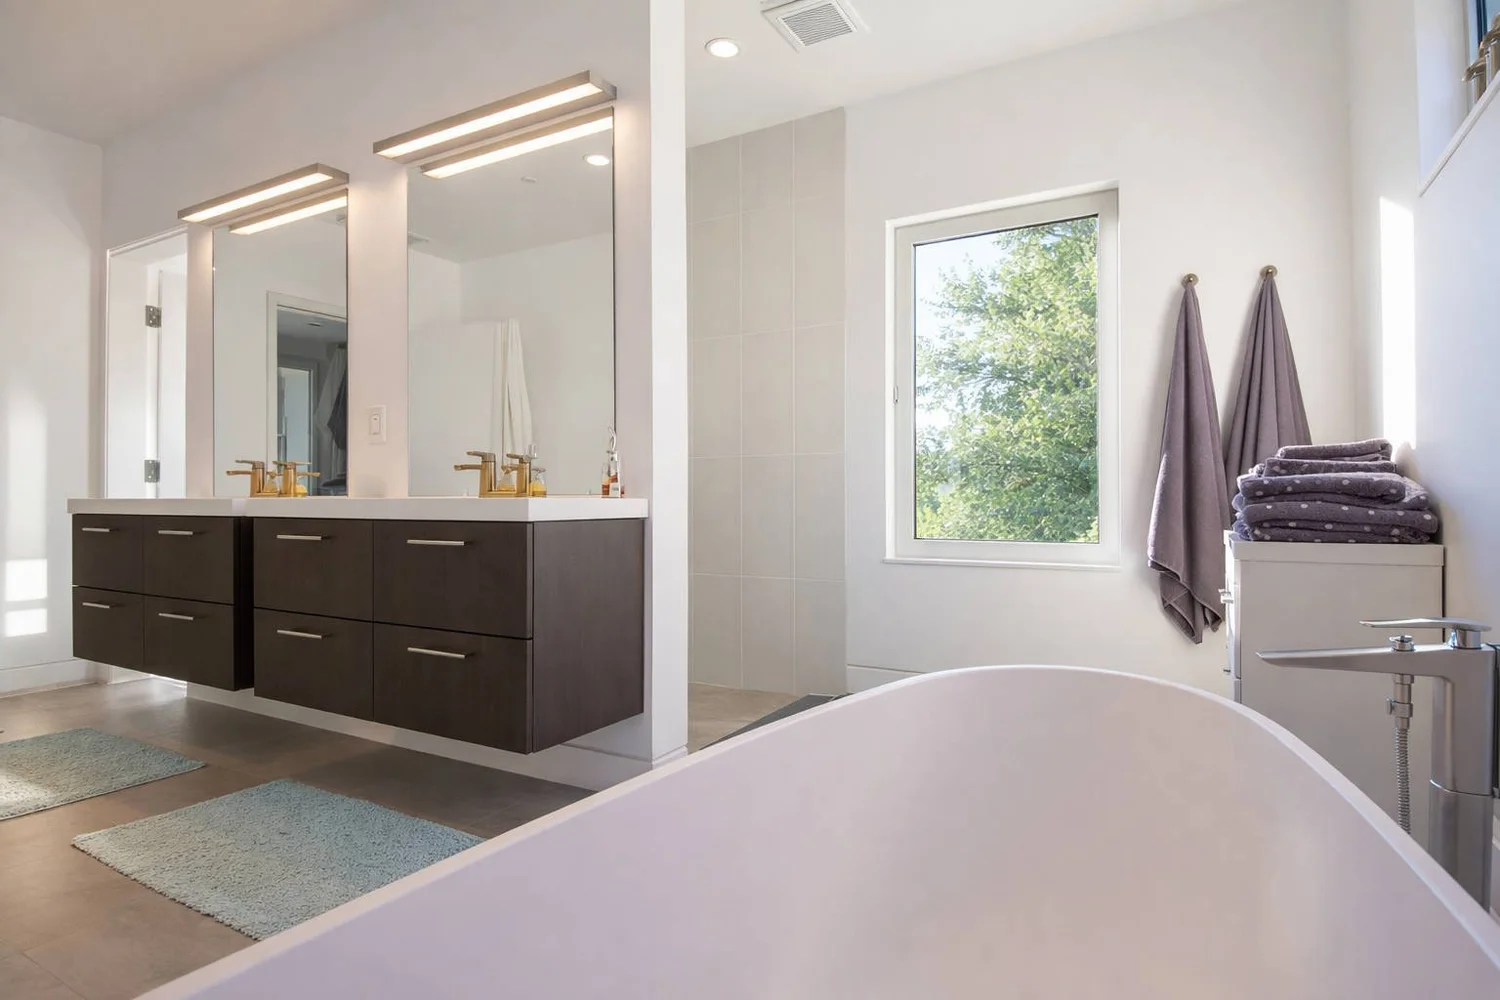
- Freestanding tubs
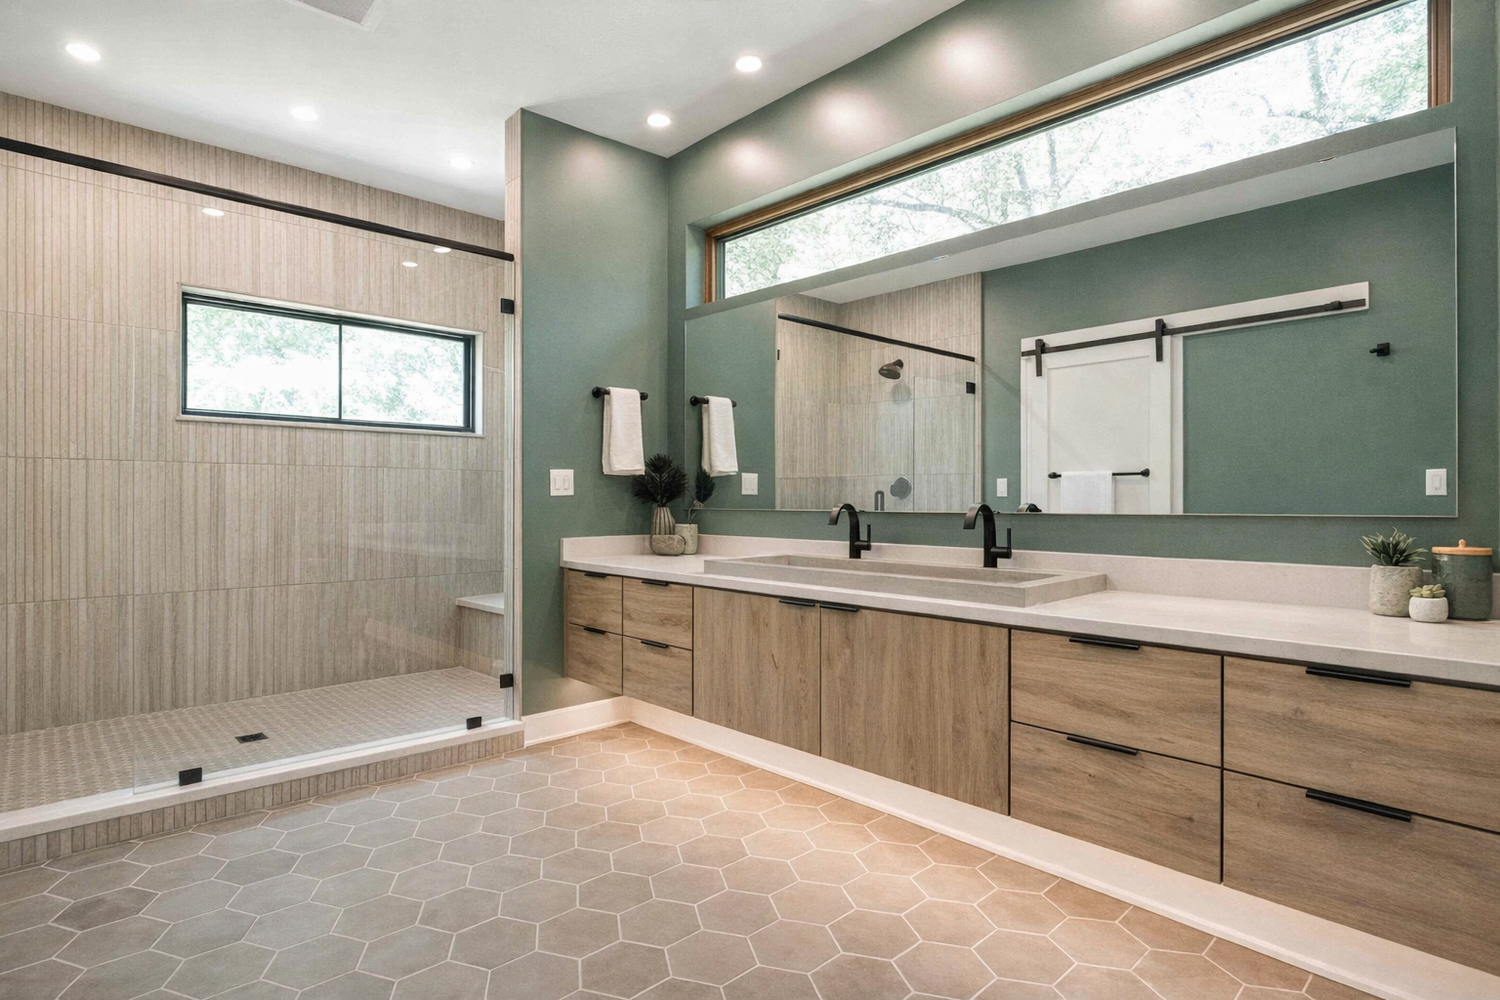 Principal bathroom, Willoughby Hills Residence.
Floating, wall-hung and easy to clean.
Large-format stone keeps grout lines to a minimum. Floating vanities and wall-hung fixtures leave the floor open, so the room feels larger and cleaning takes minutes. Recessed niches hold everything that would otherwise crowd a ledge.
We place tall sconces on either side of the mirror for even, shadow-free light, and pair them with windows placed for both privacy and views.
- Surfaces
- Large-format stone
- Fixtures
- Floating & wall-hung
- Light
- Sconces + daylight
- Storage
- Recessed niches · vanity drawers
- Bathing
- Walk-in showers · freestanding tubs
Detail · Daylight
A window at the vanity, all the way down to the floor.
Where the plan allows, we bring daylight into the bathroom at full height. Here the vanity faces a floor-to-ceiling window onto the trees, so getting ready starts with a view.
Look closer.
Primary and guest baths, showers, vanities and details. Tap any photo to see it full size.
Start a project
Planning a new bathroom?
Main office
2176 S Taylor RoadCleveland Heights, OH 44118
Willoughby office
38030 Second StreetWilloughby, OH 44094