
Interior design · Living rooms
Living rooms. Rooms made for gathering.
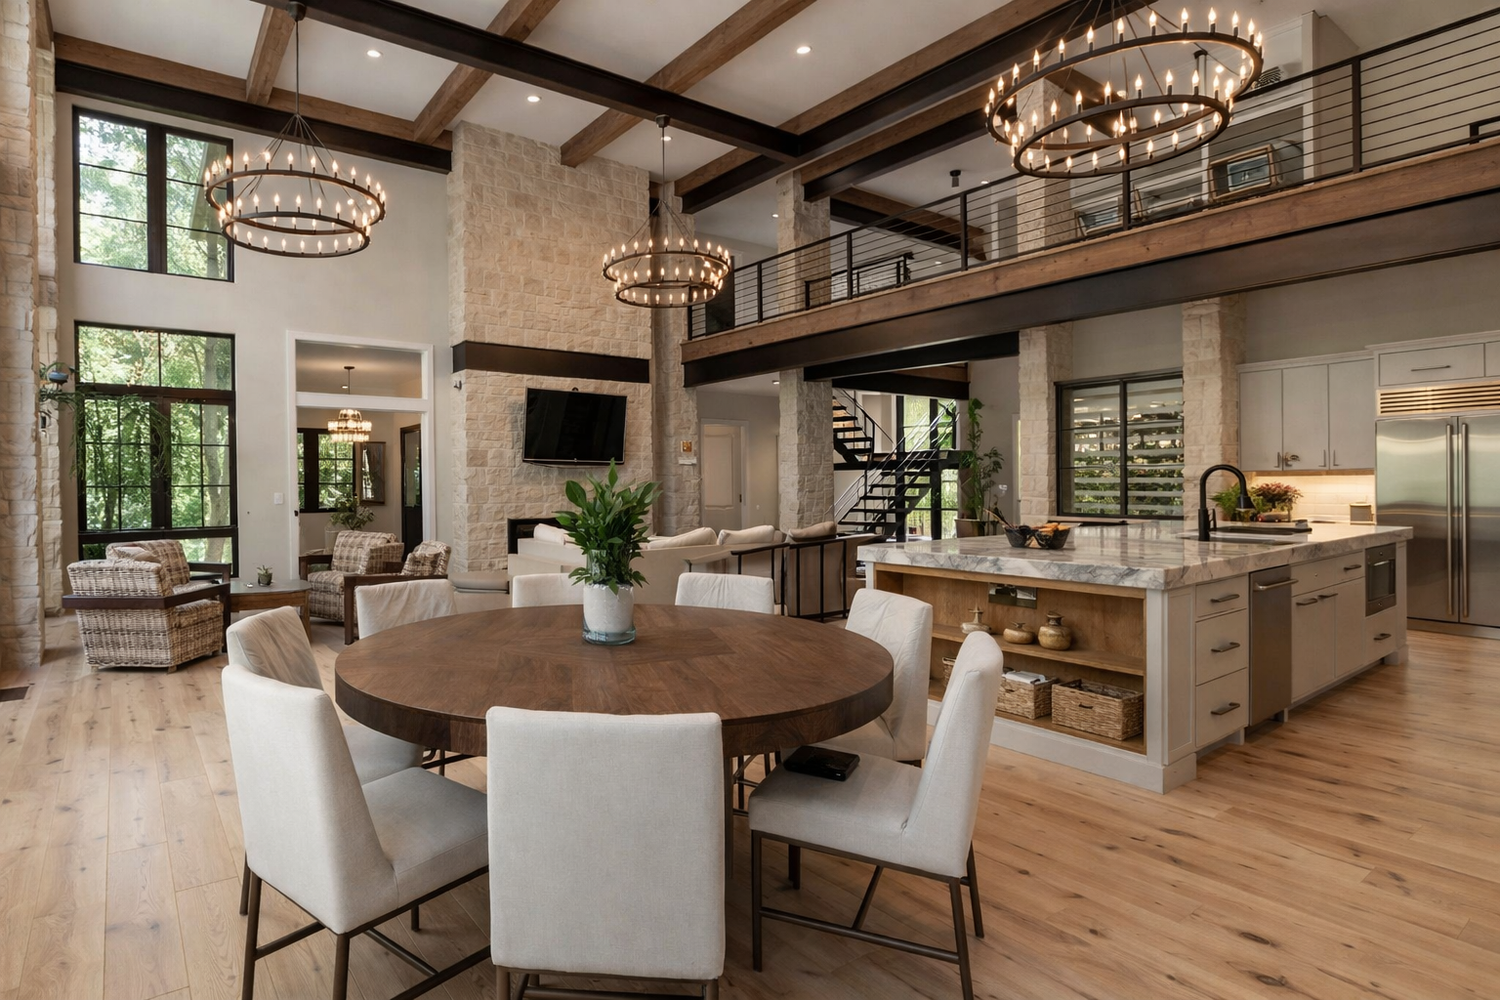
Double-height spaces, fireplaces and big windows, arranged so that conversation, reading and the view all have their place.
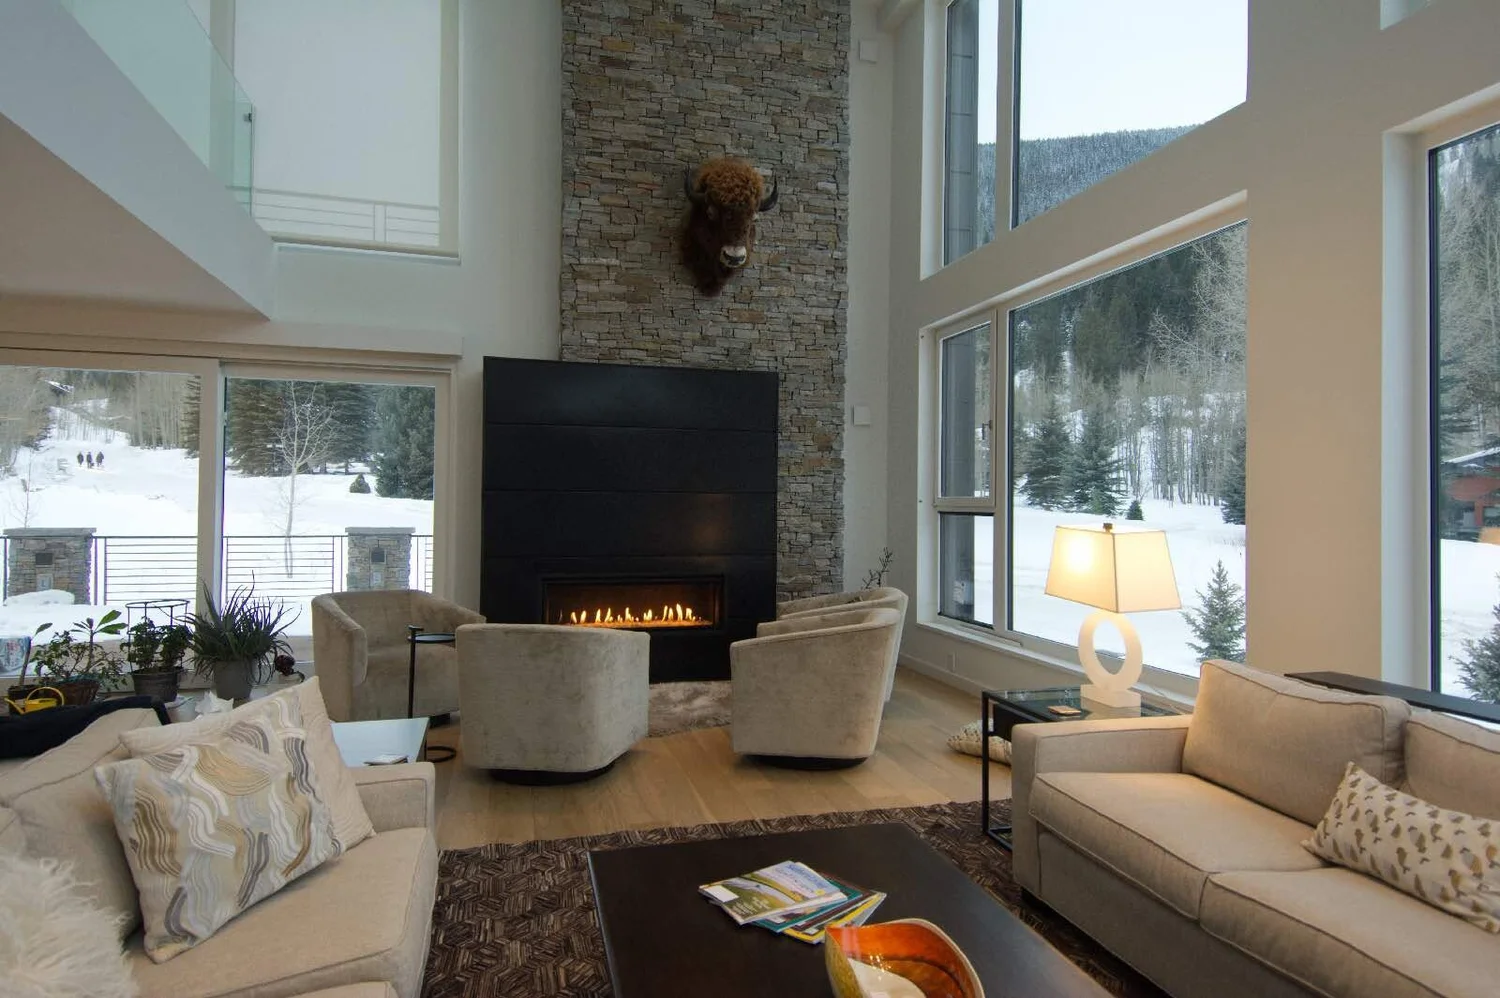
Living roomStone fireplace, afternoon light
- Double-heightRooms with room to breathe
- FireplacesStone walls and linear fires
- Layout firstFurniture planned from the start
- Ohio to CebuMichigan, Medellín, River Rock
Where the house comes together.
Living rooms are where a family reads, talks, watches the game and hosts friends. We arrange the room so that each of those has its place, with the fireplace, the seating and the view working together instead of competing.
Furniture layout is part of the plan from the start, so it never has to be squeezed in afterward.
- Great rooms
- Family rooms
- Fireplaces
- Open plans
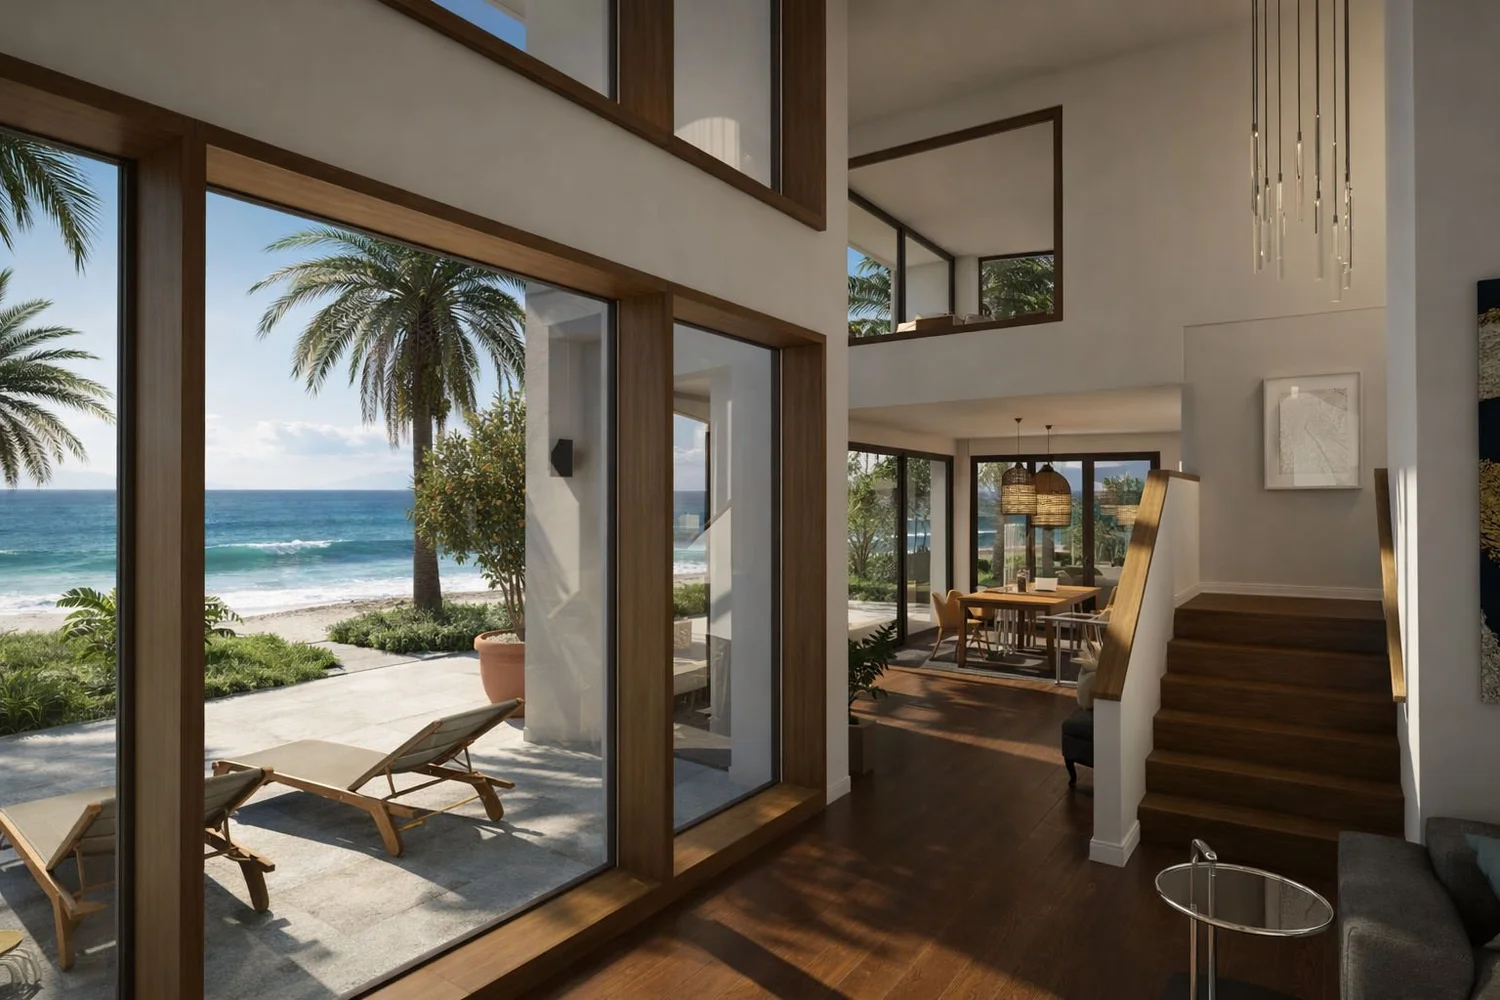 From the living room to the ocean, Cebu Island.
Height, light and a fire to sit by.
Many of our living rooms rise through two stories, with tall windows that bring in daylight and frame the landscape, from snowy mountains to the ocean on Cebu Island.
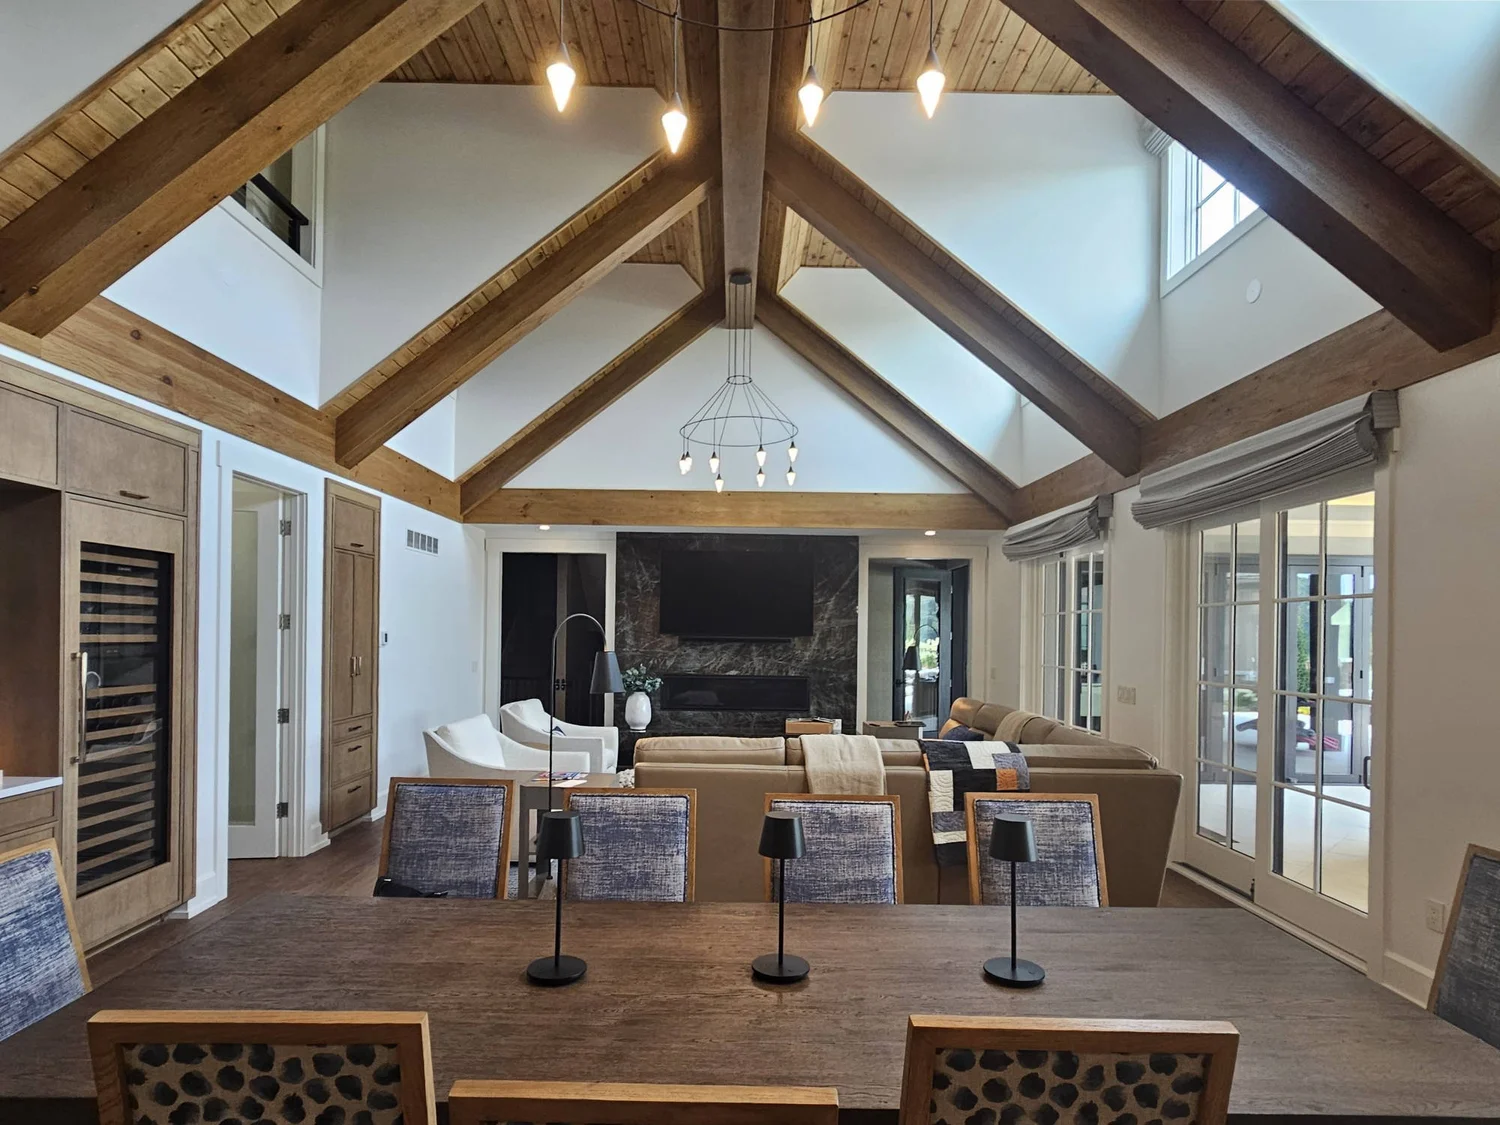
A fireplace anchors the room: a stone chimney wall, a long linear fire or a hearth under exposed beams. Lighting is layered so the room works at breakfast and after dark.
- Spaces
- Great rooms · family rooms · open plans
- Where
- Ohio · Michigan · Medellín · Cebu
- Focus
- Fireplace, seating and view
- We plan
- Layout, lighting, built-ins, finishes

Detail · River Rock
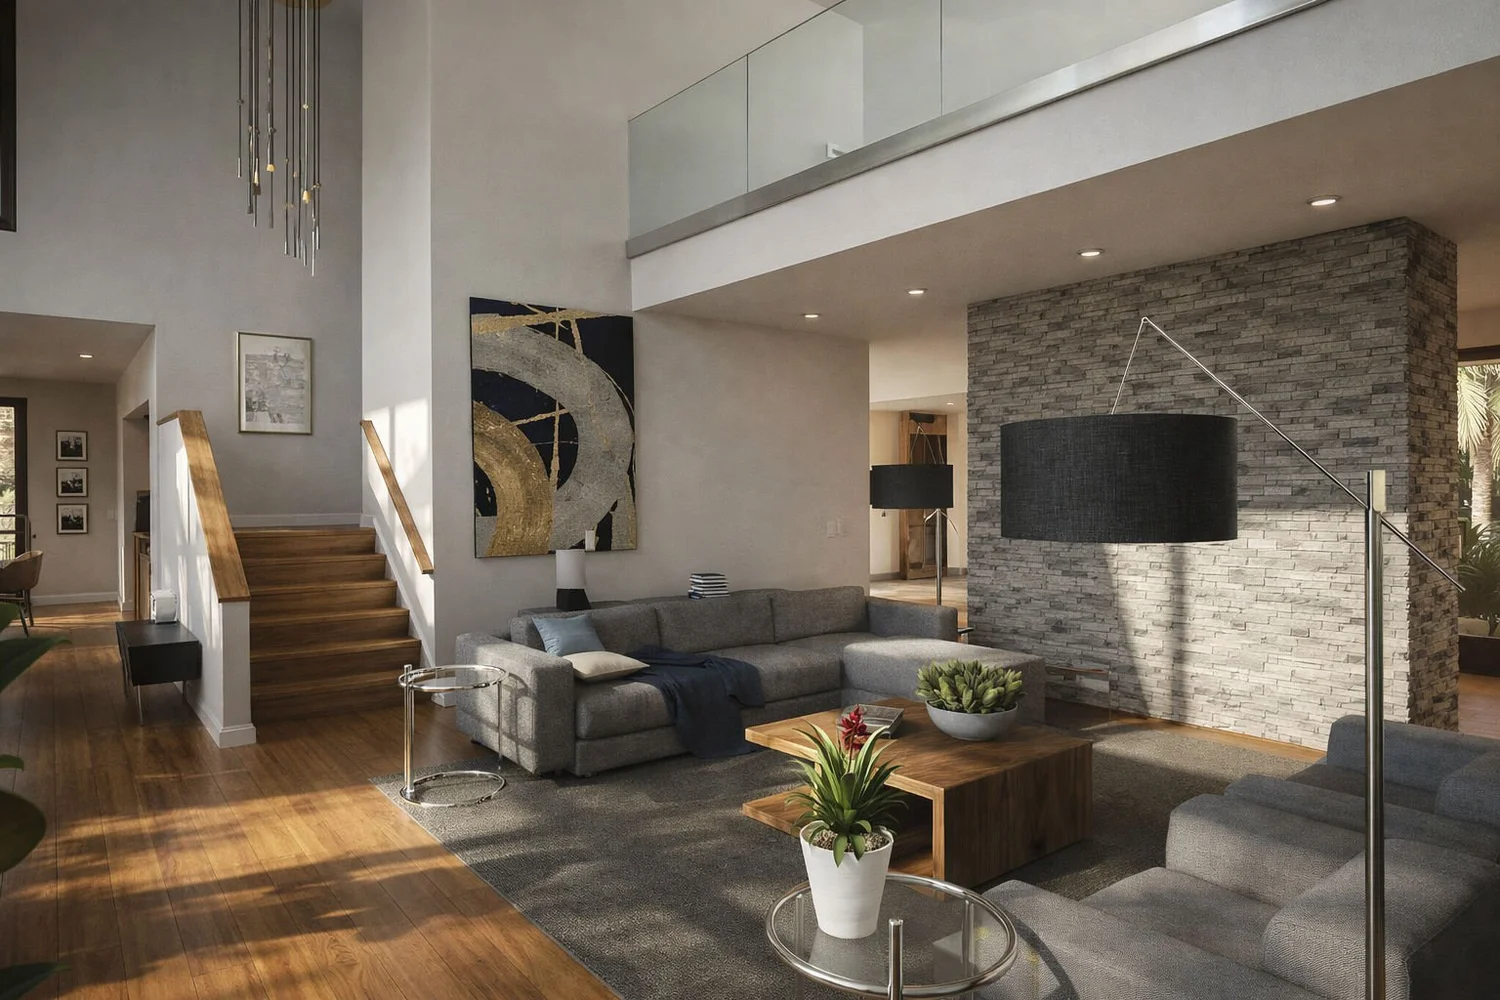
A living room that flows out into the landscape.
At River Rock, Frank Lloyd Wright’s last residential design, we reworked the joint where glass meets ceiling so the living room still seems to flow out into the landscape, the way he intended.
Look closer.
Great rooms, family rooms and open plans in Ohio, Michigan, Medellín and on Cebu Island. Tap any photo to see it full size.
Start a project
Planning a great room?
Main office
2176 S Taylor RoadCleveland Heights, OH 44118
Willoughby office
38030 Second StreetWilloughby, OH 44094