
Residential · Frank Lloyd Wright
River Rock. Wright’s last house, built as he drew it.
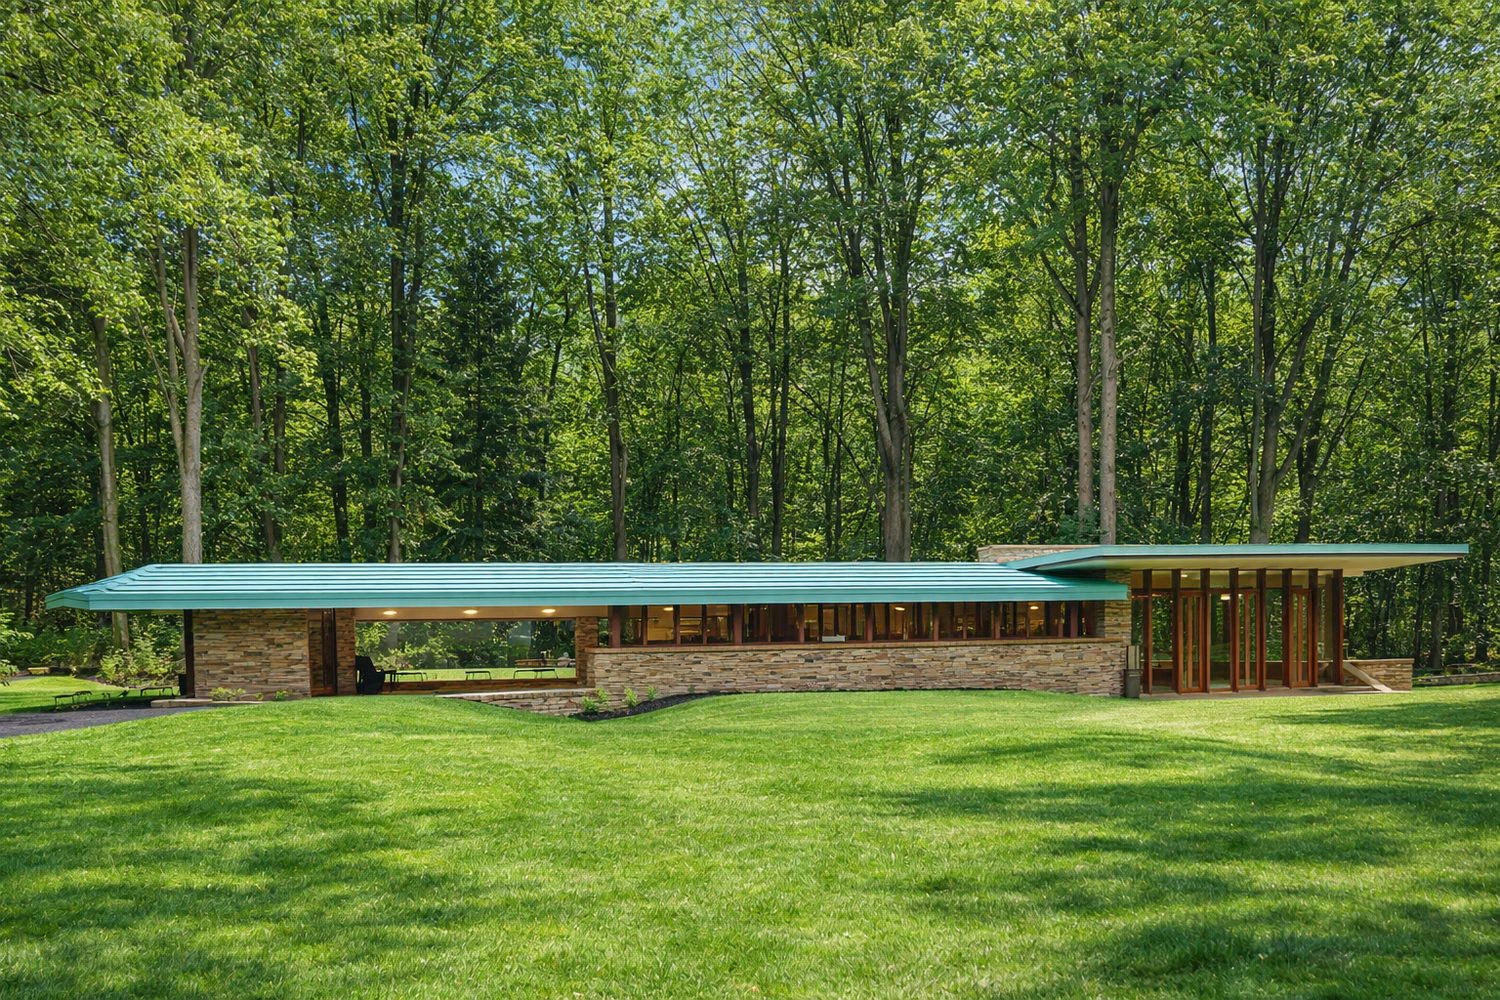
River Rock was the last residential design of Frank Lloyd Wright. It was built on the site it was drawn for, from his original drawings, and Quadriga Studio was chosen to help bring it to life.
River RockPenfield Township, Ohio
- Frank Lloyd WrightHis last residential design
- Original drawingsBuilt on the site it was drawn for
- AIA Merit AwardRecognized in 2025
- On HBO MaxFour-part documentary “The Last Wright”
A design waiting decades. A team trusted to get it right.
Quadriga’s Joe Myers and Rob Shearer were the team chosen to bring this important building to life. Our work ran from municipal approvals and code research to supporting the mother-and-daughter team who served as their own general contractor, all the way through construction.
Throughout, our role was to make sure the details and construction stayed as close as possible to Frank Lloyd Wright’s original design intent, while meeting the codes a new house has to meet today.
- Municipal approvals
- Code research
- Construction support
- Detailing
- Energy-code compliance
- Historic design intent
 Low to the ground, long to the eye
Stone, wood and a roof that reaches out.
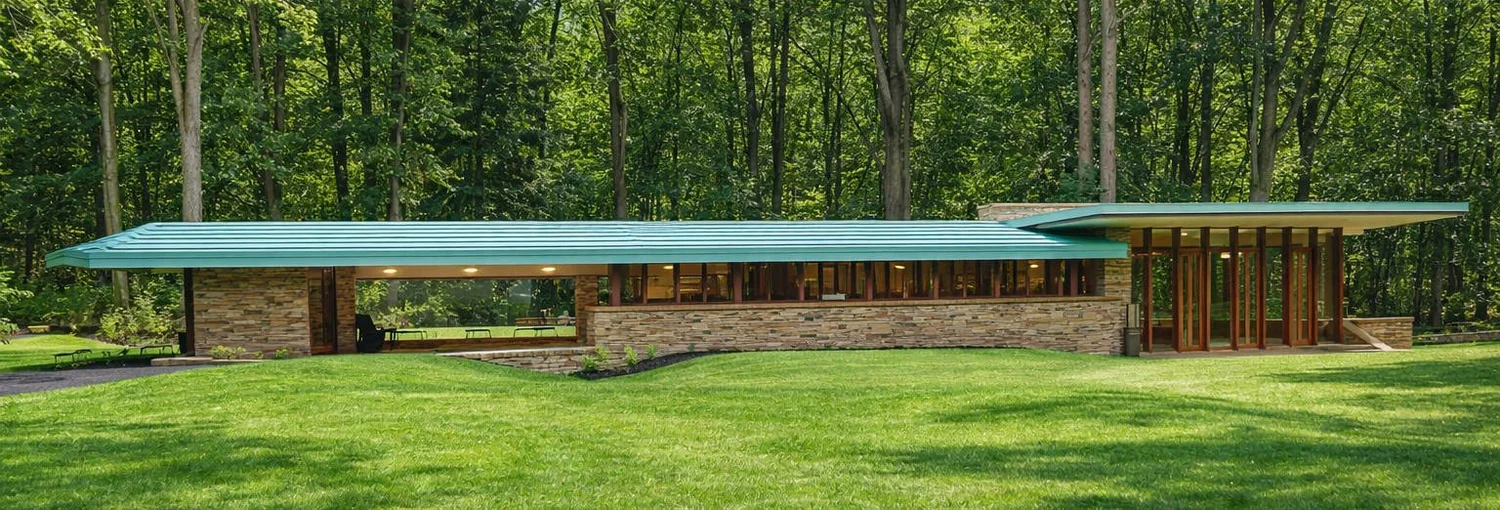
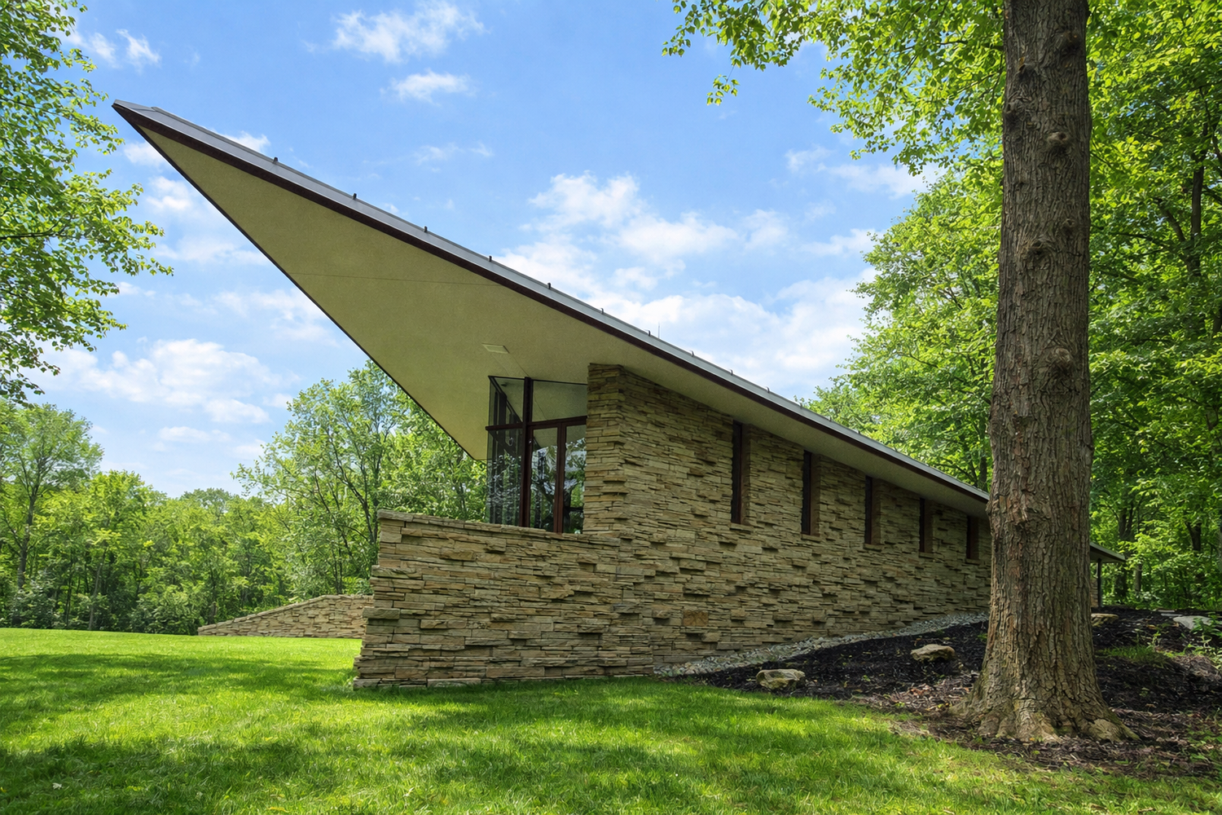
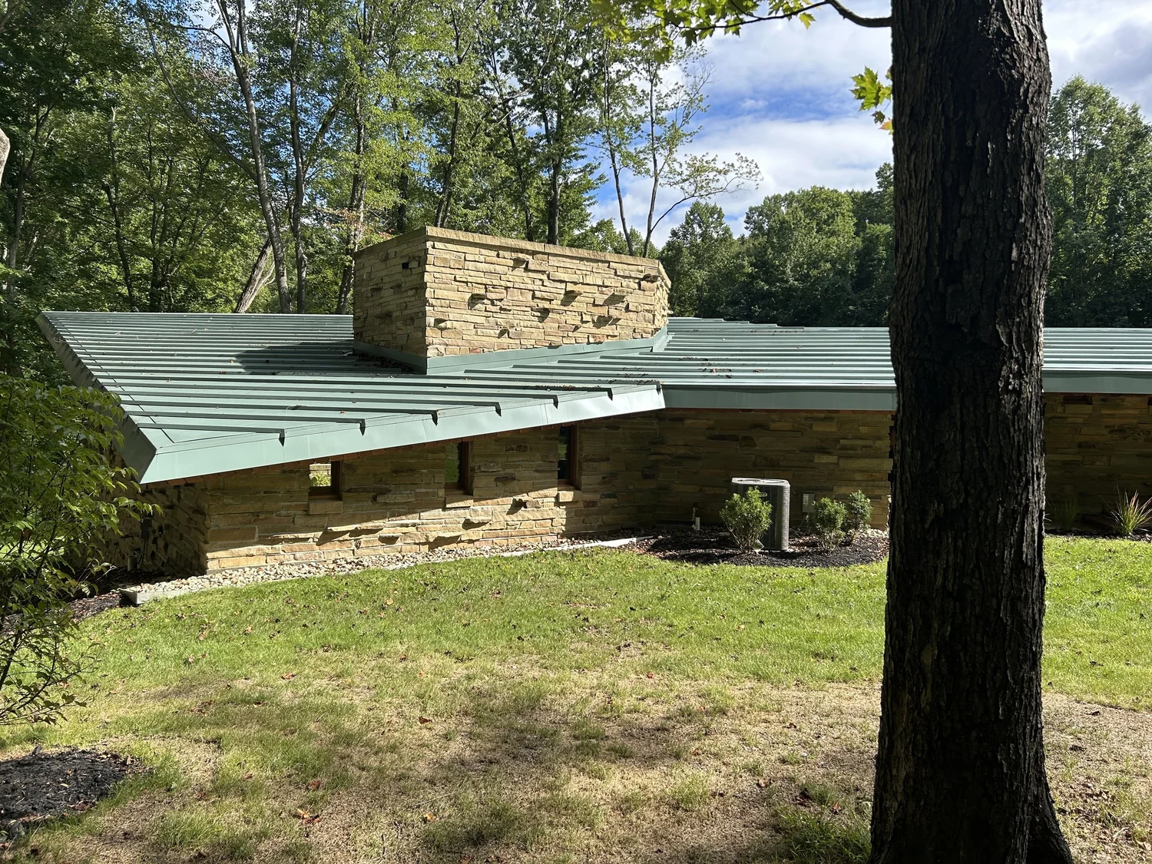
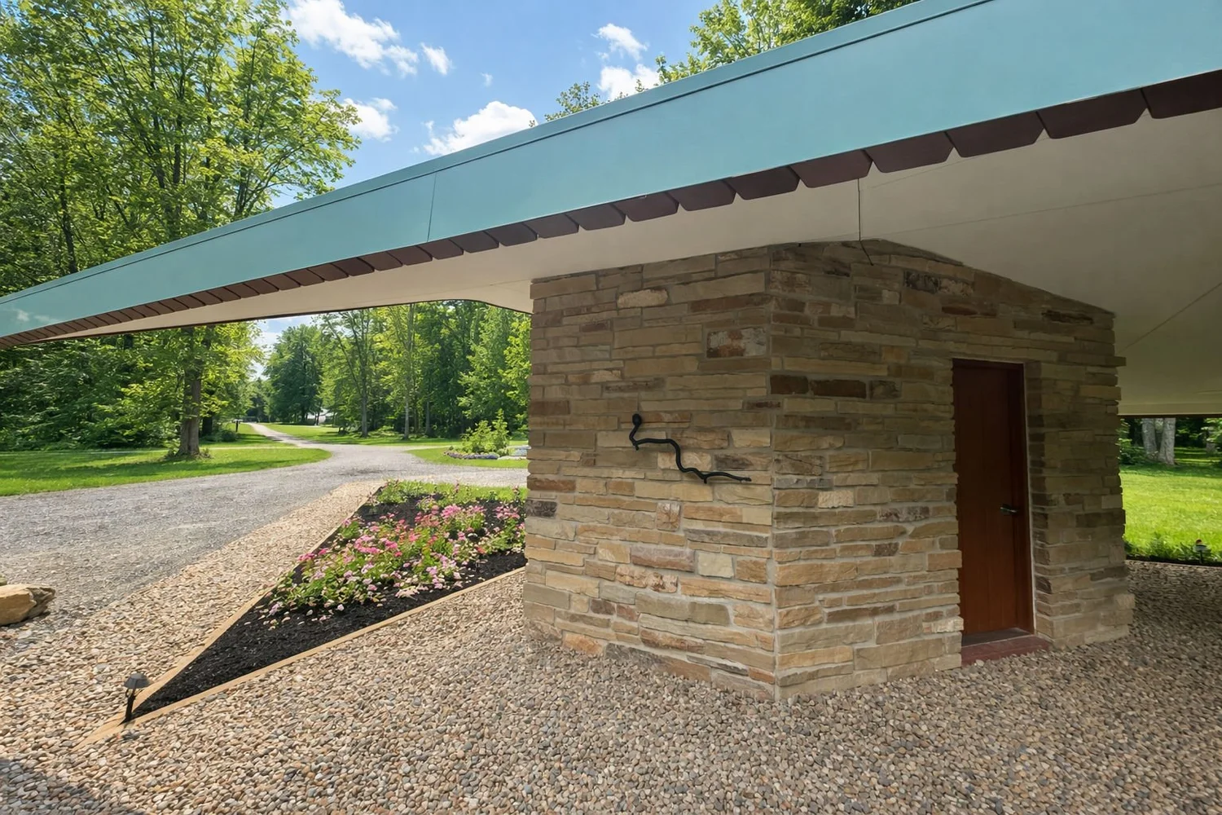
River Rock stretches low along its wooded site under deep, cantilevered eaves. Stacked stone walls anchor the house to the ground, and a sharp roof point, the expressive tip of the building, pushes out toward the trees.
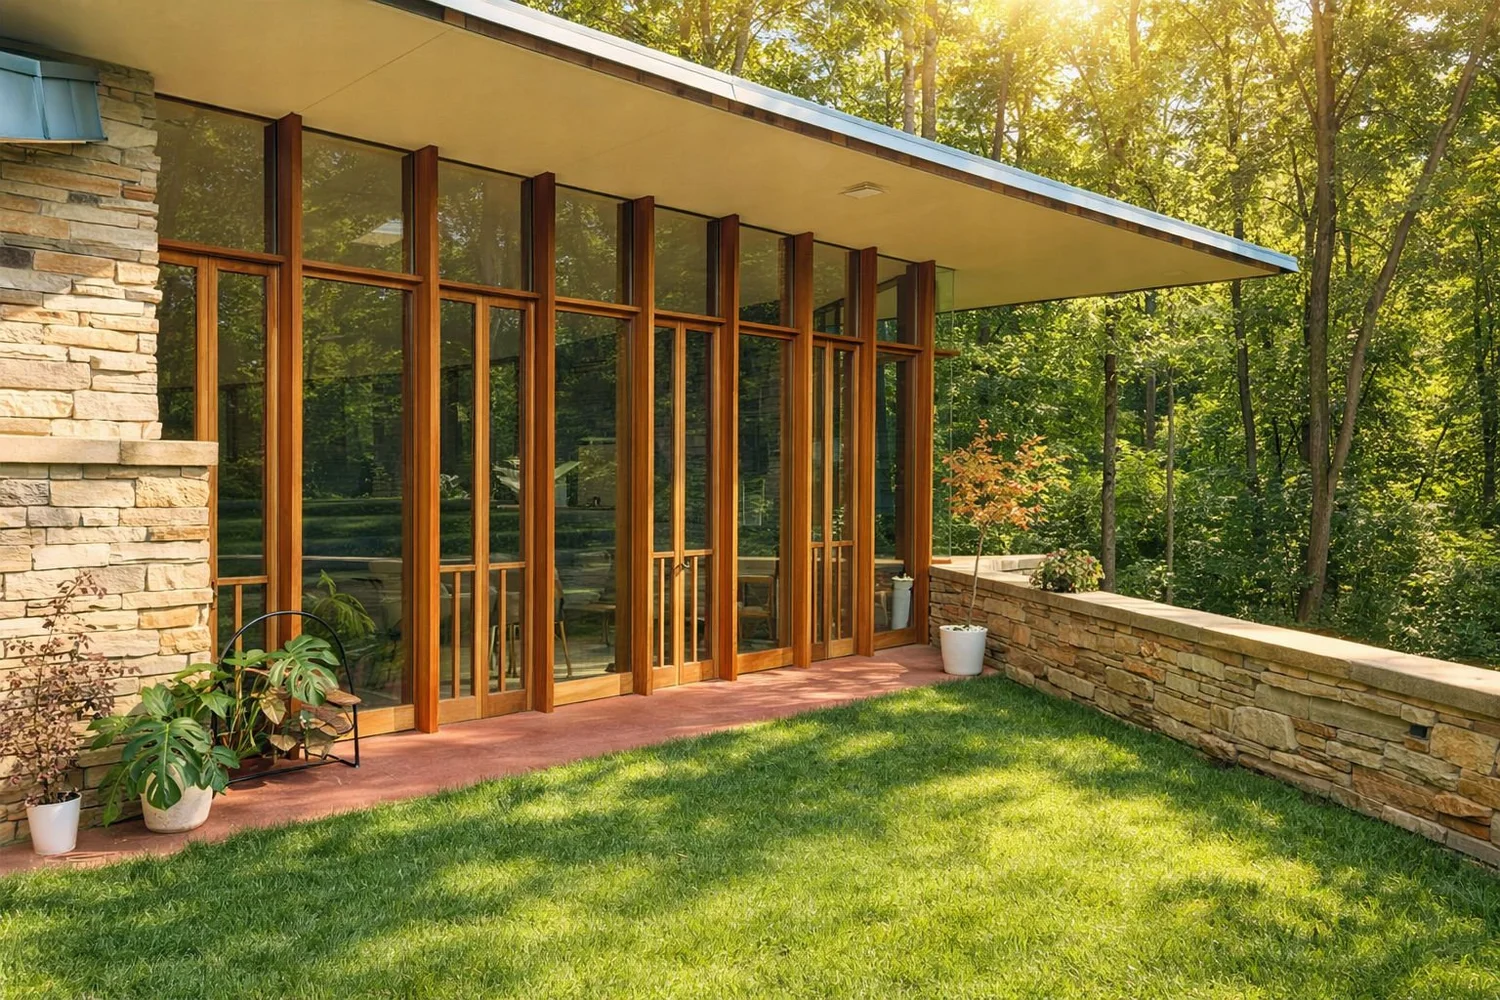
Tall wood-framed glass opens the living room to the landscape, in the way Wright intended: the room and the garden read as one space.
- Design
- Frank Lloyd Wright
- Location
- Penfield Township, Ohio
- Quadriga team
- Joe Myers · Rob Shearer
- Builder
- Owner-builders, mother and daughter

Detail · The windows
Wright’s windows, rebuilt for today’s energy code.
One of the greatest challenges was keeping the look of Wright’s windows while meeting modern energy codes. His single-pane glass became insulated double-pane units, so the frames had to be routed deeper to hide the spacer between the panes, while keeping the ⅜″ exterior glazing stop that protrudes slightly and gives his windows their shadow line.
The detail where the glass meets the ceiling was reworked as well, to keep the continuity between inside and outside that defines Wright’s rooms.
- Glazing
- Single → double pane
- Kept
- ⅜″ glazing stop
- Reworked
- Glass-to-ceiling joint
Look closer.
River Rock in photographs. Tap any photo to see it full size.
River Rock is featured in “The Last Wright,” a four-part documentary streaming on HBO Max.
Start your project
Every house deserves this care. Tell us about yours.
Main office
2176 S Taylor RoadCleveland Heights, OH 44118
Willoughby office
38030 Second StreetWilloughby, OH 44094