
Residential · Transitional
Willoughby Hills. Tucked away by a pond, generous inside.
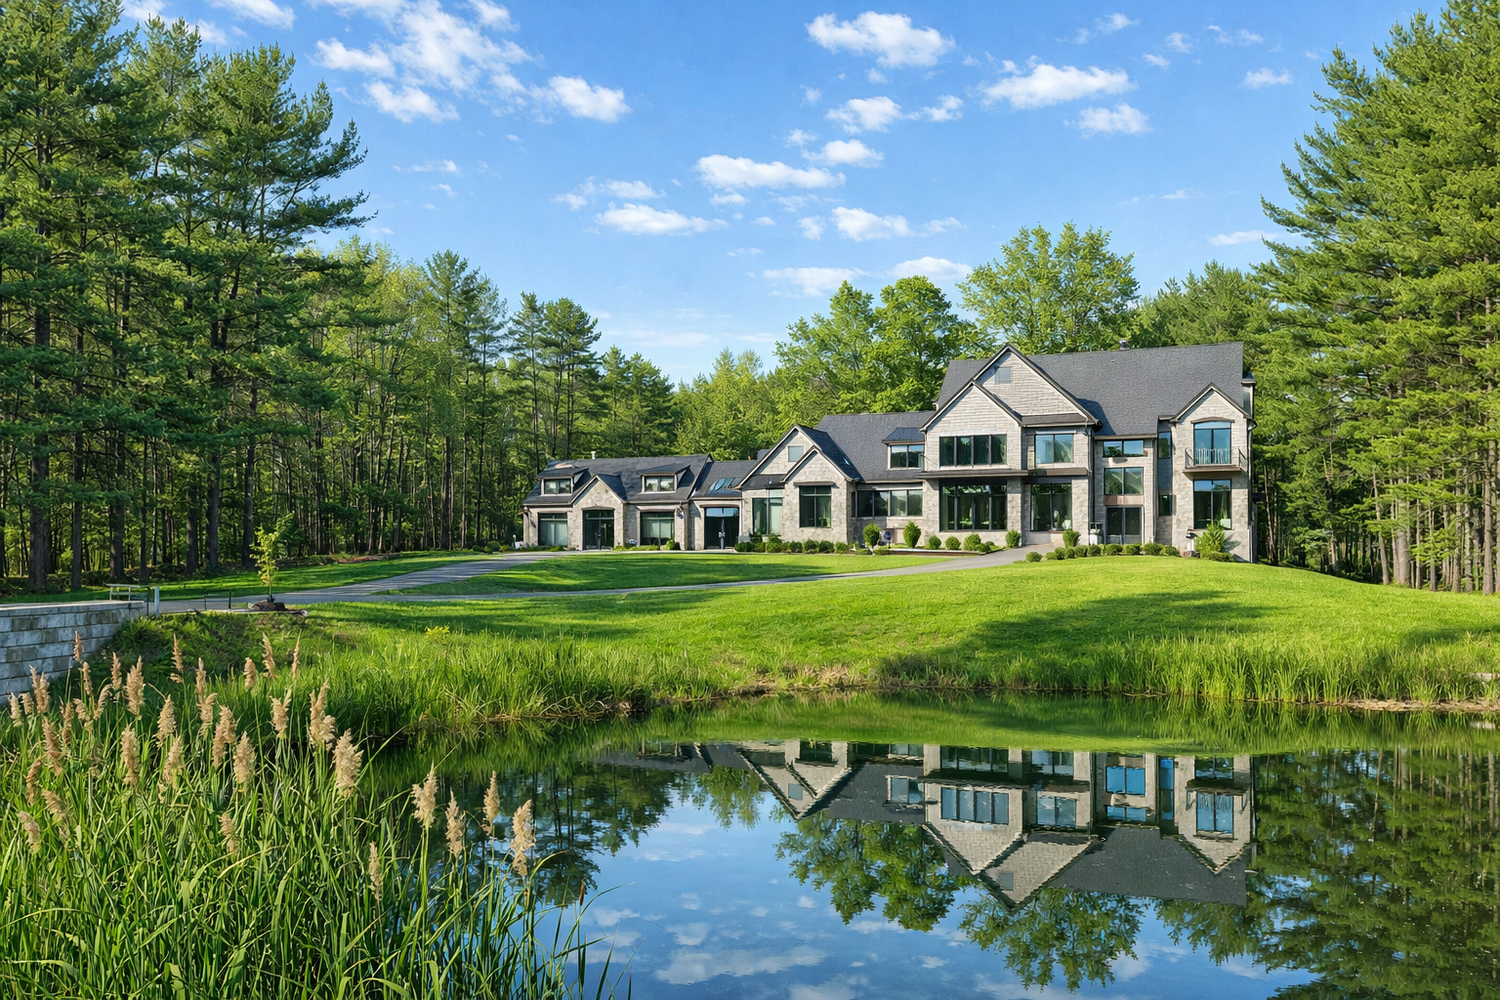
A 5,000 sq ft transitional home set back from the street behind a pond, with open living spaces and plenty of room to entertain.
Willoughby Hills ResidenceWilloughby Hills, Ohio
- 5,000 sq ftWilloughby Hills, Ohio
- Two-storyGreat room with fireplace
- Four suitesEn-suite bedrooms
- Lower levelEntertainment and bar
Quiet from the street. Open once you are inside.
From the road, the house reads across the water, set back and reflected in the pond. Inside, an open layout connects the great room, dining and kitchen.
Four en-suite bedrooms, a two-level back deck and a lower level for entertaining give family and guests room to spread out.
- Custom home design
- Open-plan living
- Great room
- Entertaining spaces
- Outdoor decks
 Open-plan family room
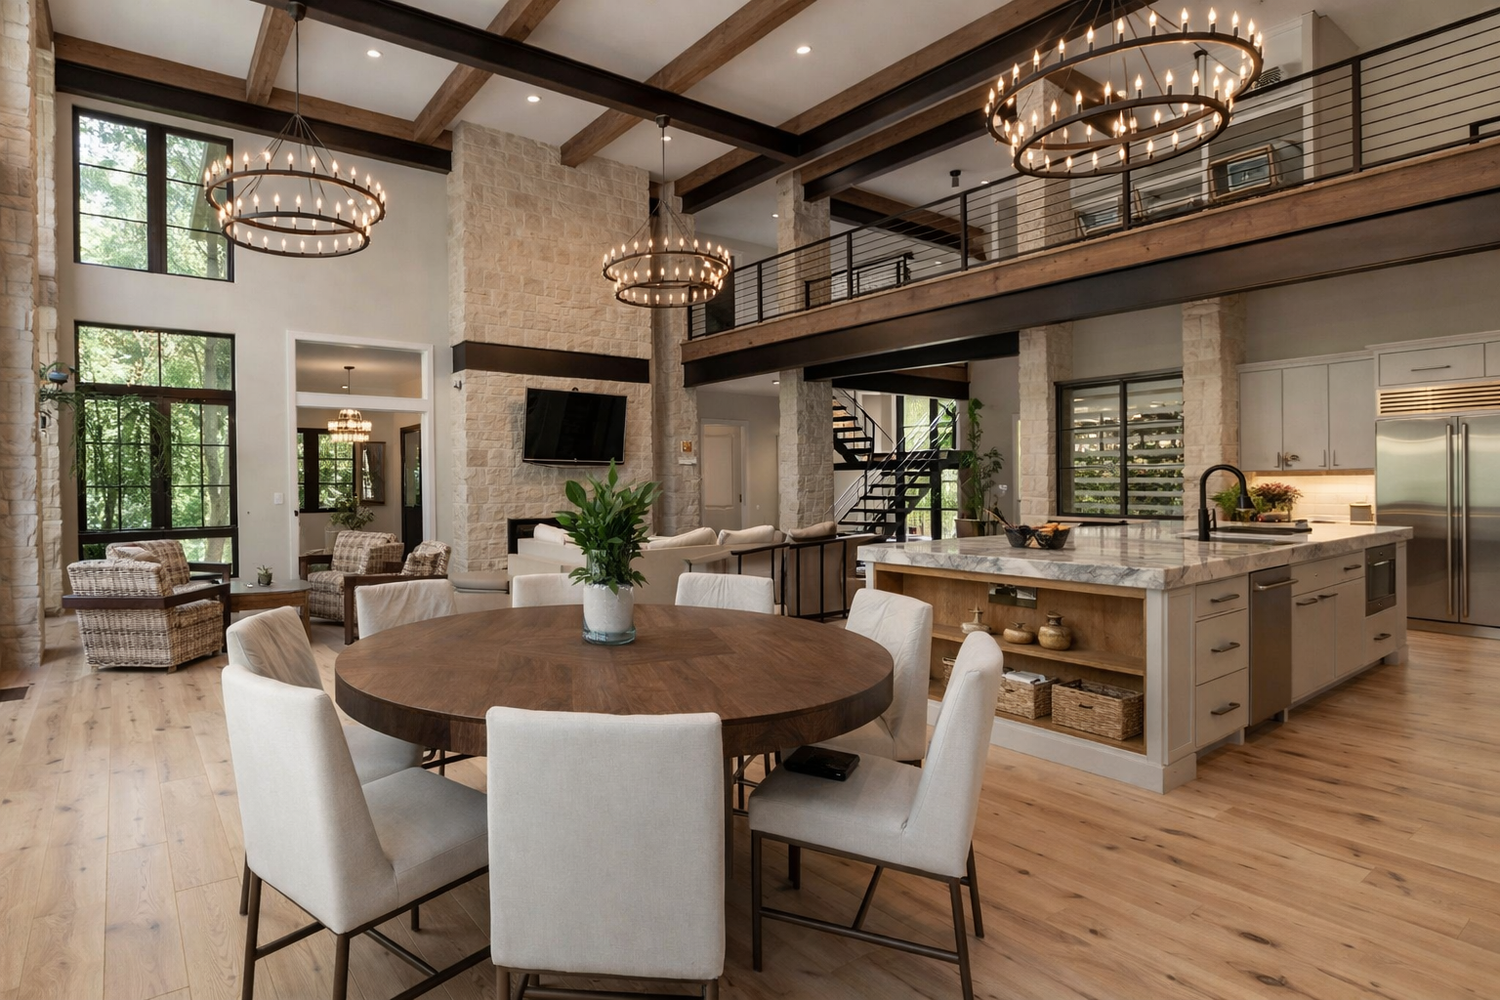
A great room two stories tall.
The two-story great room with its fireplace is the heart of the house, open to dining and kitchen and overlooked by the upstairs gallery.
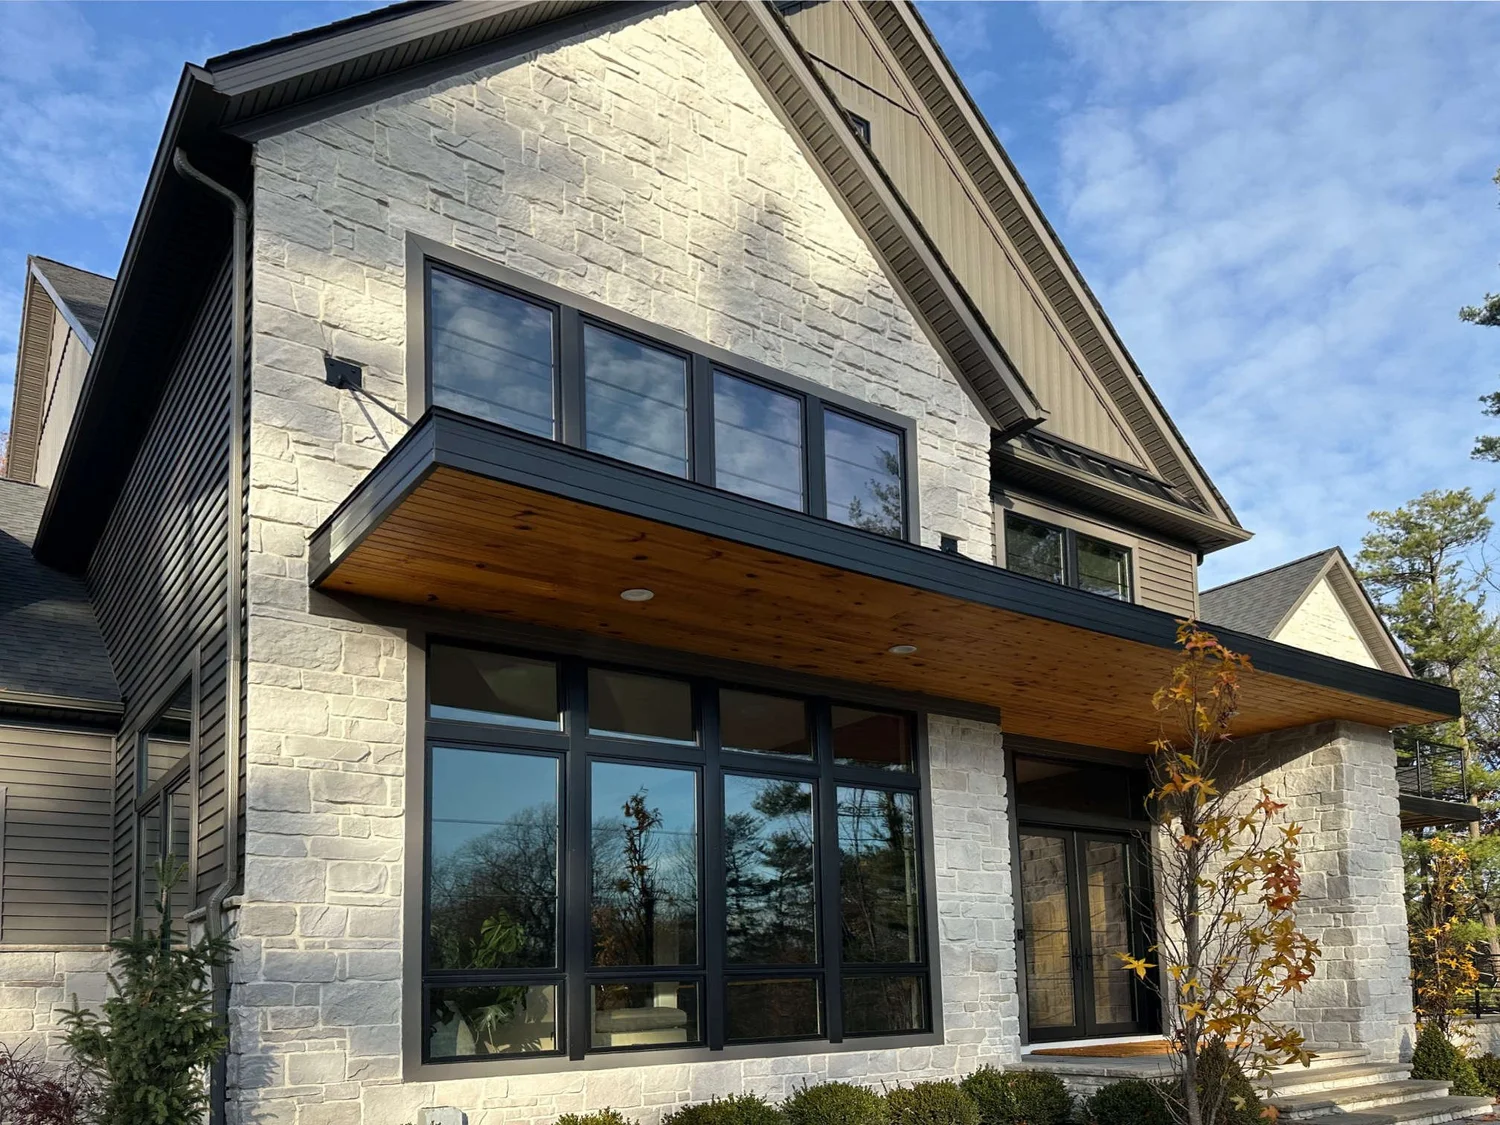
Stone, dark window frames and a wood-lined entry canopy give the exterior its crisp, transitional character.
- Location
- Willoughby Hills, Ohio
- Size
- 5,000 sq ft
- Bedrooms
- Four, each en suite
- Outdoors
- Two-level back deck
Detail · The lower level
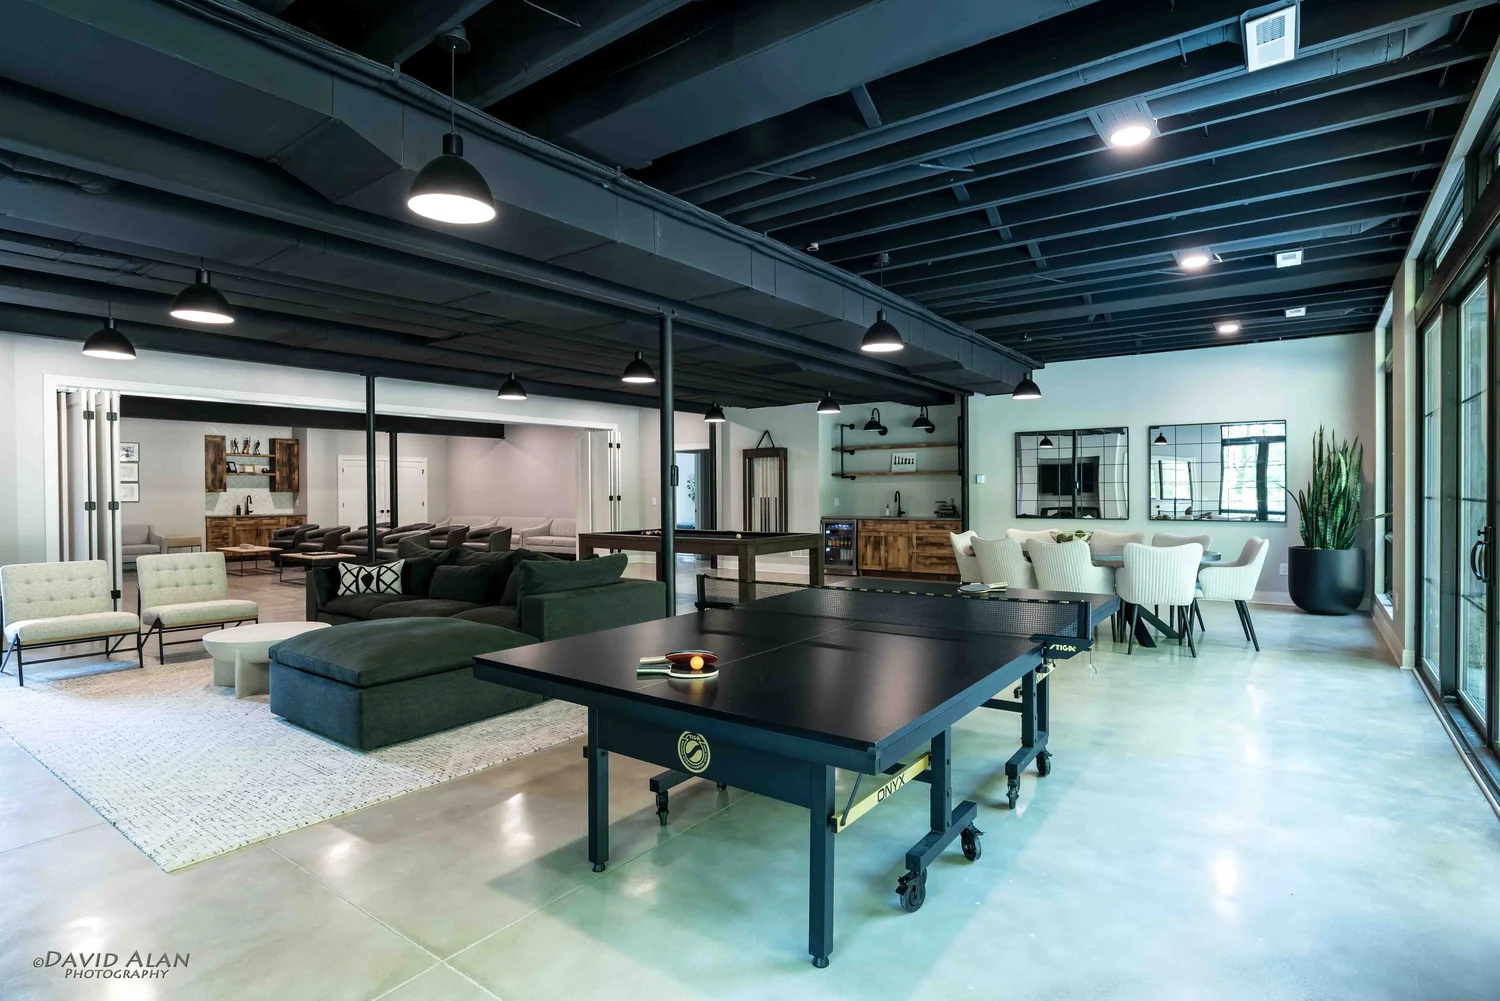
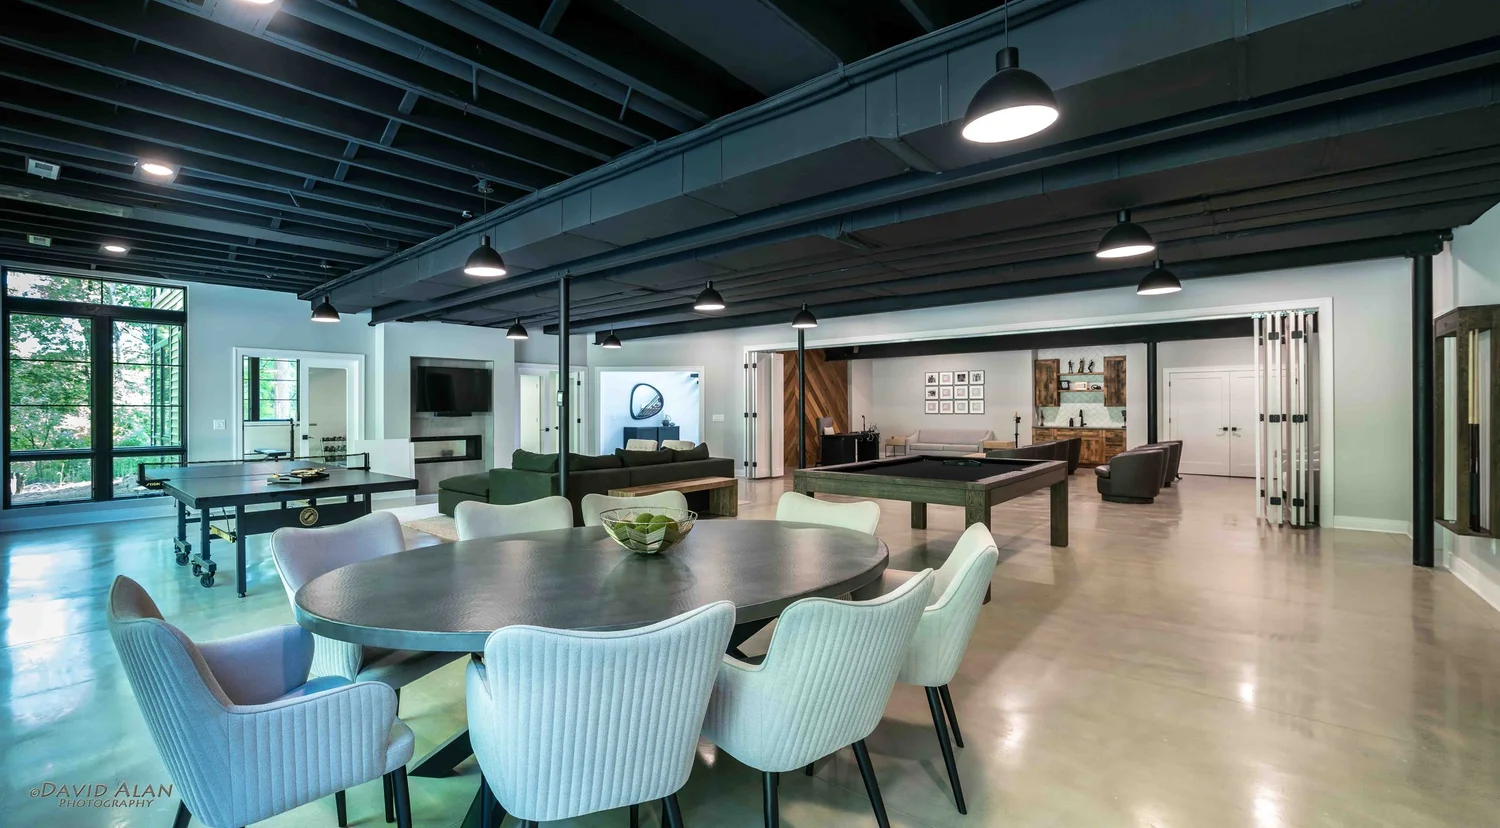
A lower level made for entertaining.
The lower level is one long, bright room for games, dining and relaxing, with its own bar.
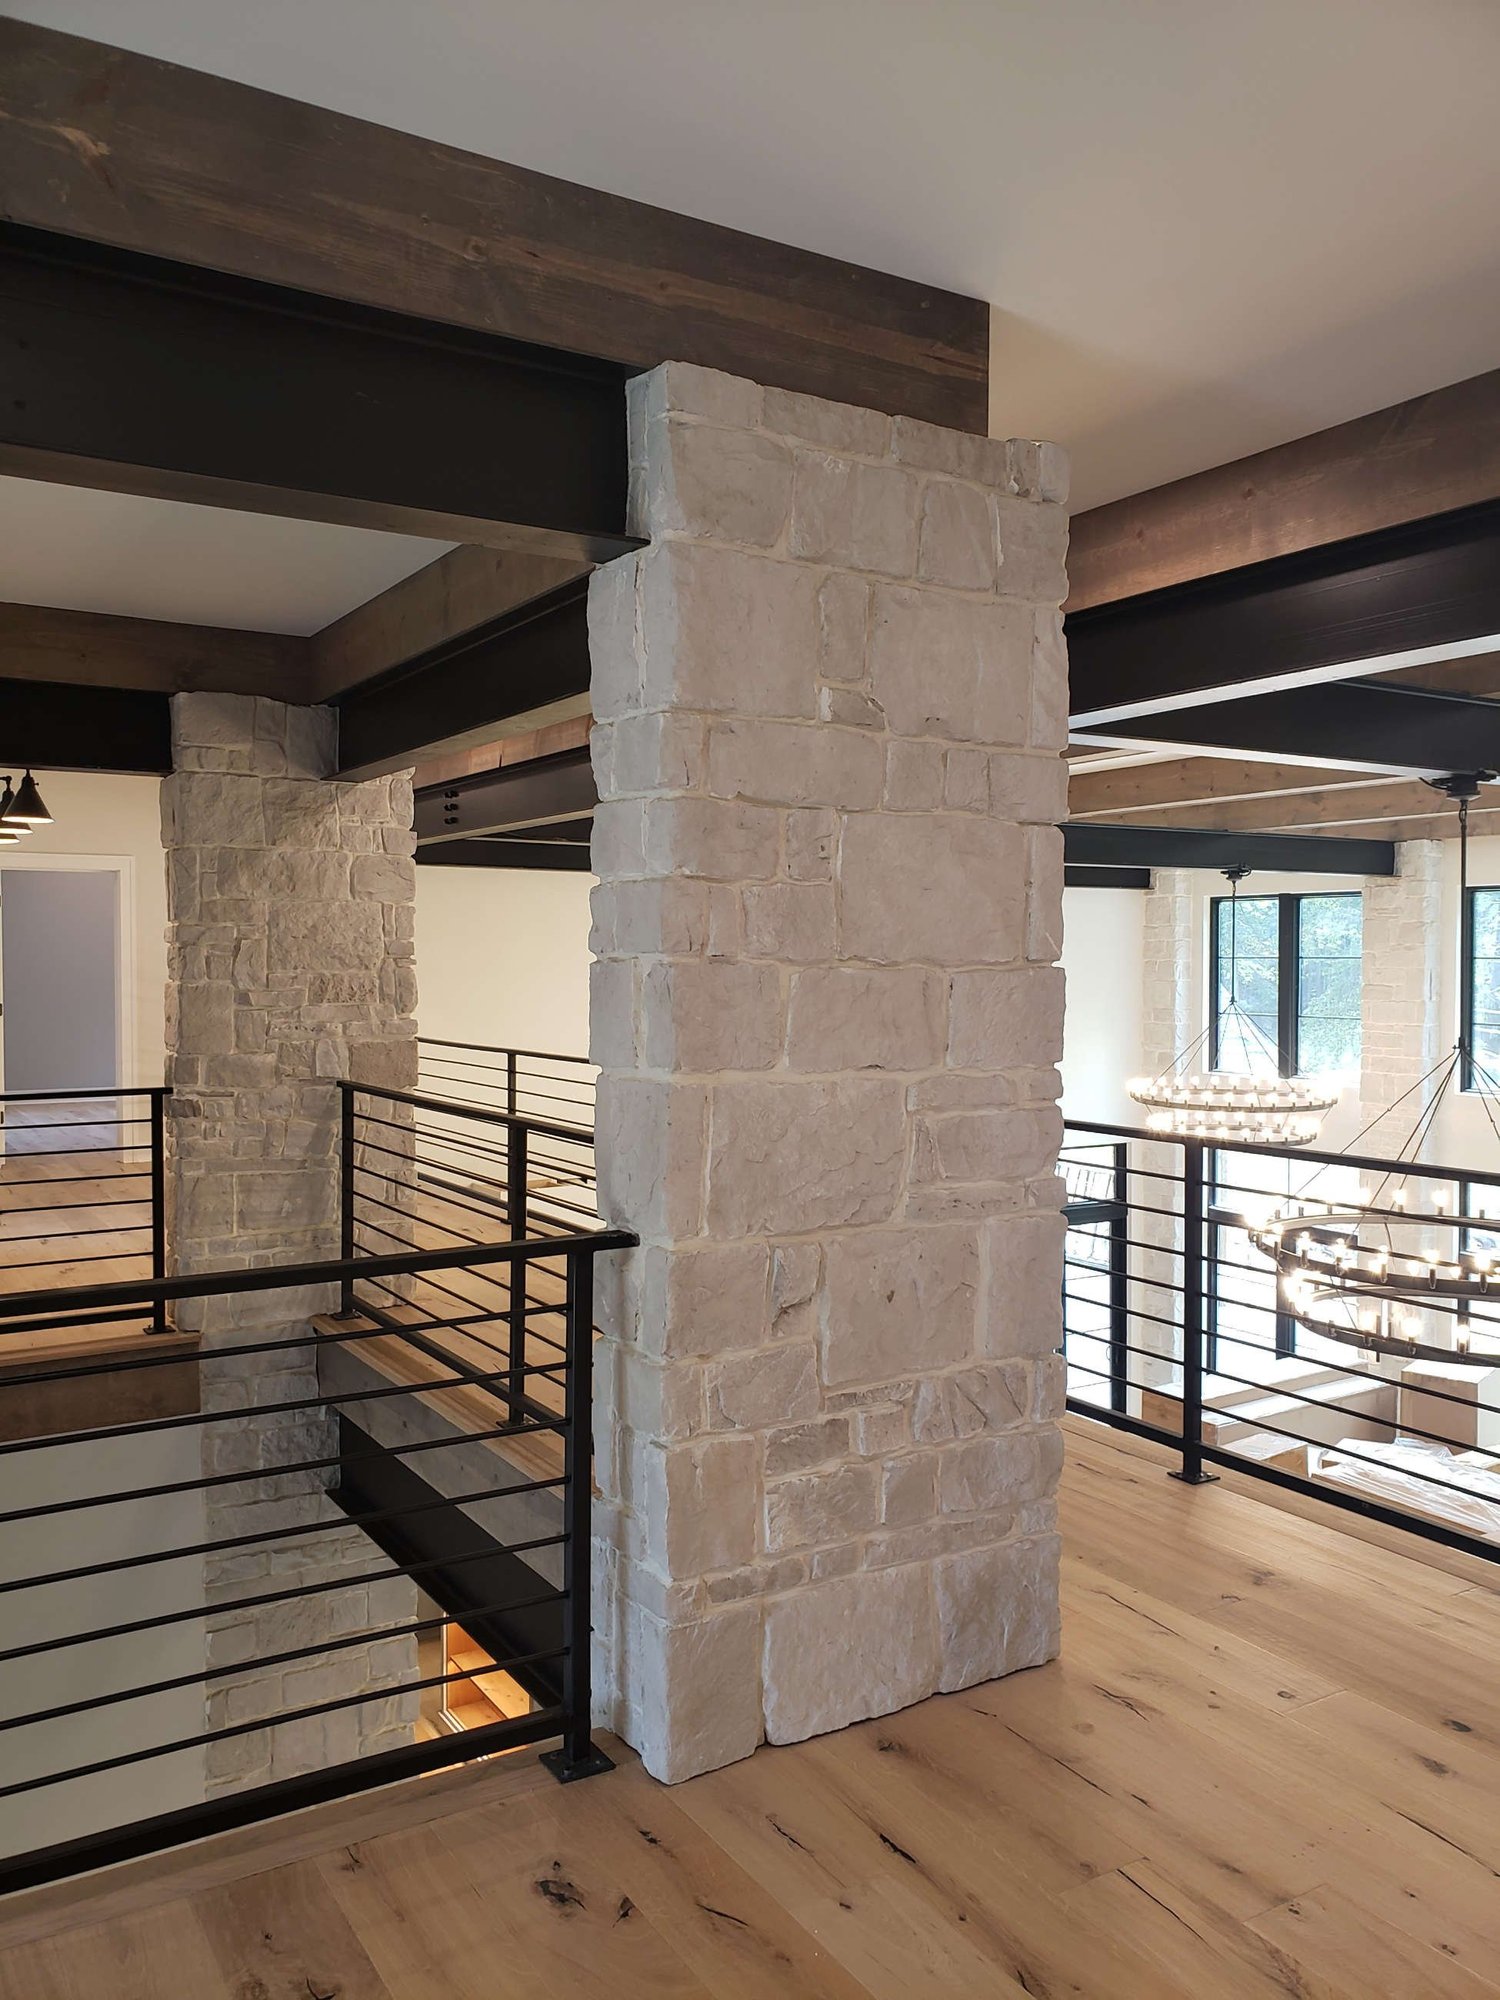
Exposed dark ceilings and polished floors give it a relaxed, loft-like character, and a wall of glass lets in daylight.
- Use
- Games, dining, lounge
- Feature
- Bar
- Light
- Wall of glass
Look closer.
Willoughby Hills Residence in pictures. Tap any image to see it full size.
Interior photographs by David Allen.
Start your project
Every house deserves this care. Tell us about yours.
Main office
2176 S Taylor RoadCleveland Heights, OH 44118
Willoughby office
38030 Second StreetWilloughby, OH 44094