
Residential projects
Residential · Waterfront
Lakefront Manor. Stone, wood and a view of the lake.
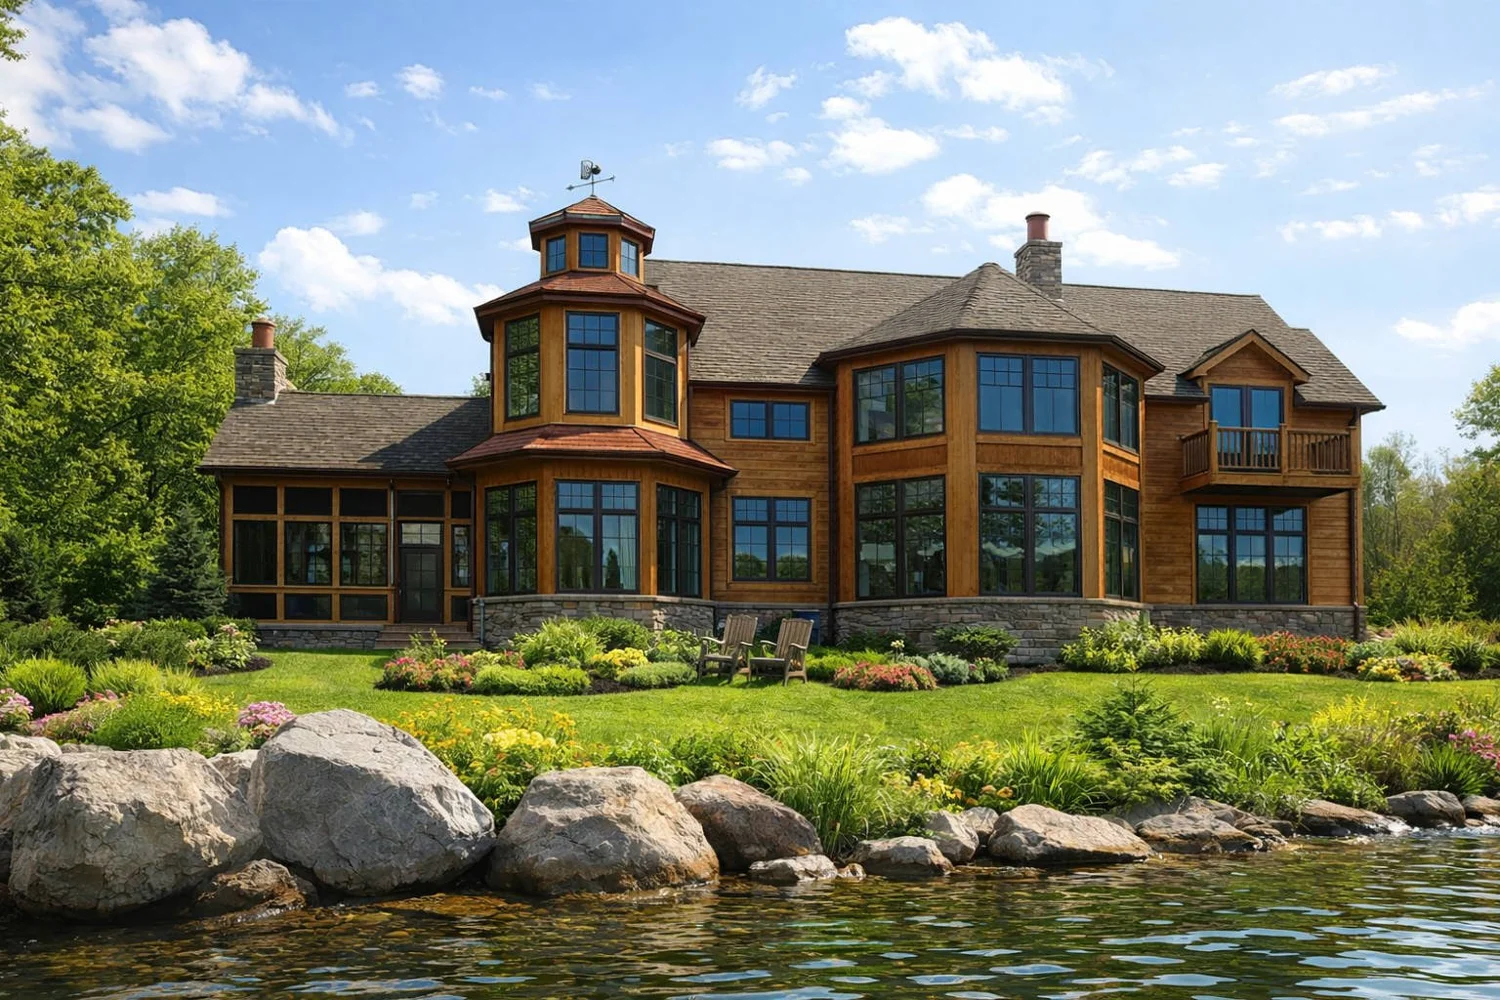
This 5,500 sq ft house in Ohio is focused on the lake view. It is one of our more traditional designs, mixing stone and wood siding to create a warm atmosphere.
Lakefront ManorOhio
- 5,500 sq ftOhio
- Lake viewFrom the main rooms
- Stone + woodTraditional materials
- Screened porchFor every season
A traditional house, turned toward the water.
The plan is arranged so the main rooms look out across the lake. Stone and wood siding give the house a warm, settled look in its landscape.
Ample space and a screened porch enhance the quality of life for the happy owners.
- Custom home design
- Waterfront
- Traditional design
- Screened porch
The project
Warm materials, facing the lake.
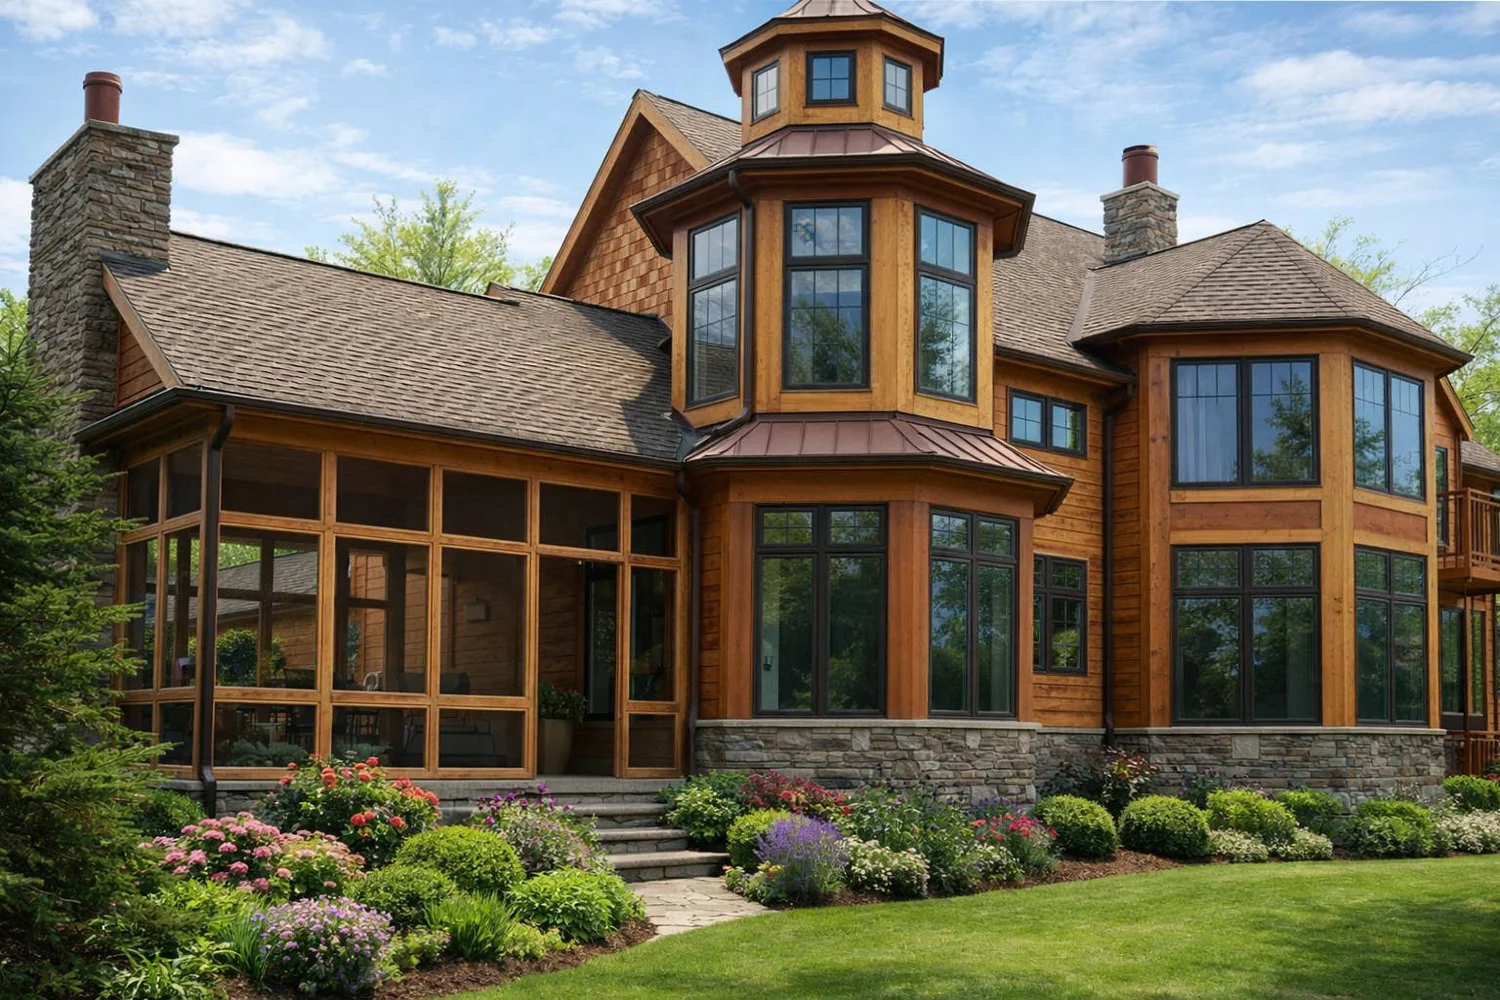
A turret, bays of windows and a screened porch open the lake side of the house to the view.
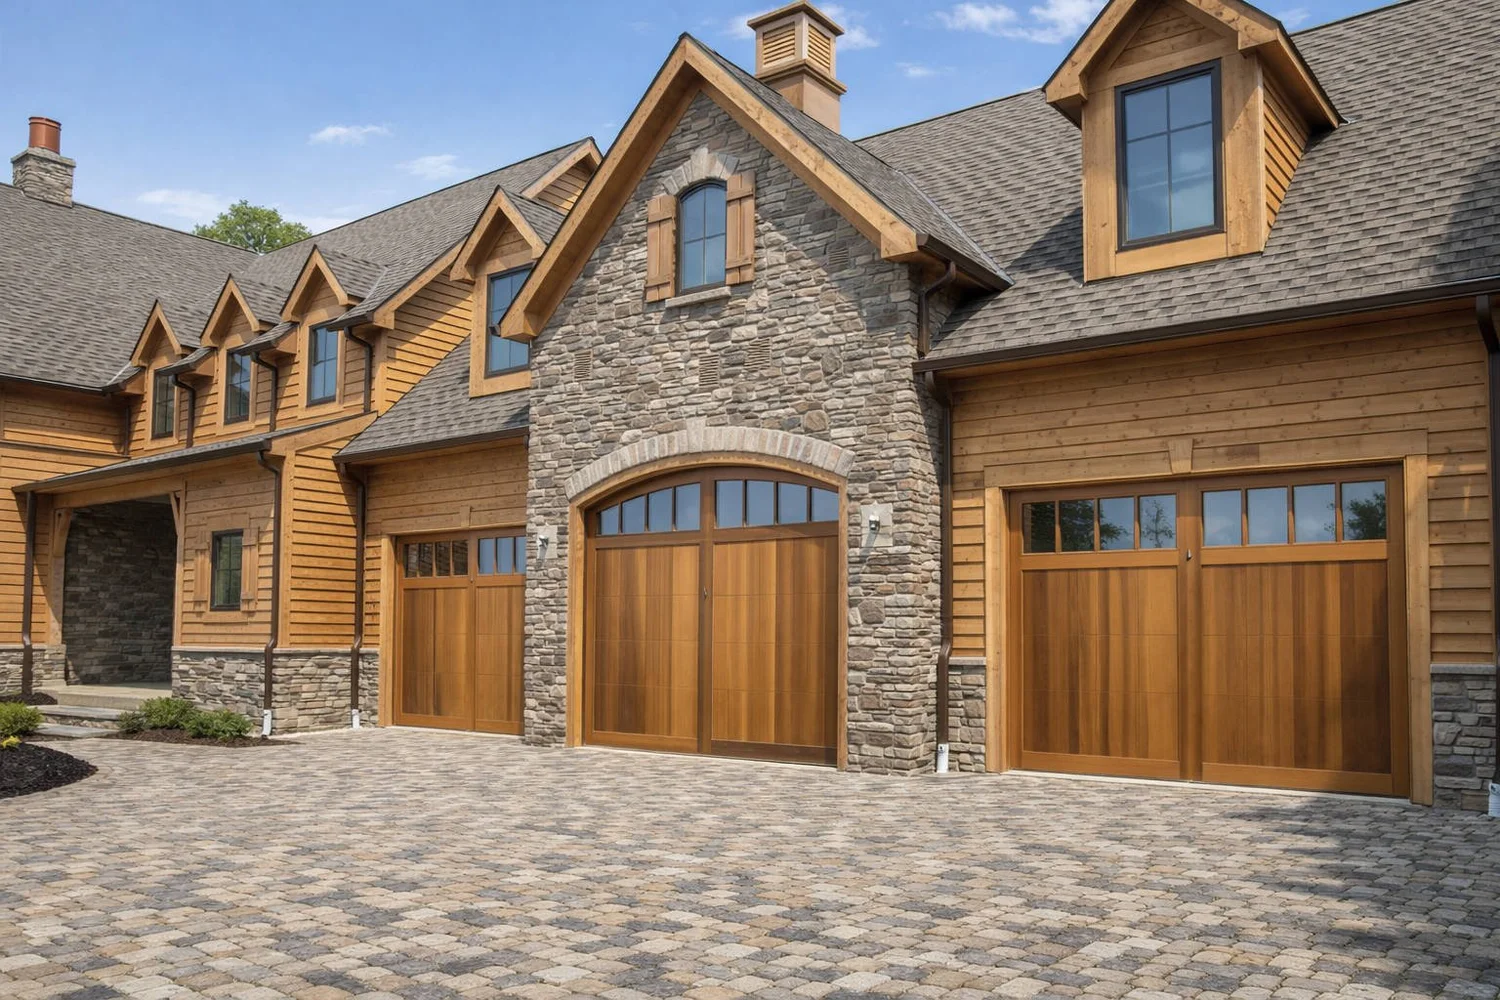
On the entry side, a stone gable and wood carriage-style garage doors give the house a welcoming front.
- Location
- Ohio
- Size
- 5,500 sq ft
- Materials
- Stone, wood siding
- Outdoors
- Screened porch
Look closer.
Lakefront Manor in pictures. Tap any image to see it full size.
Start your project
Every house deserves this care. Tell us about yours.
Main office
2176 S Taylor RoadCleveland Heights, OH 44118
Willoughby office
38030 Second StreetWilloughby, OH 44094