
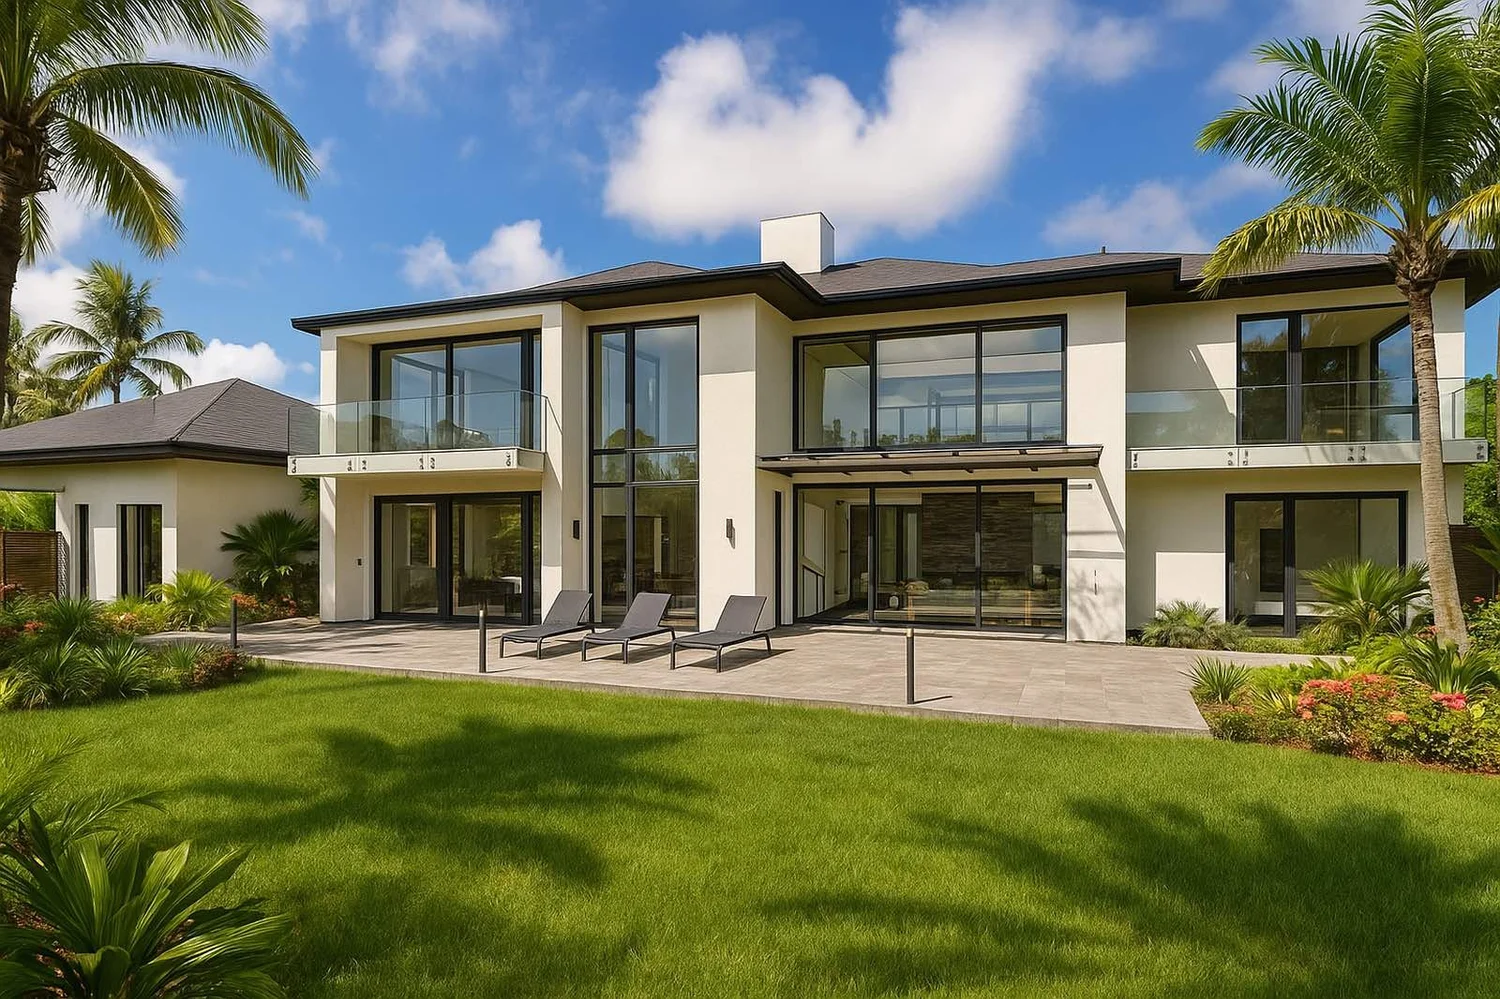
Residential · Oceanside
Cebu Island. An oceanside house, built to face the storms.
A couple on Cebu Island in the Philippines had followed our work on social media for years before they called. The result is an open, energy-efficient family home facing the ocean, engineered for earthquakes and typhoons.
Oceanside Home, CebuCebu Island, Philippines
- Cebu IslandOceanside, Philippines
- 21 kWSolar array on the roof
- Triple-glazedEuropean windows
- Seismic + typhoonStructural upgrades
A call from across the Pacific. A wish list with room for everyone.
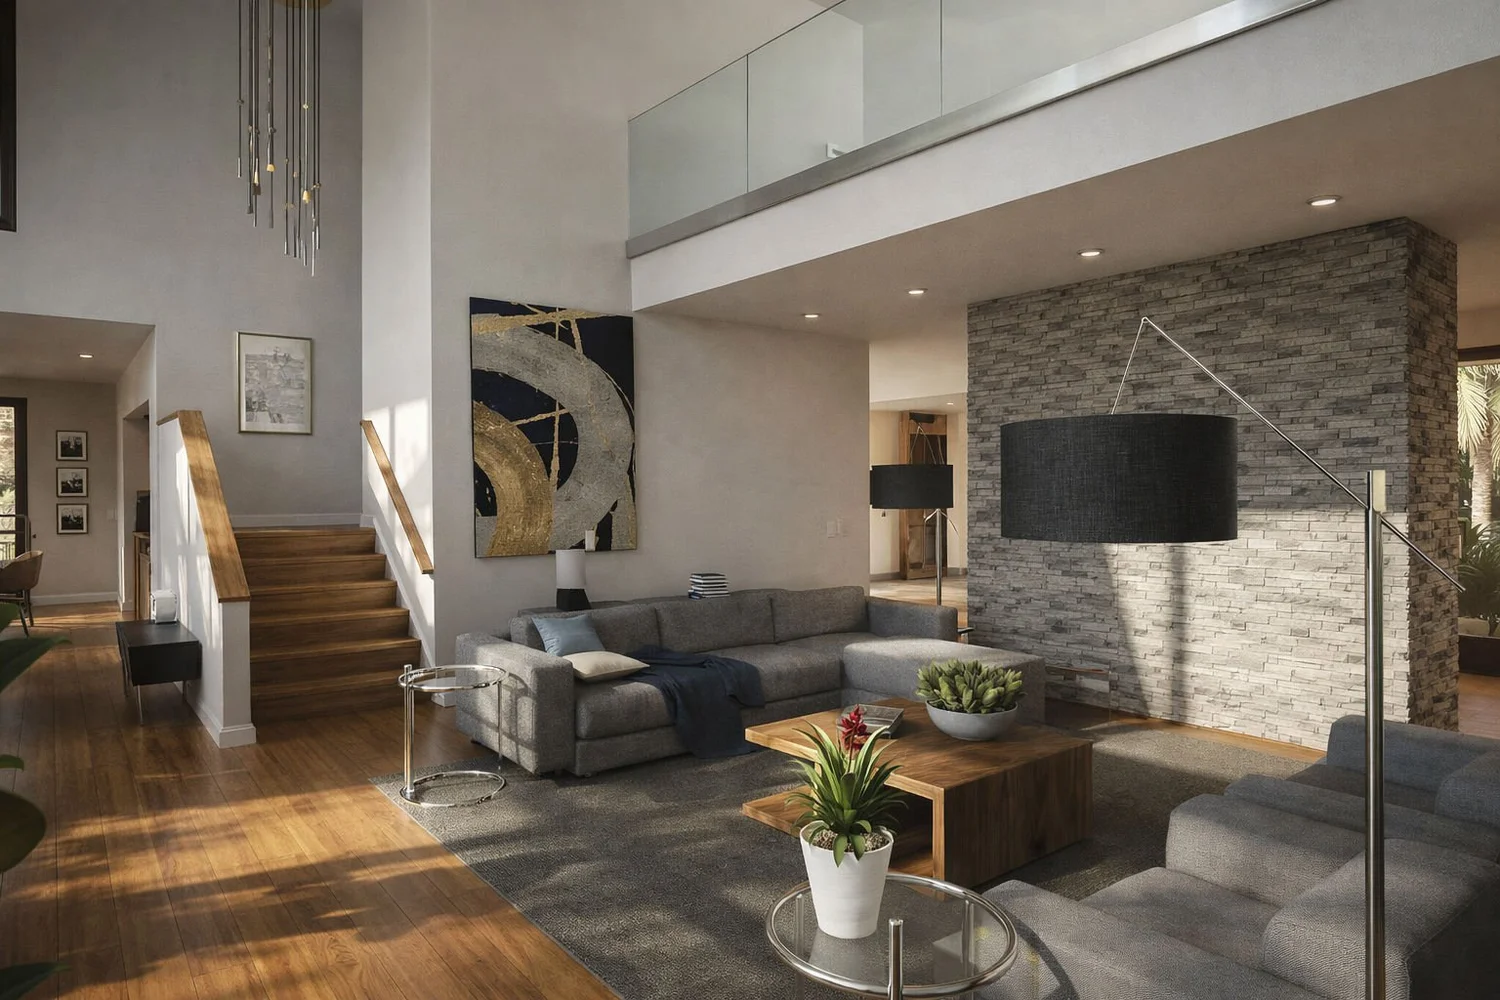
The wish list was generous: an open plan with a double-height living area, a dining room, a formal kitchen and a so-called dirty kitchen for the hard work. Each owner wanted a home office. Upstairs, a principal bedroom suite and a gym in the gallery. And a guest bedroom and even a photo studio.
The house also had to stay cool in the tropical heat, so the design started with the building envelope and the systems that keep the inside comfortable.
- Custom home design
- Energy-efficient envelope
- Whole-house ventilation
- Seismic design
- Typhoon resistance
- Solar
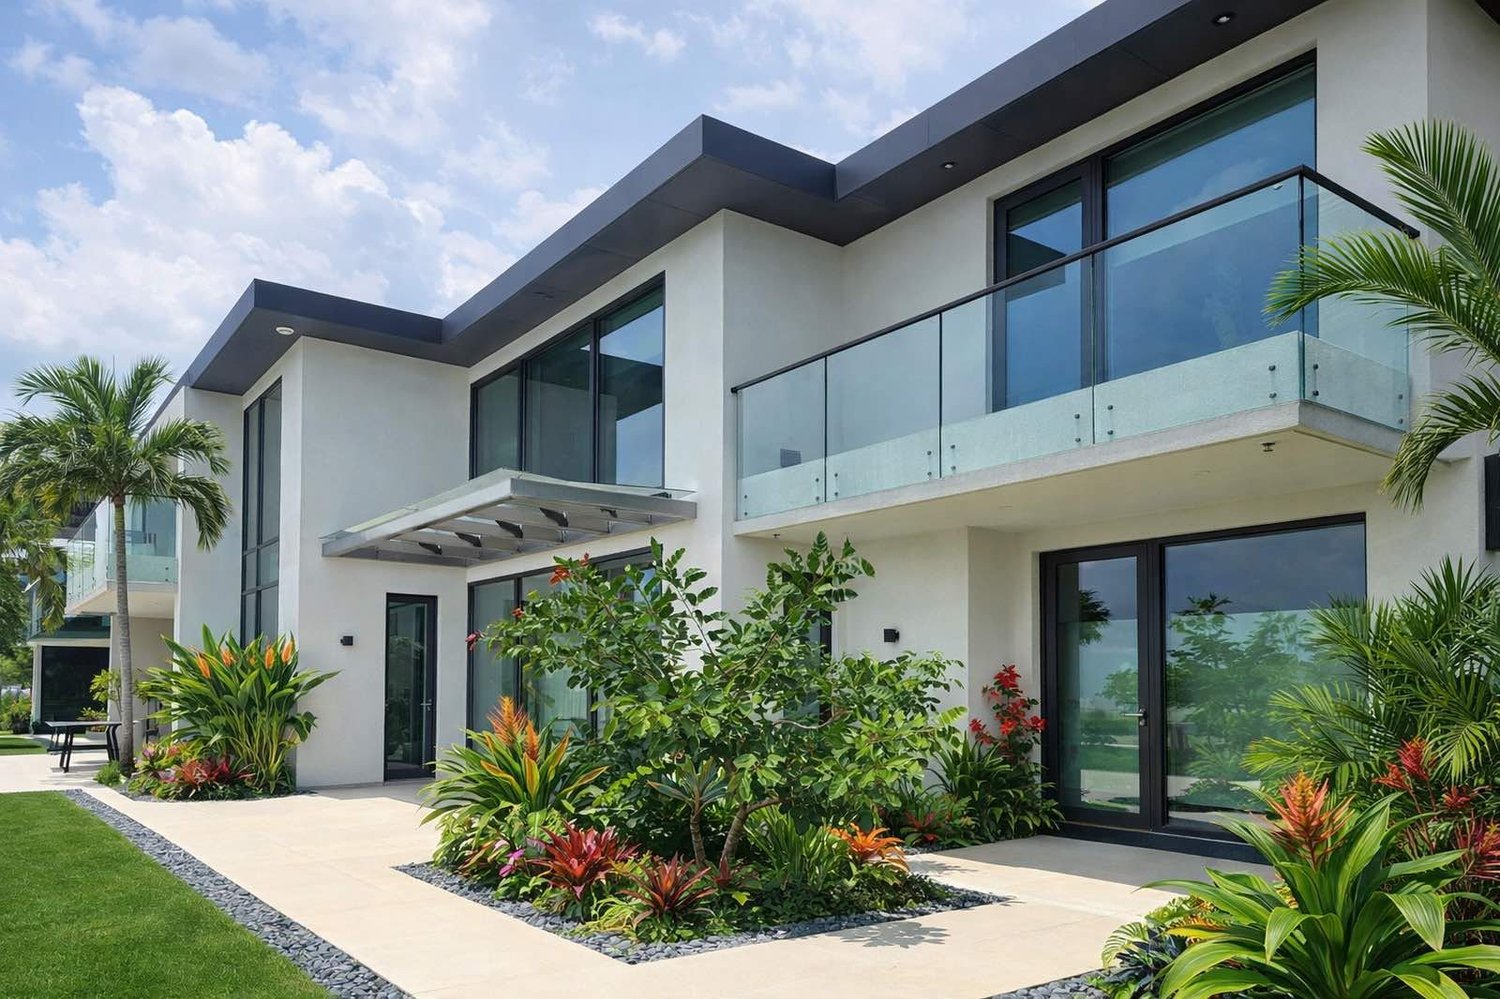 The garden side, facing the ocean
Open to the ocean, closed to the heat.
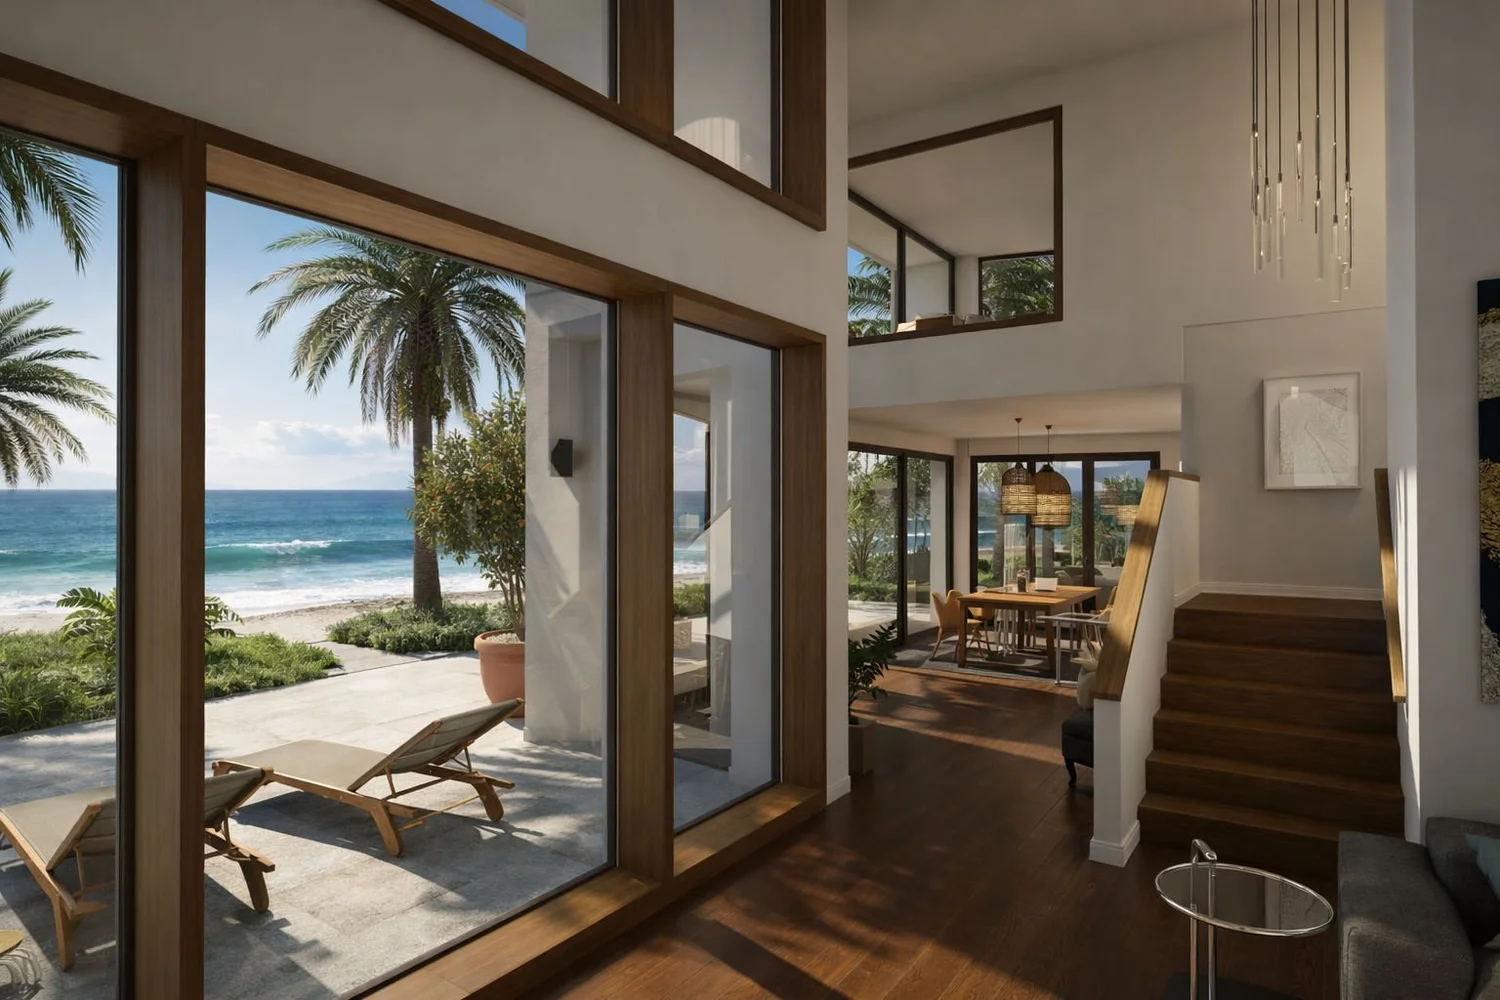
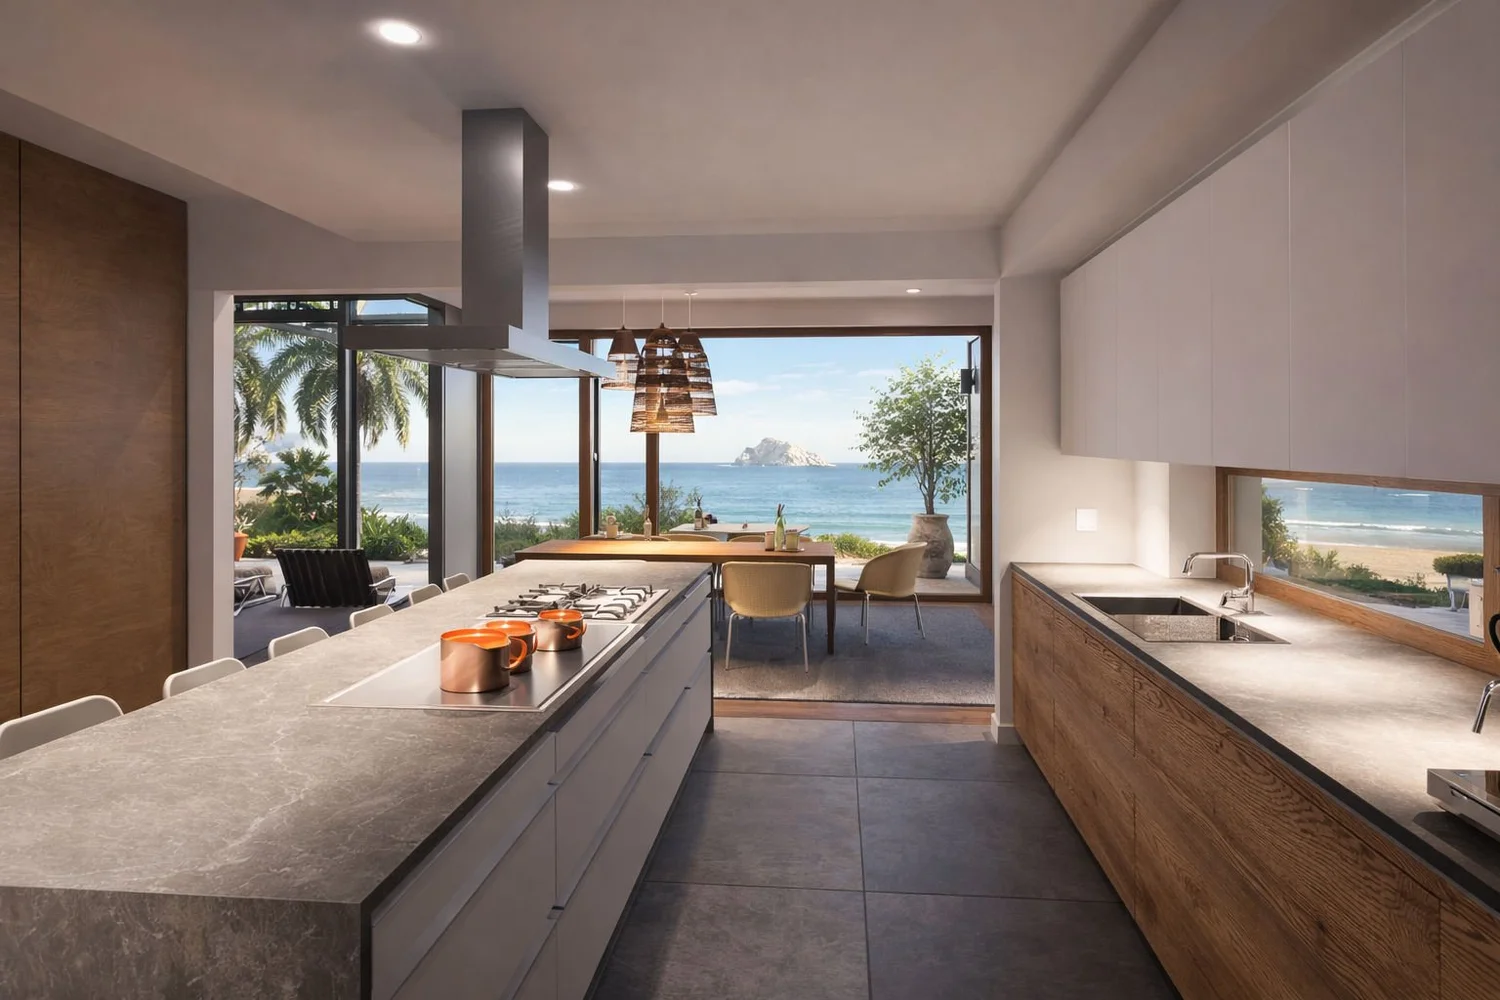
The double-height living room opens to the gallery above and to the ocean beyond. Triple-glazed European windows and an EIFS stucco system keep the blistering heat outside.
A whole-house ventilation system with dehumidification, a UV pollen filter and air conditioning creates a comfortable indoor climate all year.
- Location
- Cebu Island, Philippines
- Program
- Double-height living, two offices, gym, photo studio
- Envelope
- Triple-glazed windows, EIFS stucco
- Energy
- 21 kW solar array
Detail · Structure
Built on the ring of fire, engineered for what comes with it.
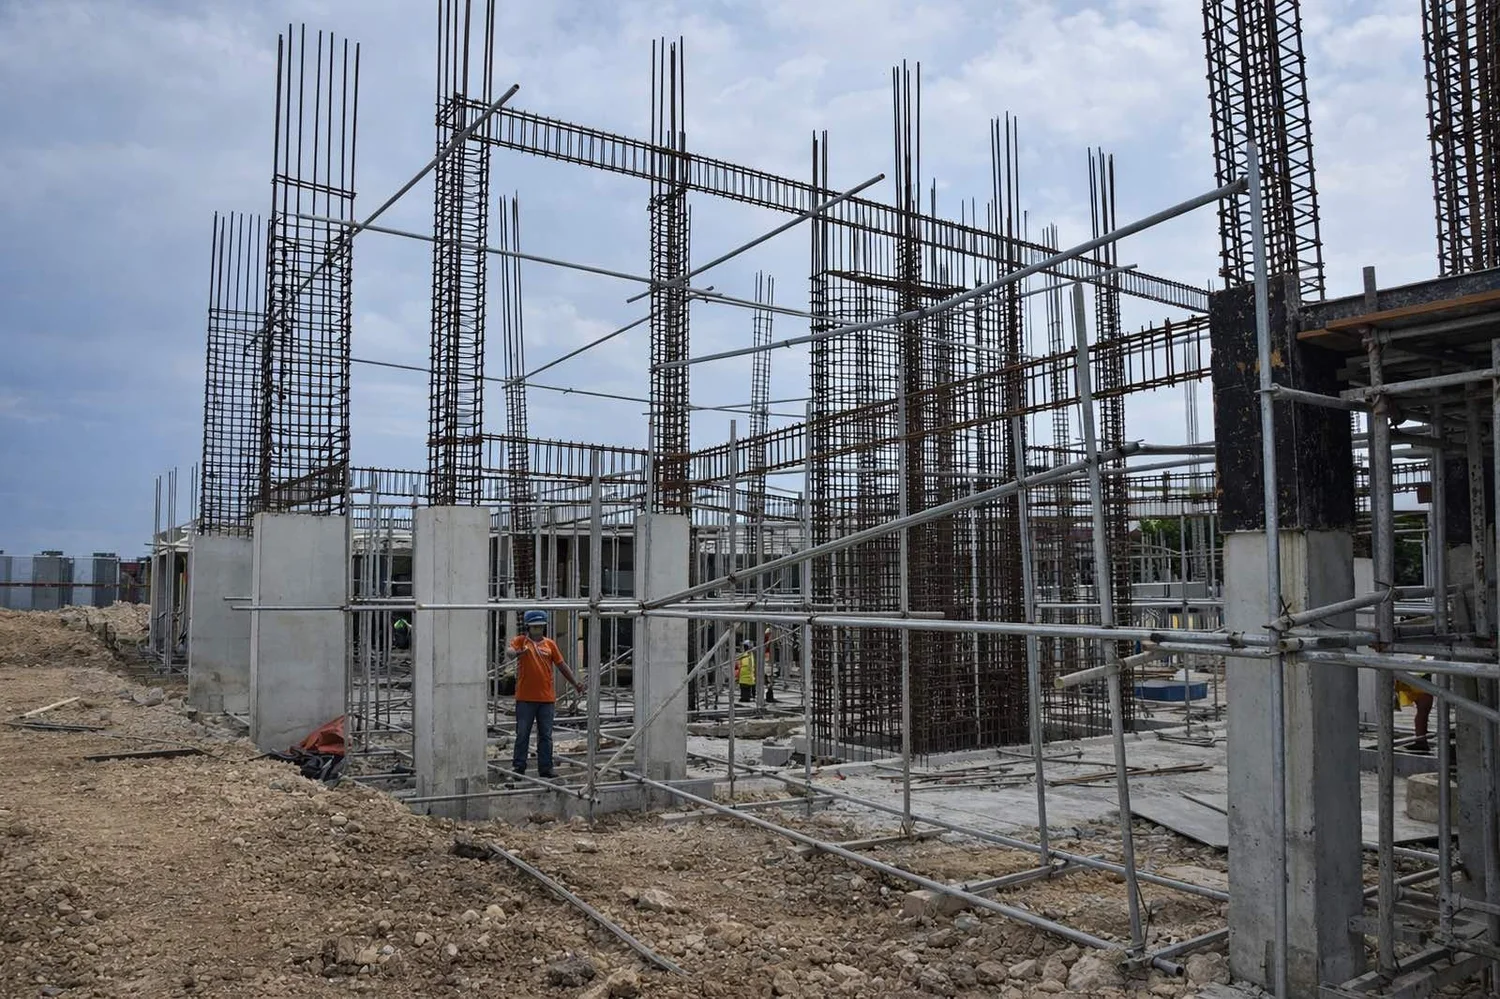
The site sits on the Pacific “ring of fire,” so the house is exposed to earthquakes as well as very destructive typhoons. Both required significant structural upgrades, visible here in the reinforced concrete frame going up.
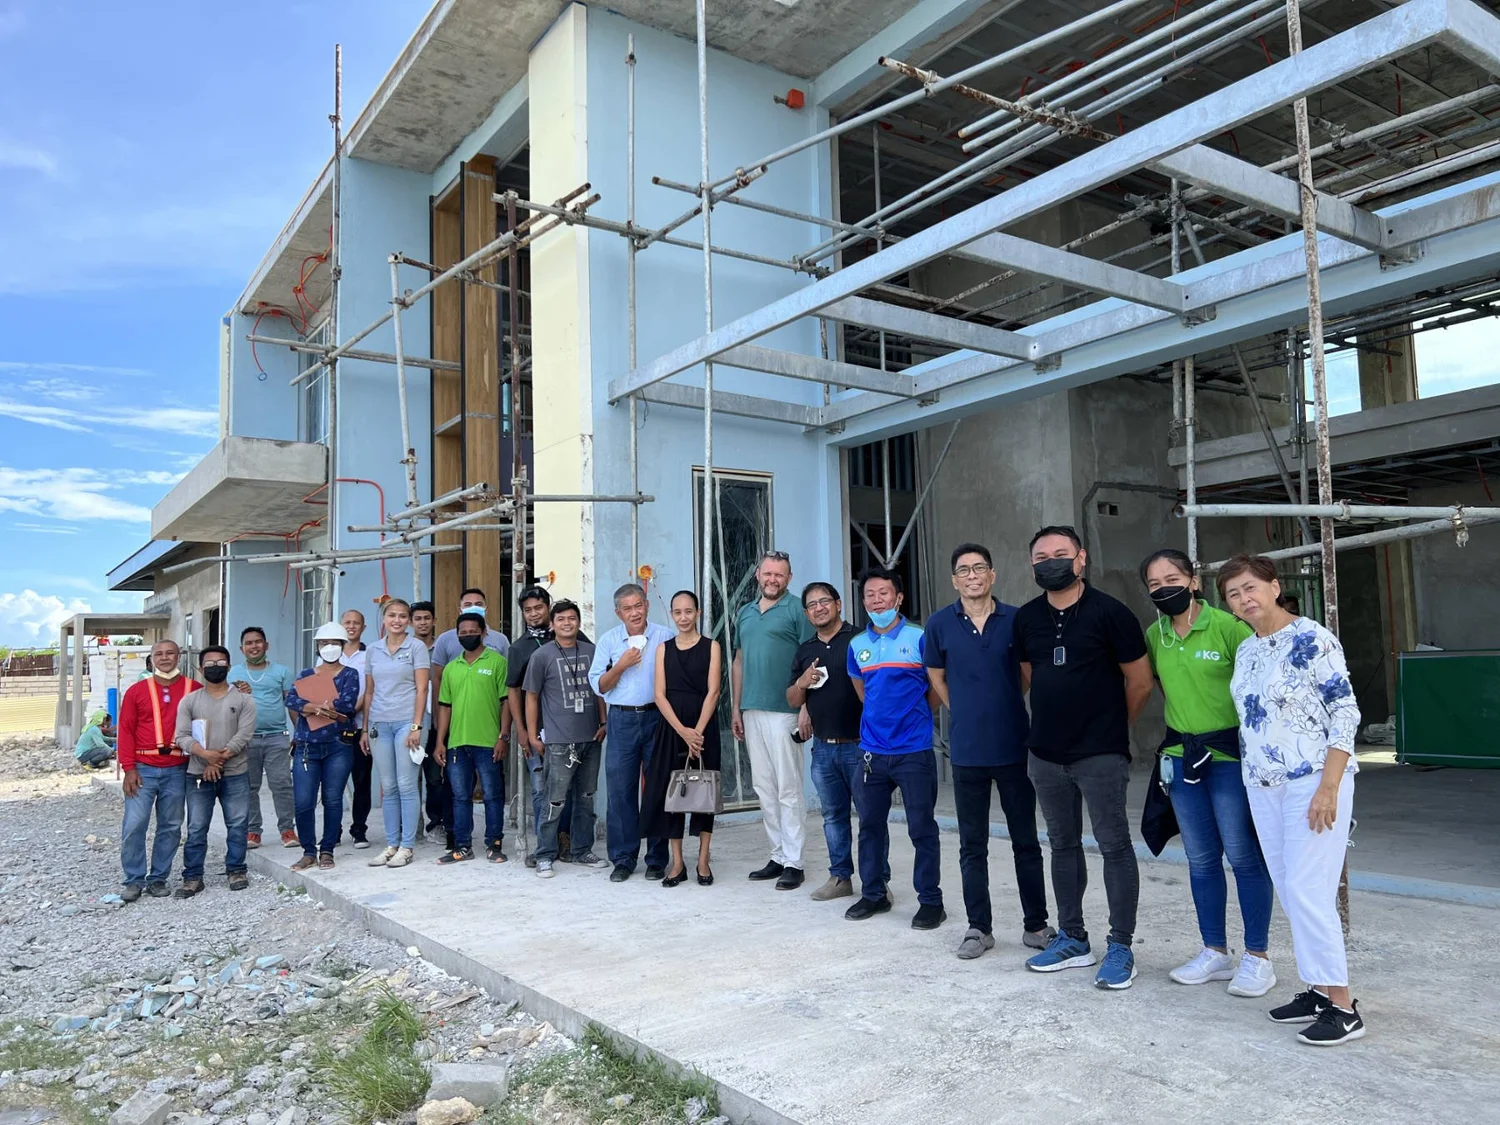
We followed the project from an empty lot by the sea through construction, working with the local team on site.
- Hazards
- Earthquakes, typhoons
- Structure
- Reinforced concrete
- Energy
- 21 kW solar
Look closer.
Oceanside Home, Cebu in pictures. Tap any image to see it full size.
Start your project
Every house deserves this care. Tell us about yours.
Main office
2176 S Taylor RoadCleveland Heights, OH 44118
Willoughby office
38030 Second StreetWilloughby, OH 44094