
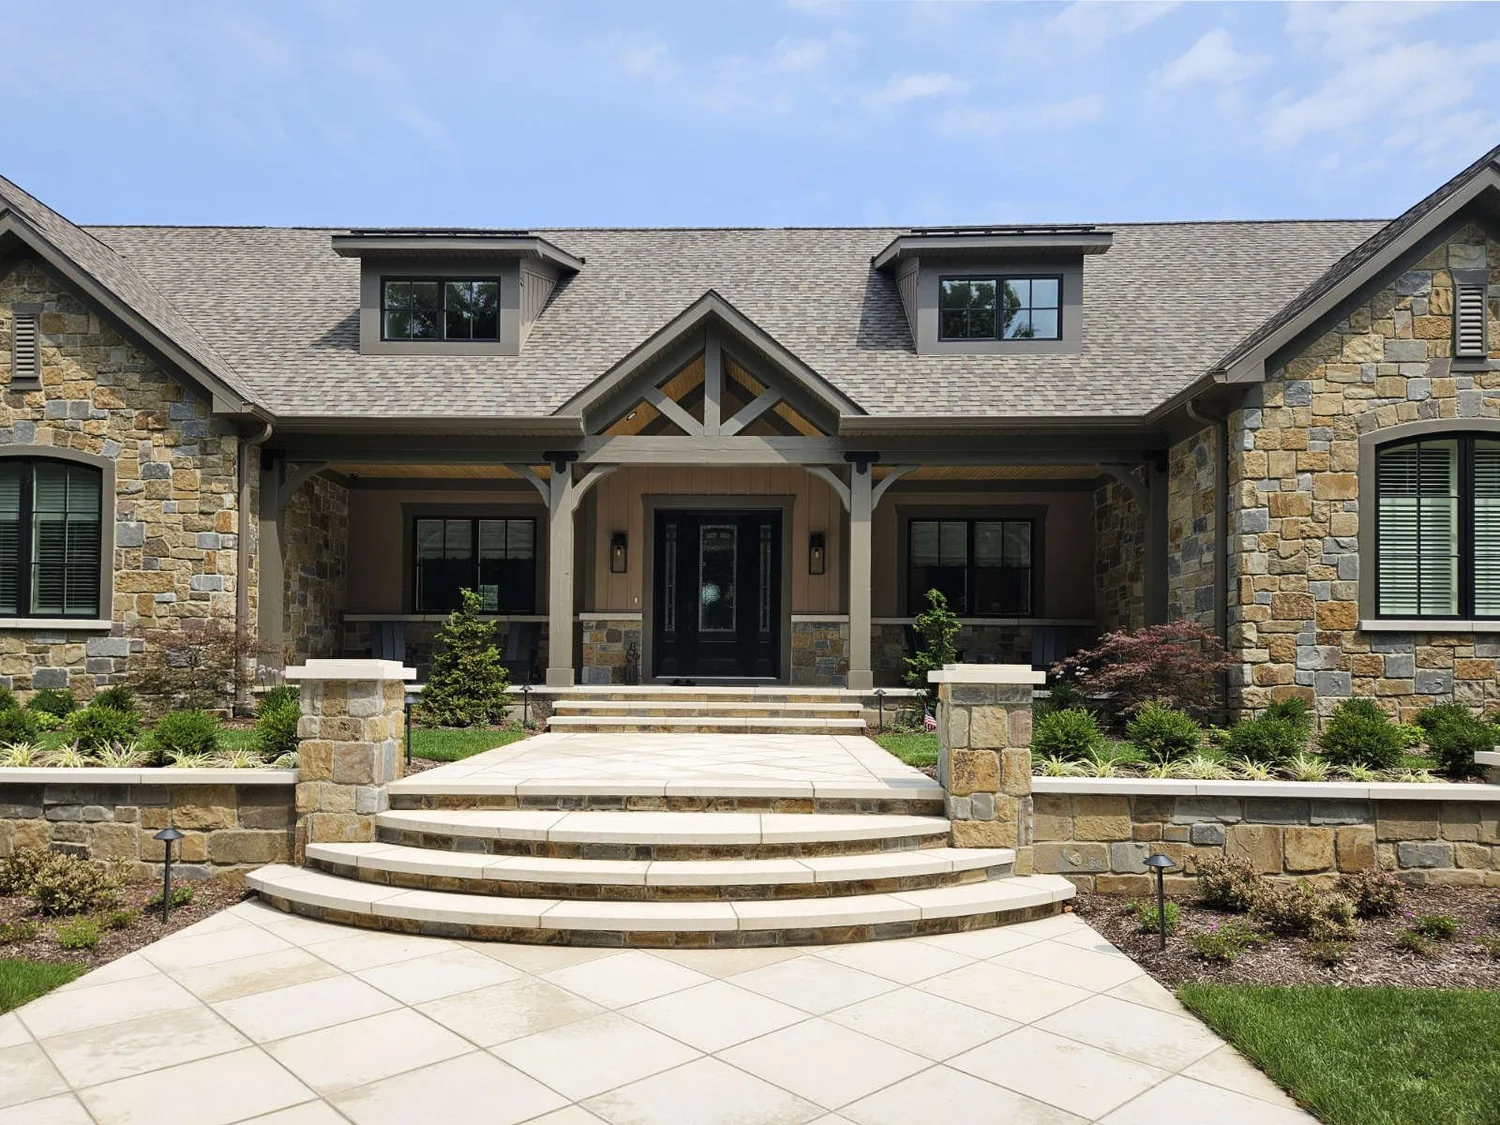
Residential · Family retreat
Michigan Getaway. One house for a family that lives far apart.
This 6,000 sq ft house brings together family members who live across the country. It is a place to relax and enjoy each other’s company, where everyone also has a space to retreat to at the end of the day.
Michigan GetawayDetroit area, Michigan
- 6,000 sq ftDetroit area, Michigan
- Great RoomBeamed and vaulted
- Eight bedsIn the bunk room
- Bowling alleyPlus golf simulator
Together when they want. Apart when they need to be.
The house is organized around open, shared spaces and multiple places to entertain, balanced by private rooms where each branch of the family can settle in.
When the younger siblings and cousins are tuckered out from a day of family fun, the bunk room has eight beds, with openings between them for sharing their favorite part of the day.
- Custom home design
- Entertaining spaces
- Great room
- Bunk room
- Recreation level
- Pool
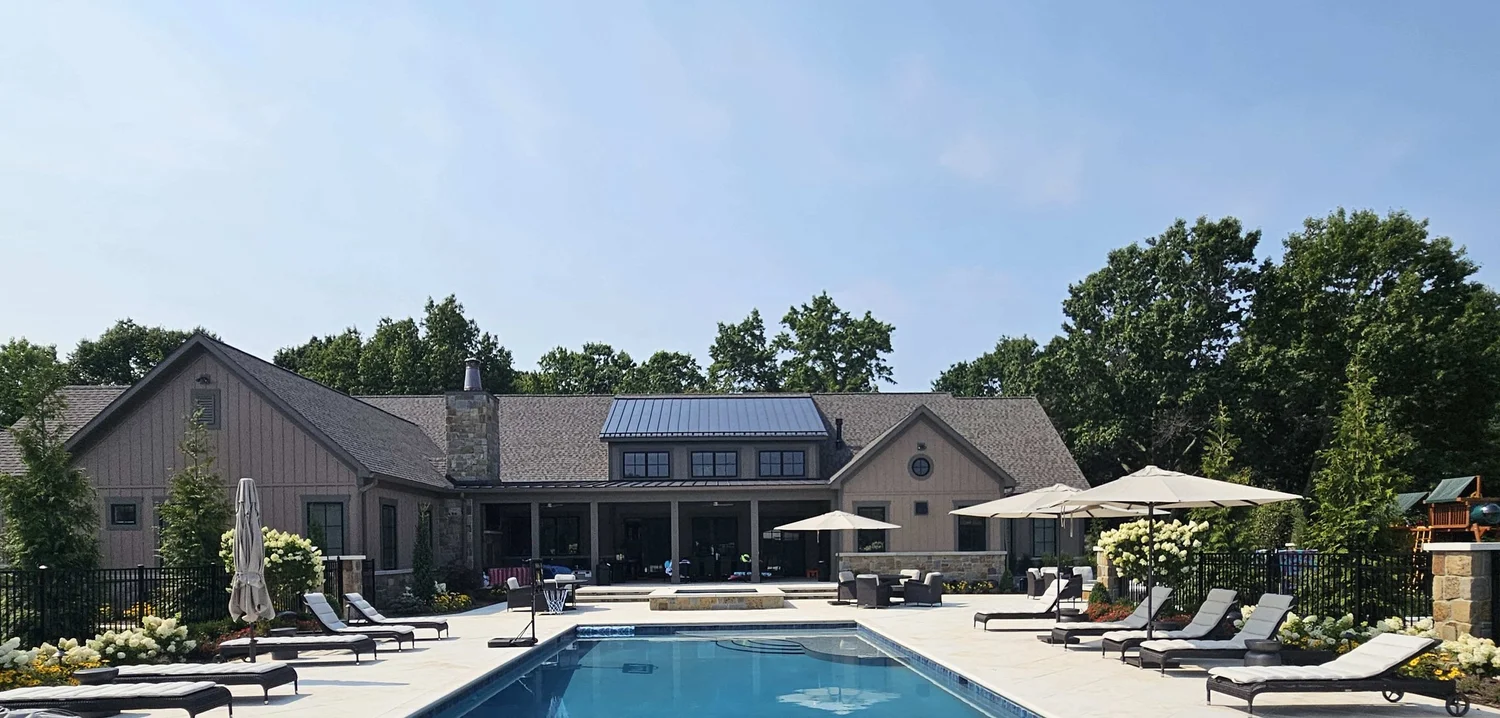 The rear of the house with pool
A great room built for gathering.
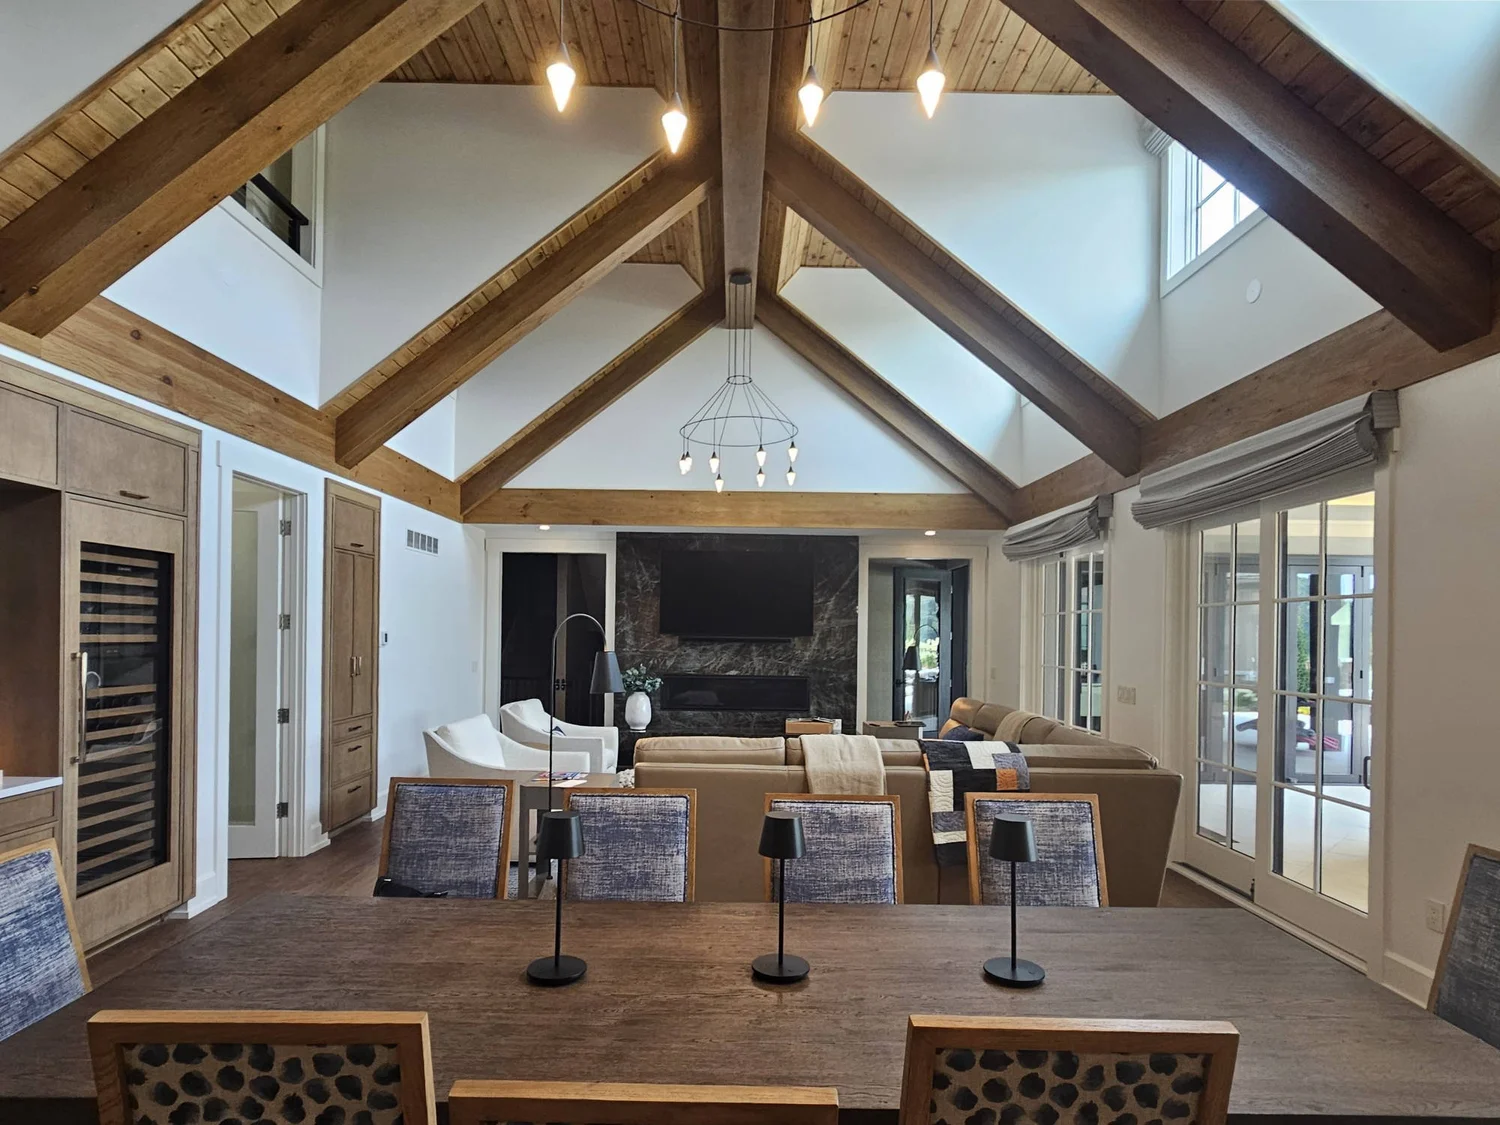
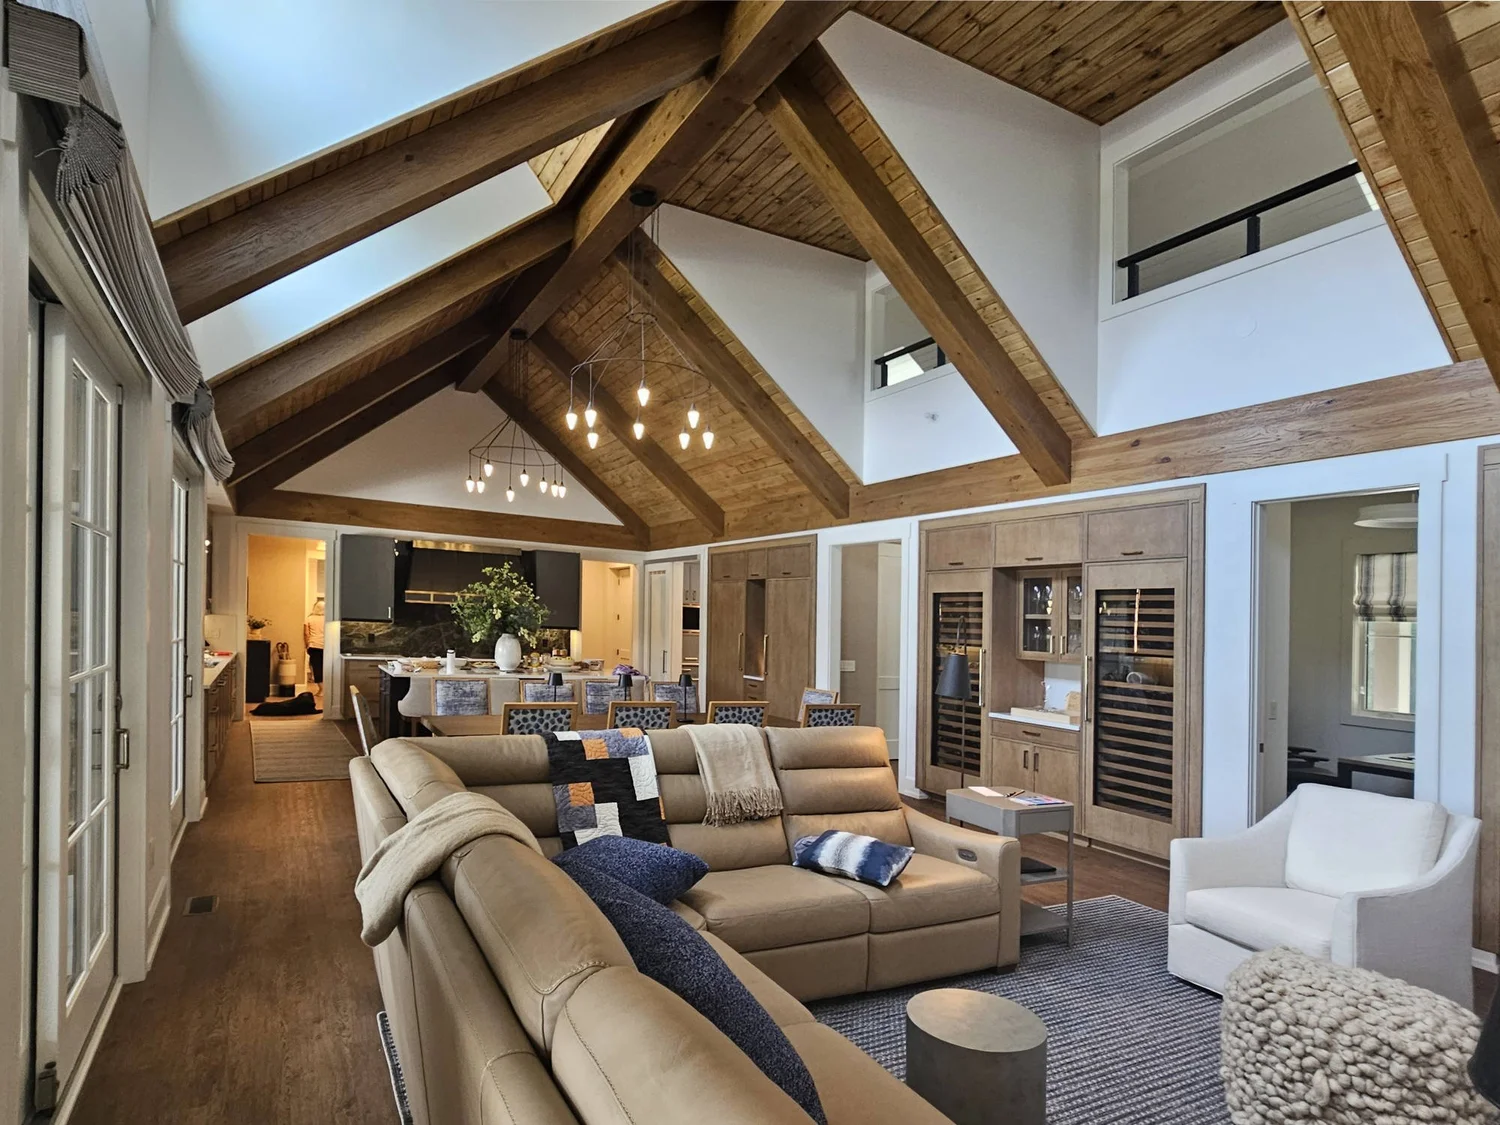
The Great Room is a large beamed and vaulted space, perfect for watching the game, having a cocktail in front of the fire, or sharing a meal with the whole family.
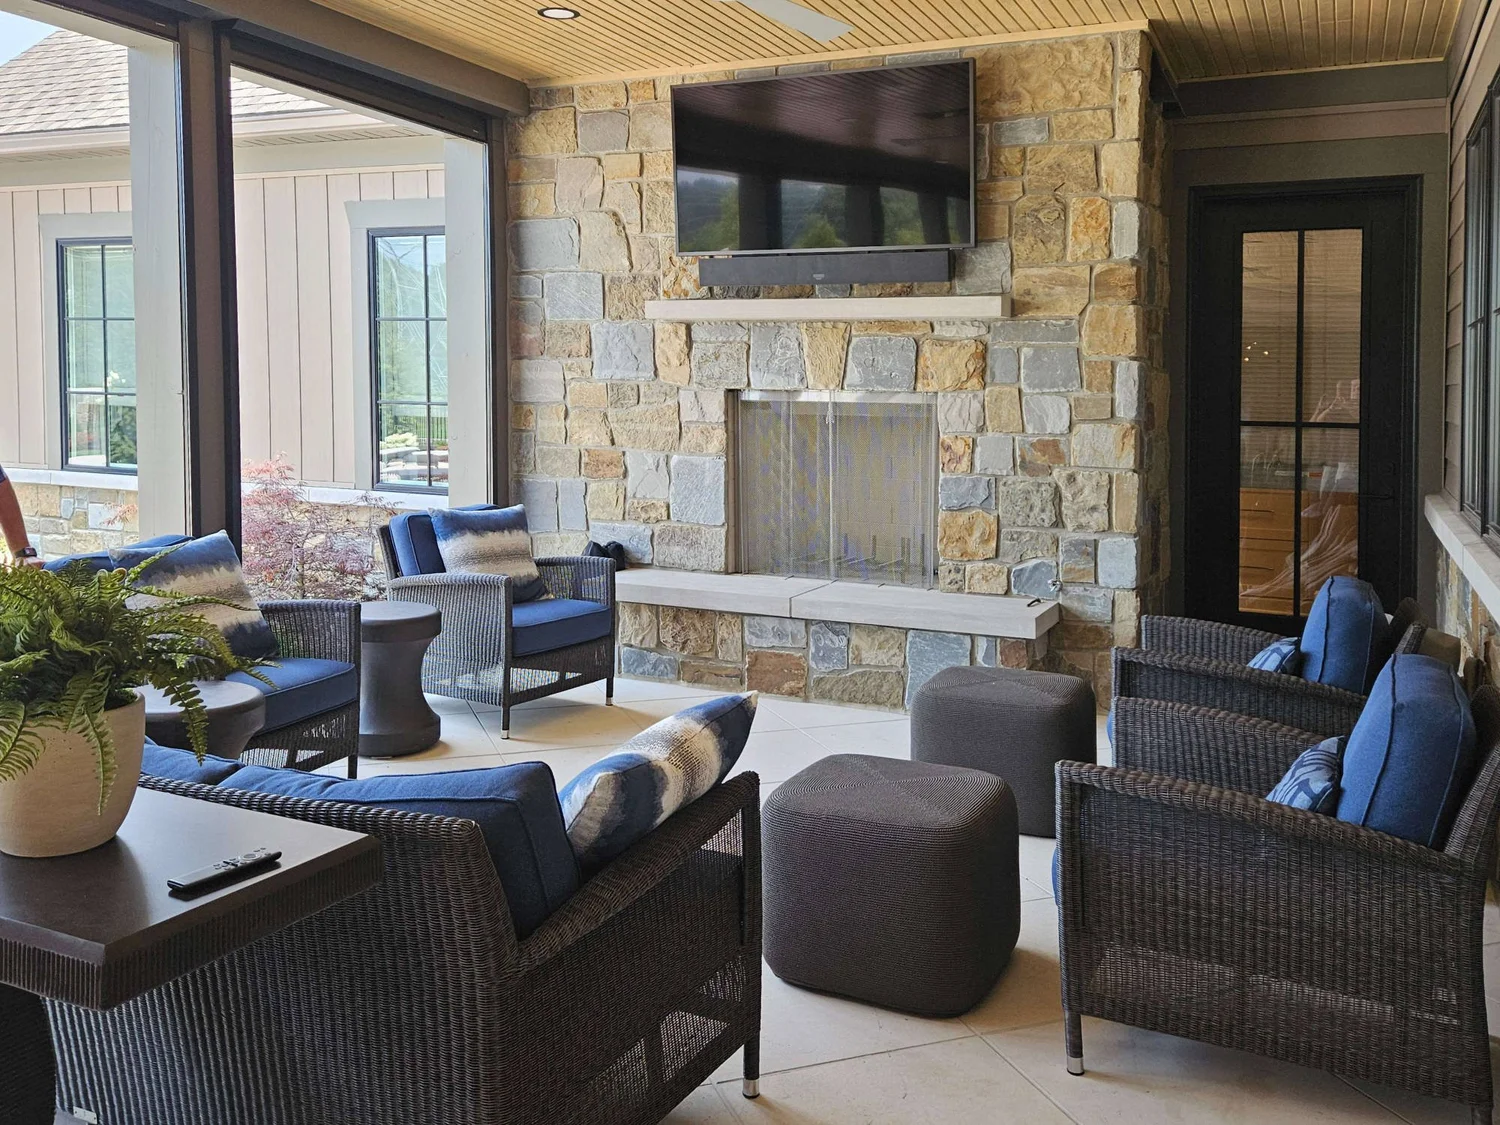
Out back, a covered patio with a fireplace and a pool extend the house into the garden.
- Location
- Detroit area, Michigan
- Size
- 6,000 sq ft
- Bunk room
- Eight beds
- Outdoors
- Covered patio, pool
Detail · The lower level
The basement is where the fun is.
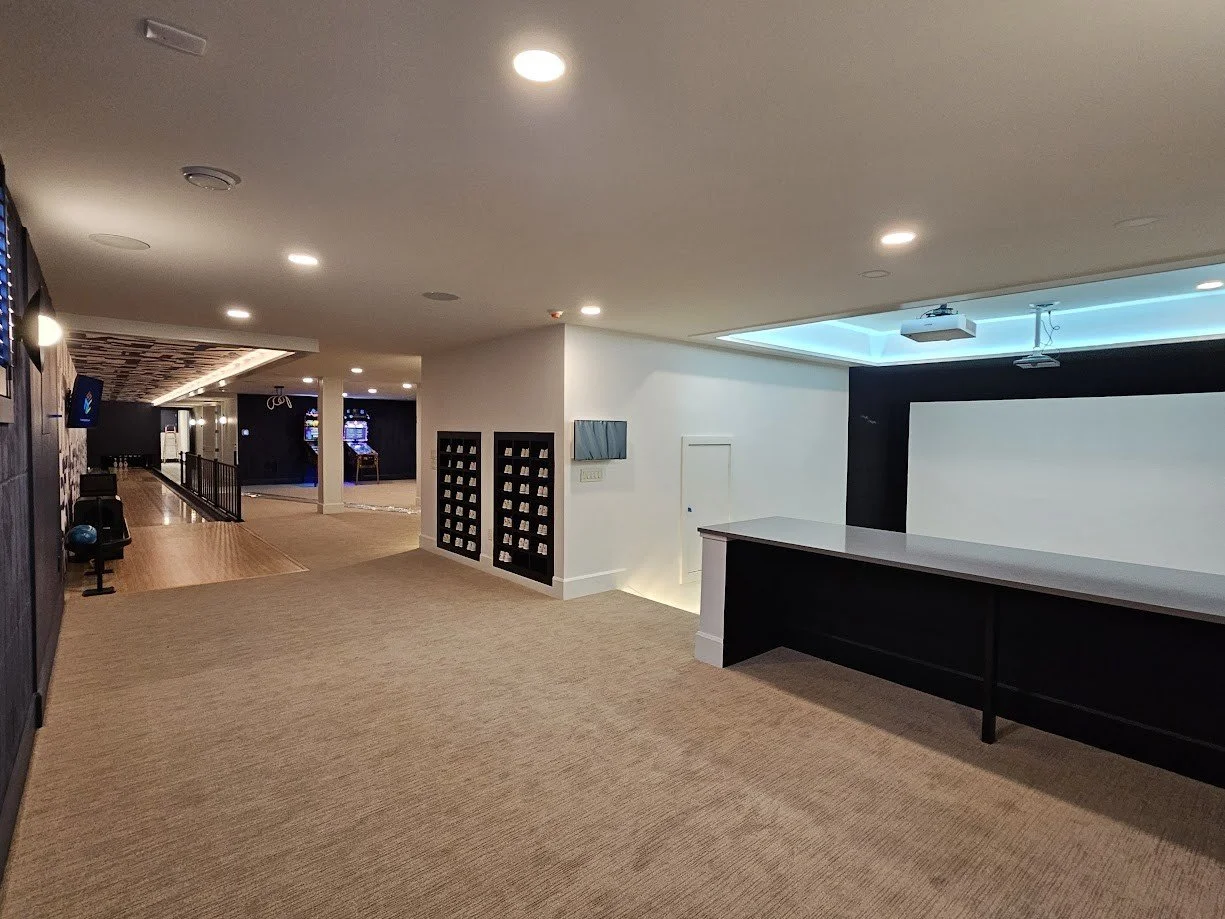
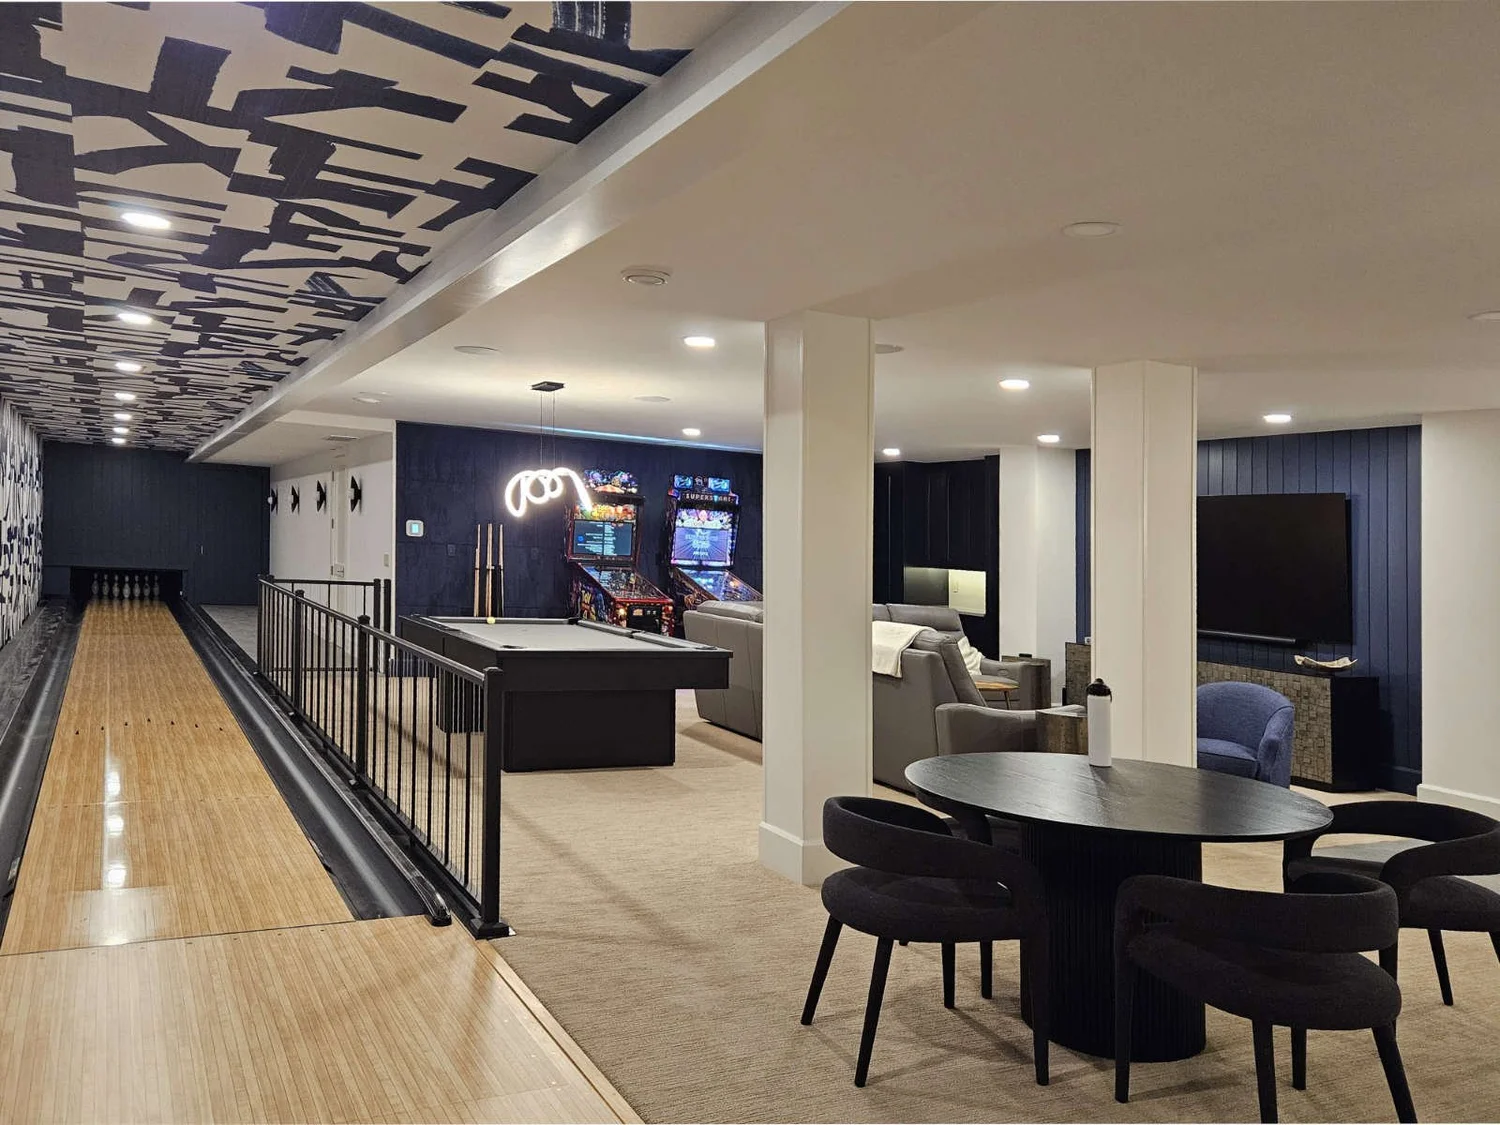
The lower-level recreation area has a pinball arcade, a pool table, a golf simulator and even a bowling alley.
A second kitchen downstairs makes snacks and drinks without interrupting the fun.
- Games
- Arcade, pool table
- Sports
- Golf sim, bowling
- Plus
- Lower-level kitchen
Look closer.
Michigan Getaway in pictures. Tap any image to see it full size.
Start your project
Every house deserves this care. Tell us about yours.
Main office
2176 S Taylor RoadCleveland Heights, OH 44118
Willoughby office
38030 Second StreetWilloughby, OH 44094