
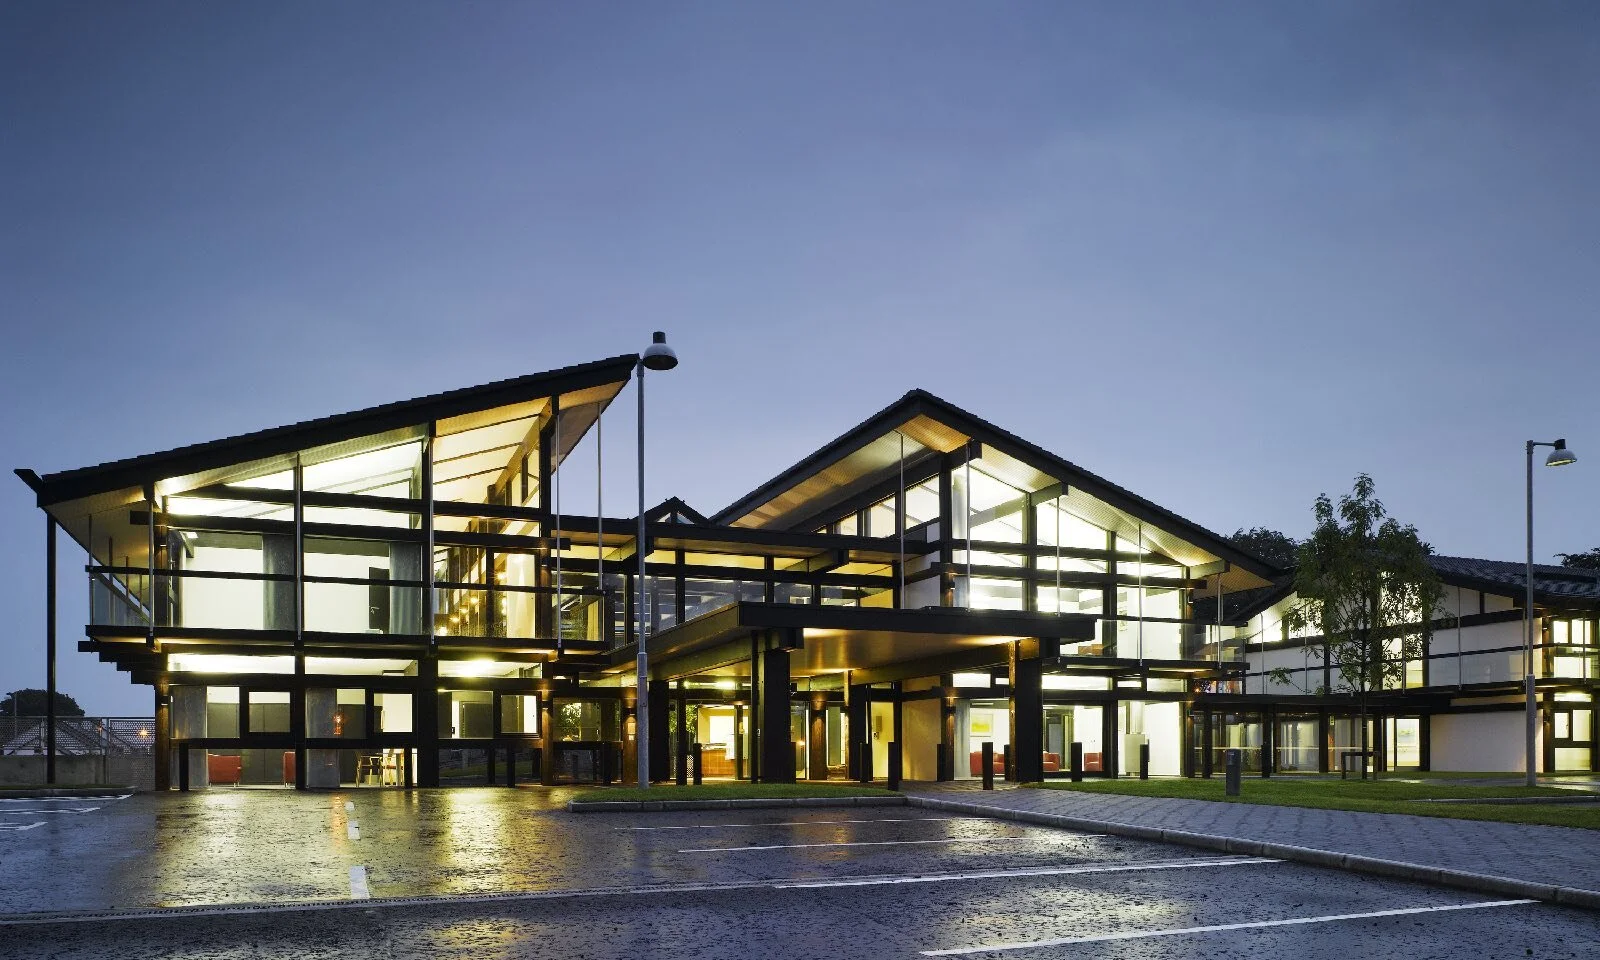
Commercial · Healthcare · Hospitality · Worship
Buildings that work as hard as the people inside them.
Care homes, clinics, clubs, offices and churches — planned around the way a place is really used on an ordinary Tuesday morning, then detailed to hold up for decades.
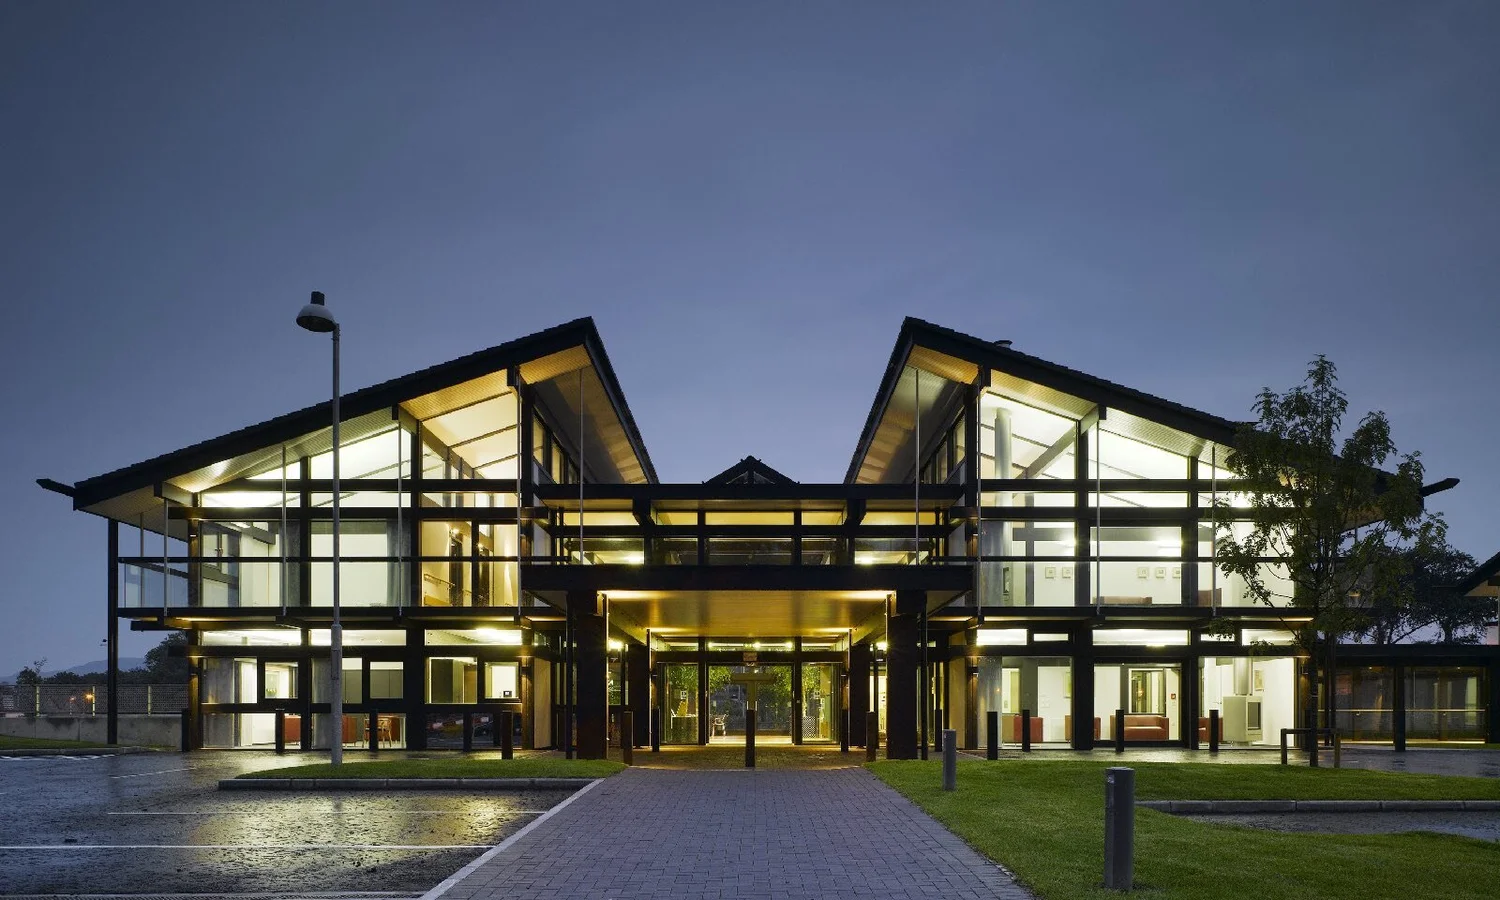
Nazareth HouseSligo, Ireland
50 bedrooms · prefabricated in Germany
- 50 bedroomsNazareth House care home, Ireland
- Two continentsPanels built in Germany, assembled in Sligo
- Lake ErieShoreby Club, Bratenahl
- Five building typesCare, dental, hospitality, office, worship
Every client runs a different operation. The building should know it.
We start with the people who will use the space every day — staff, patients, members, residents, congregations — and with the owner’s goals, workflows and technical requirements.
Then we turn that into environments that are efficient, flexible and visually coherent, with durable materials and careful detailing that stay straightforward to maintain.
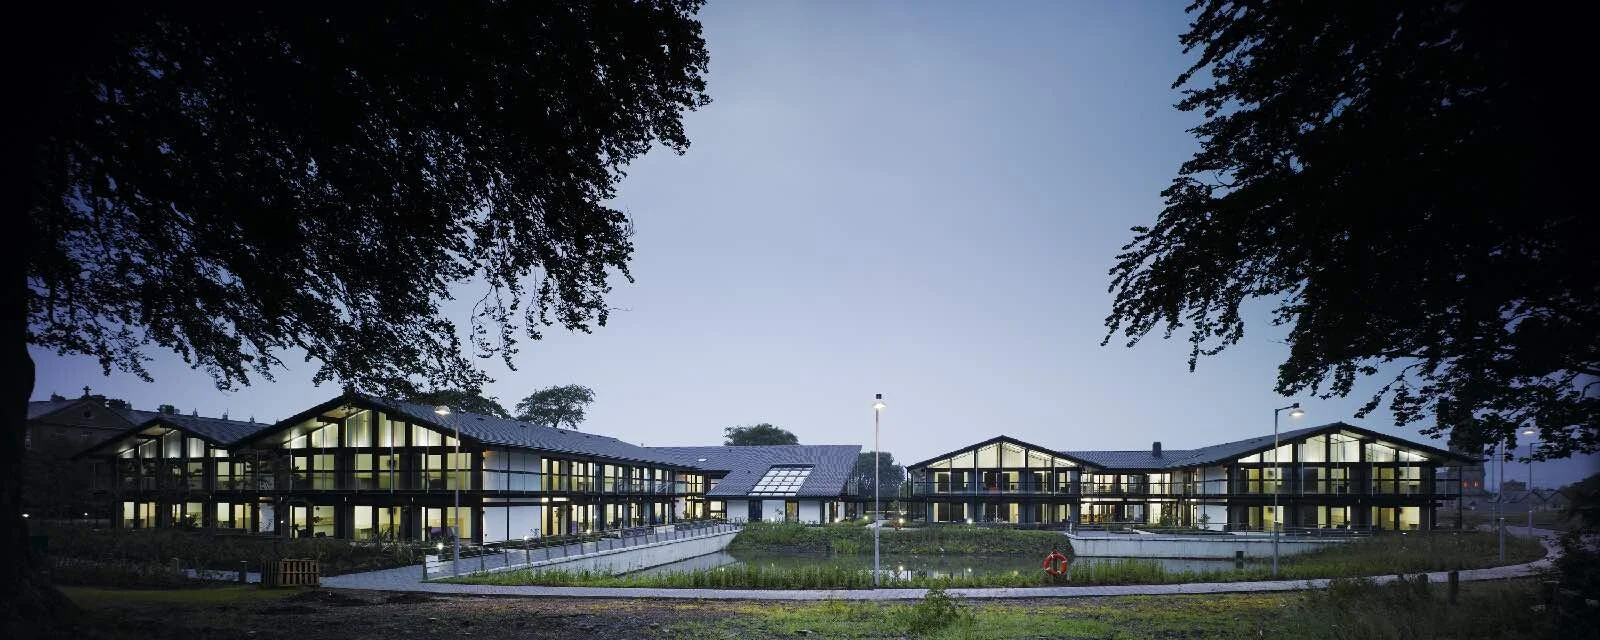 Featured commission · Nazareth House
A care home made in Germany, and lived in in Ireland.
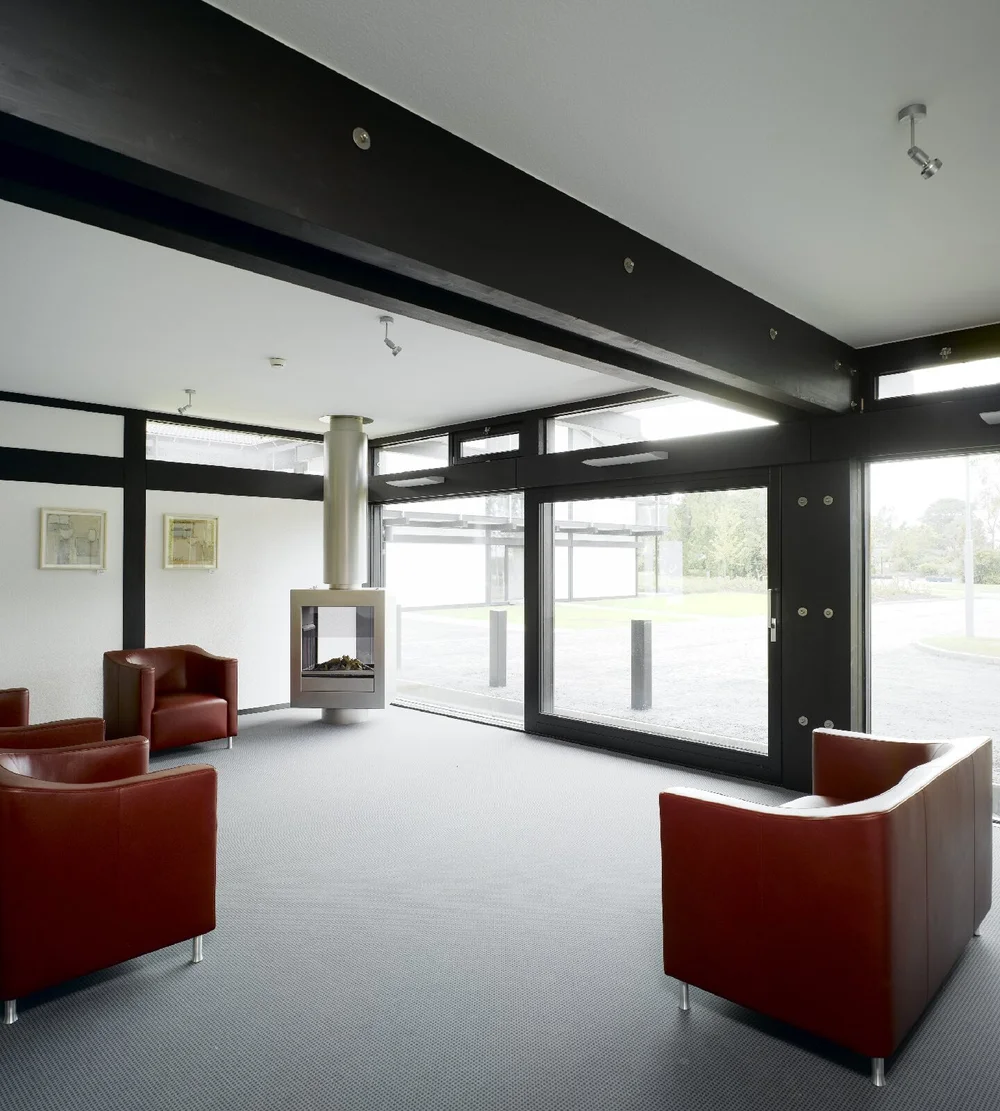
Designed by our Design Lead Alexander Kolbe for the Sisters of Nazareth, the whole building was prefabricated by the German manufacturer HUF HAUS, shipped as panels and assembled and finished by HUF HAUS’s own crews.
Fifty bedrooms sit in two residential wings, divided into four living units — each with its own living room and fireplace. Everything is designed for highly dependent residents and full wheelchair access.
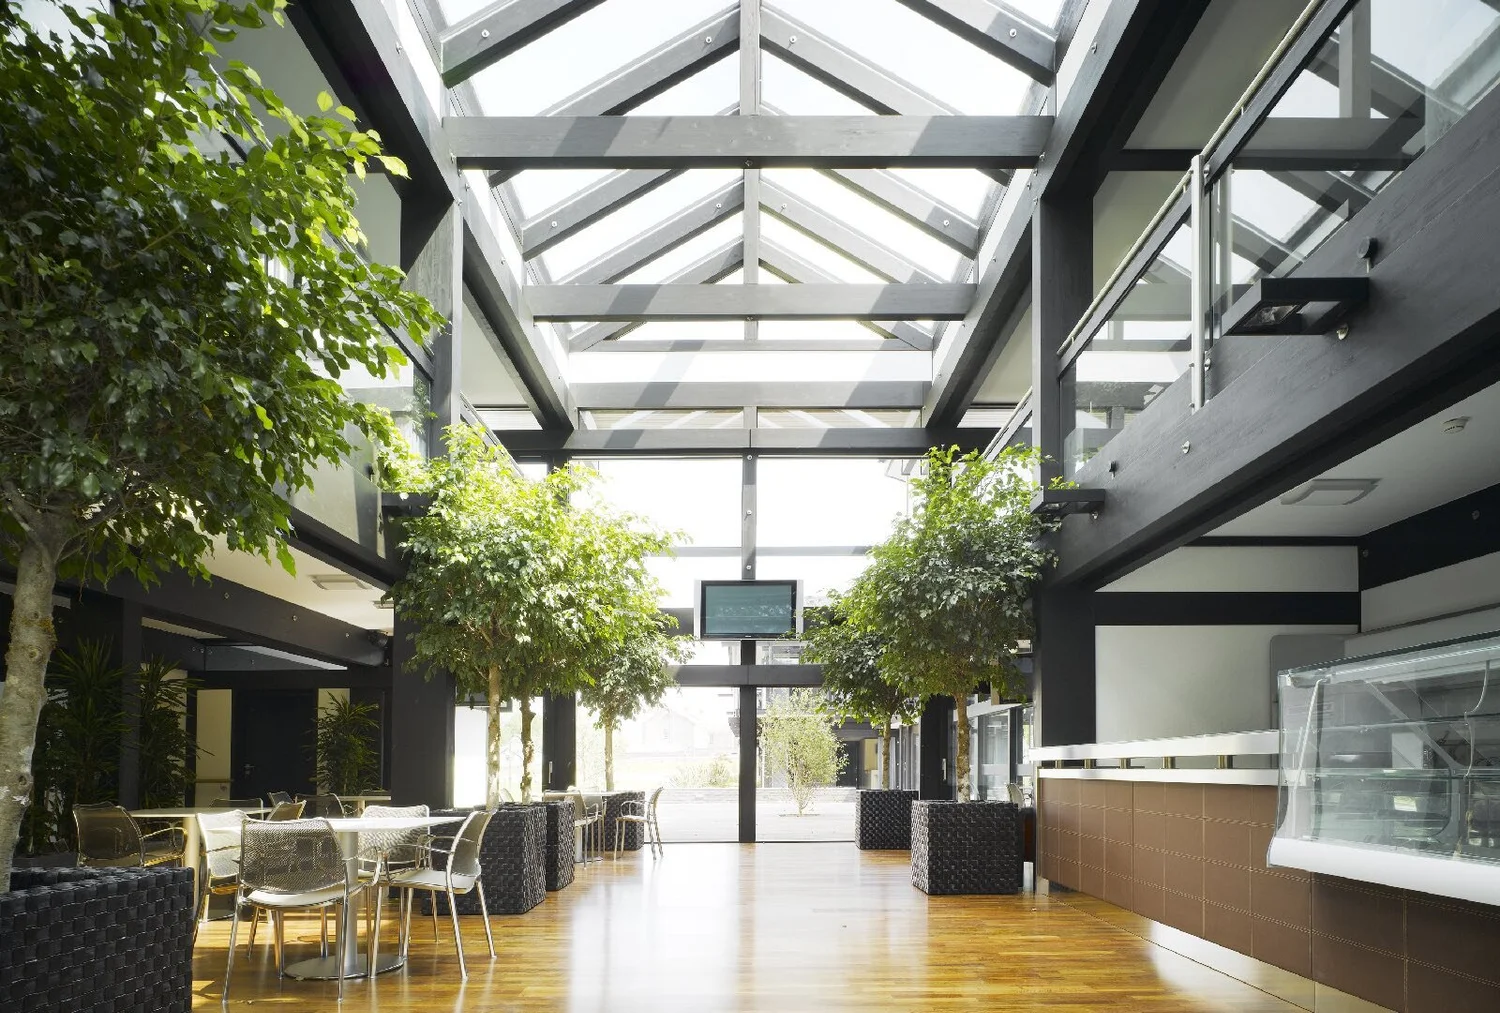
At the heart is a large, open cafeteria where residents meet for a drink or a match on TV, next to offices, functional rooms and a chapel.
- Client
- Sisters of Nazareth
- Program
- 50 bedrooms · 4 living units · chapel
- Construction
- Prefabricated panels, HUF HAUS
- Design
- Alexander Kolbe
Selected work
Five buildings, five very different Tuesdays.
01 — Healthcare
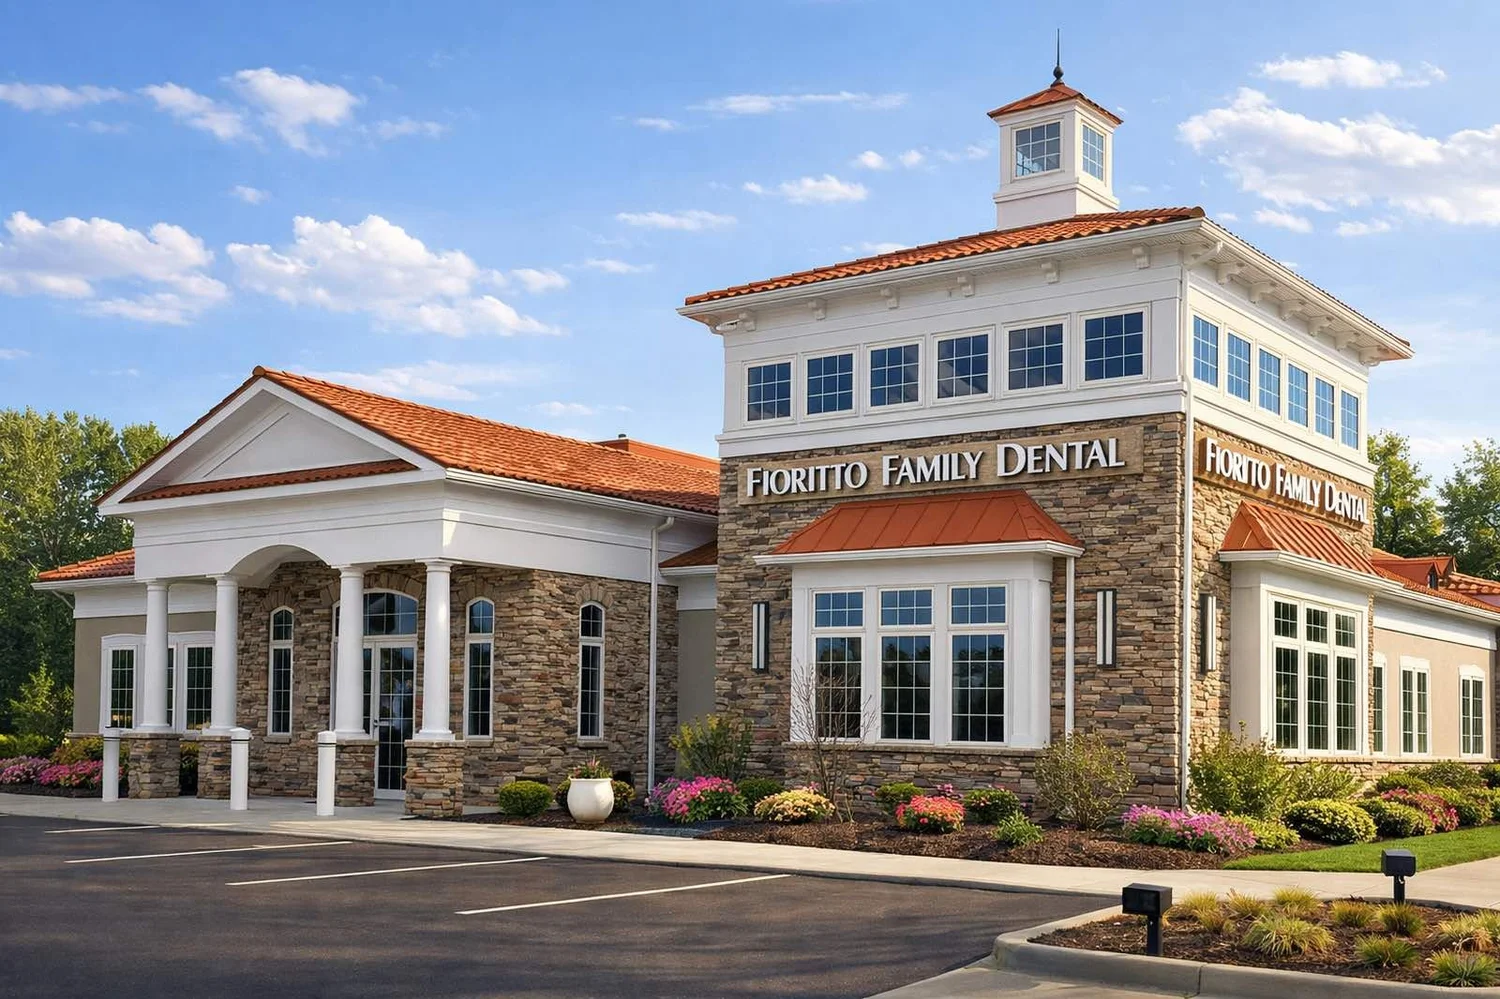
Dental Practice
Lake County, Ohio
A large family dental practice — from the main entrance and lobby to the waiting room and treatment rooms, planned around how patients arrive and how clinicians work.
View the practice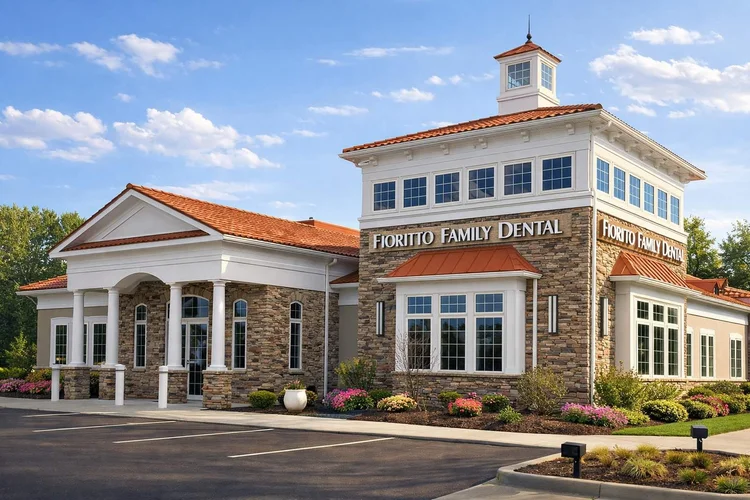
02 — Hospitality
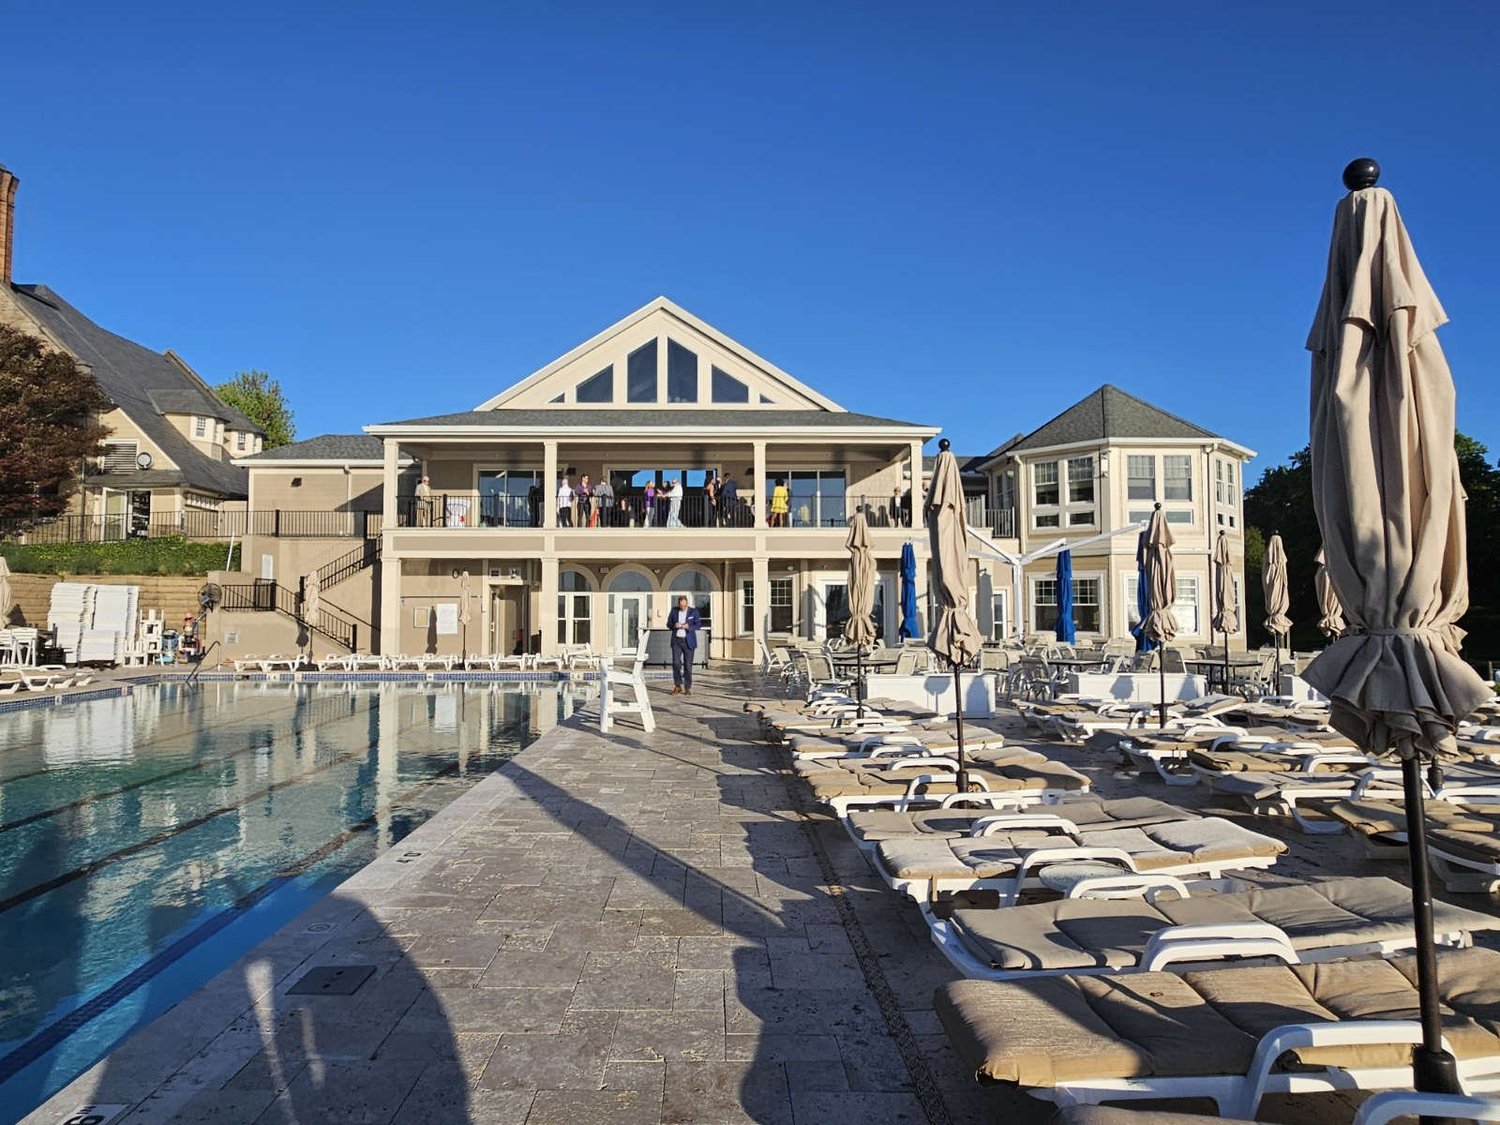
Shoreby Club
Bratenahl, on Lake Erie
A private lakefront club with roots in the Samuel Mather estate — terraces, pool deck and event rooms that have to work for a quiet weekday lunch and a summer party alike.
View Shoreby Club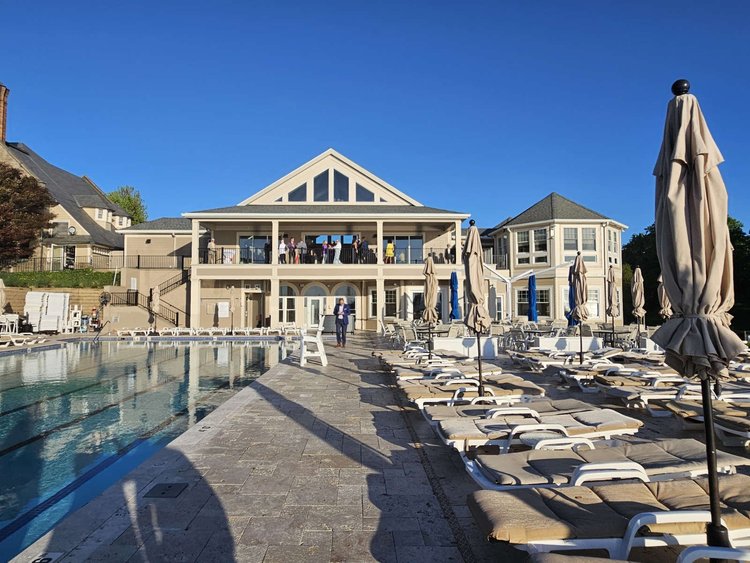
03 — Workplace
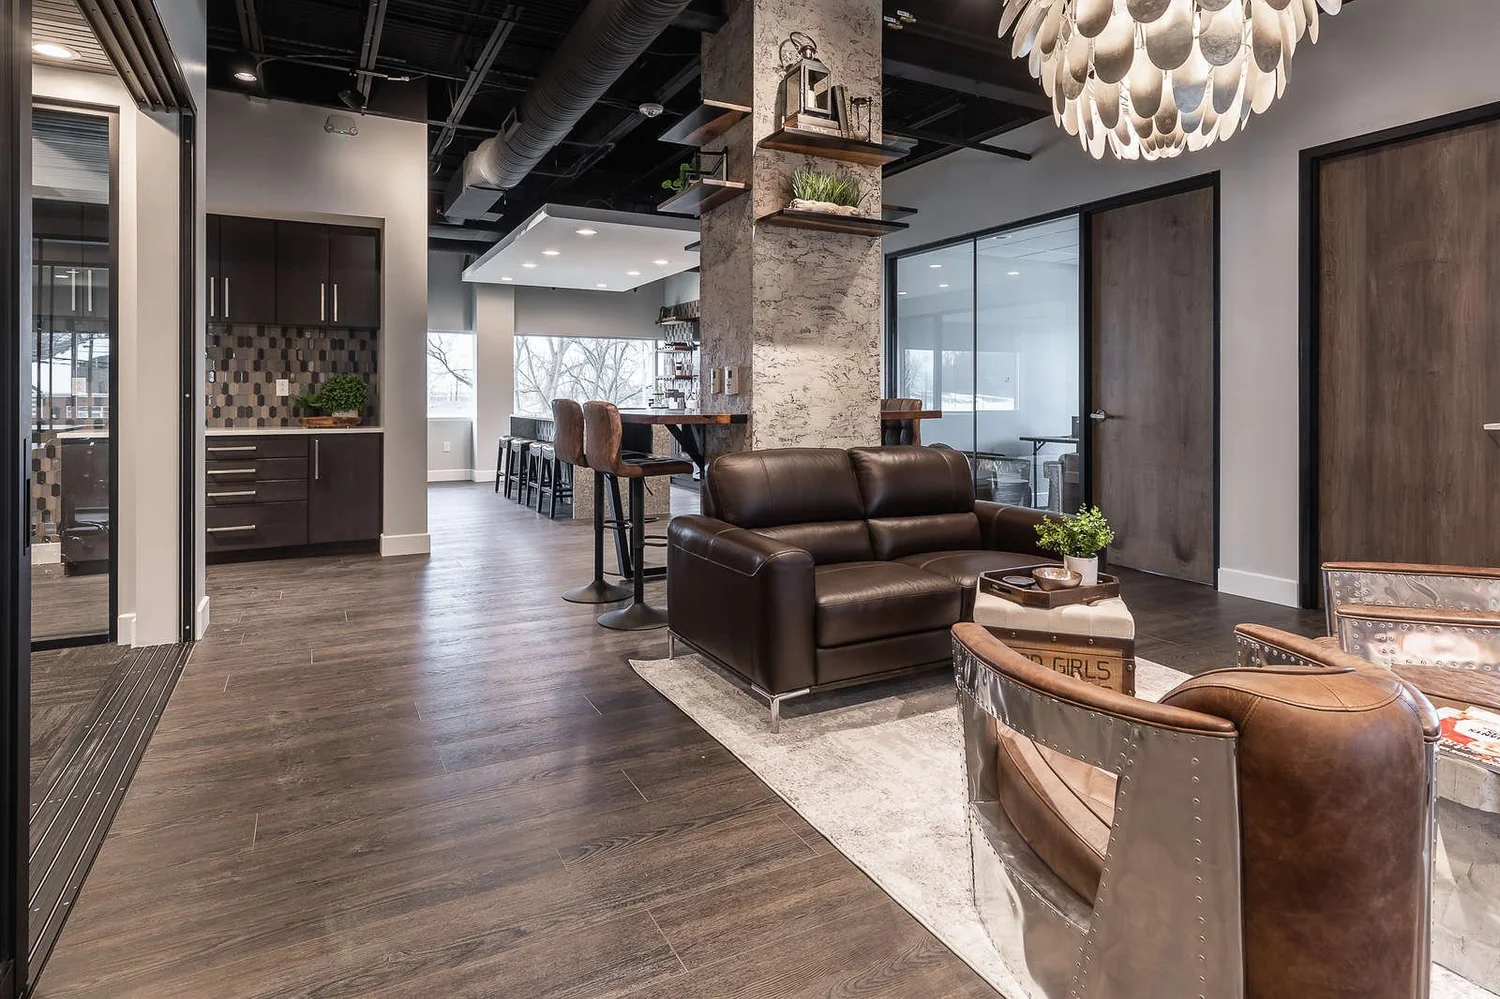
Office Interior
Complete remodel
A complete remodel of an existing office space, with lounge and meeting areas that feel as considered as a good hotel lobby.
View the office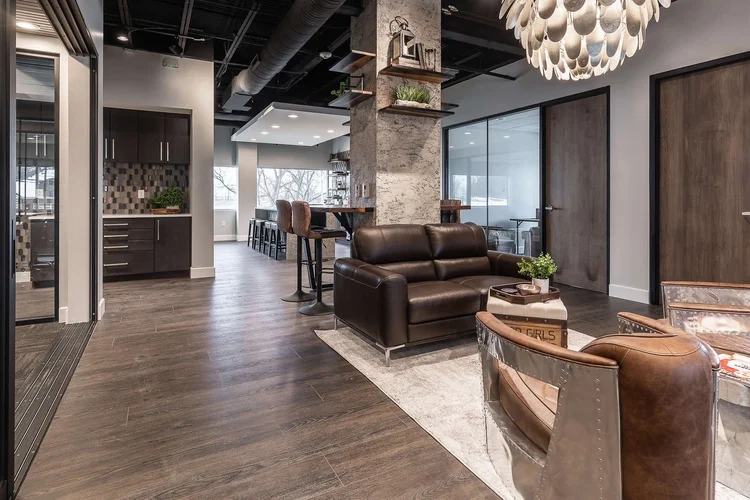
04 — Worship
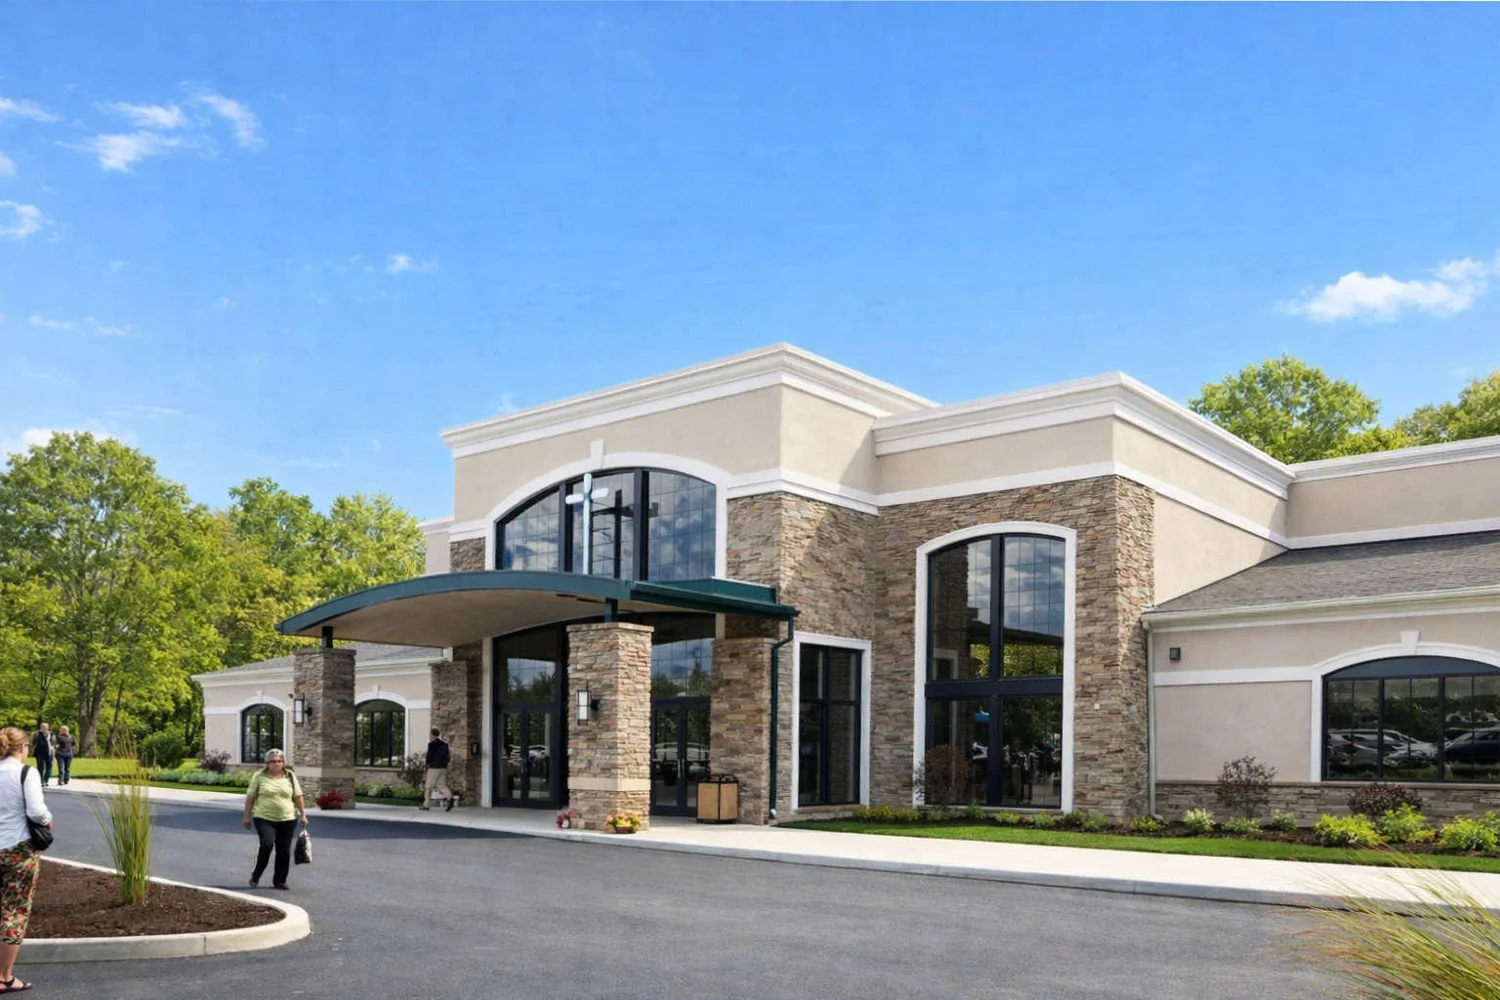
Word of Grace Church
Chesterland, Ohio
A congregation’s home designed by Joe Myers — a curved canopy at the entry, a welcoming reception area and a sanctuary for the whole community.
View places of worship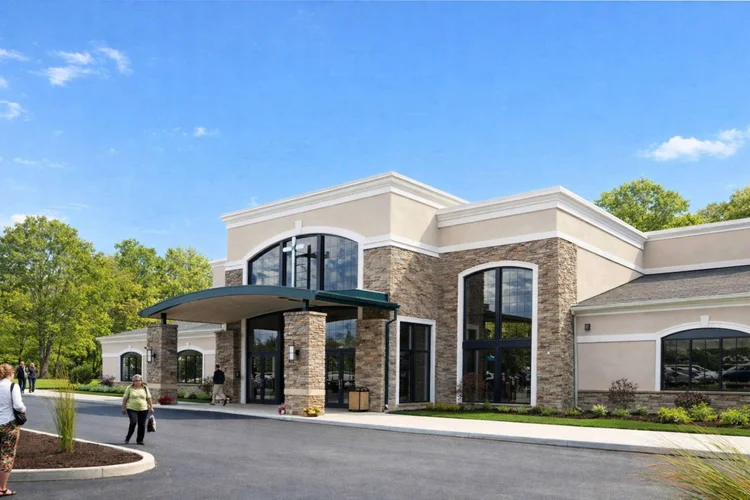
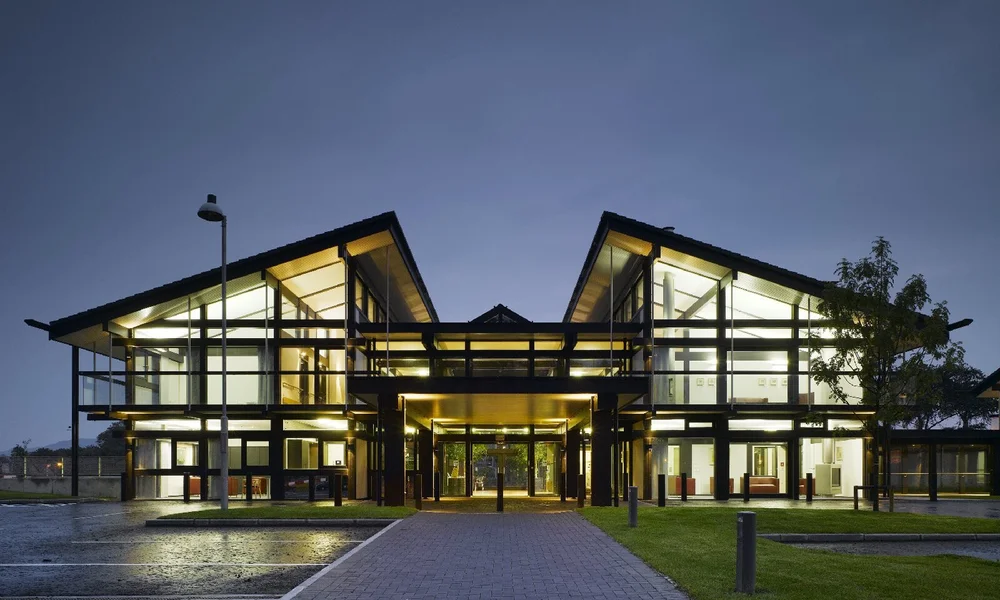
05 — Care
Nazareth House
Sligo, Ireland
Fifty bedrooms for highly dependent residents, arranged as four living units — each with its own living room and fireplace.
View Nazareth House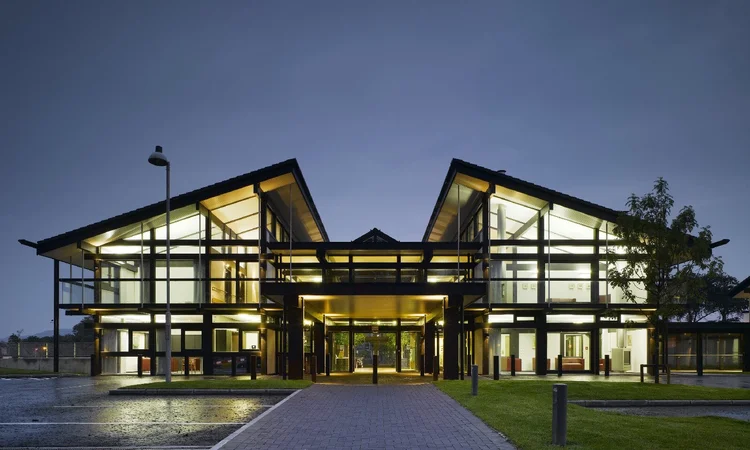
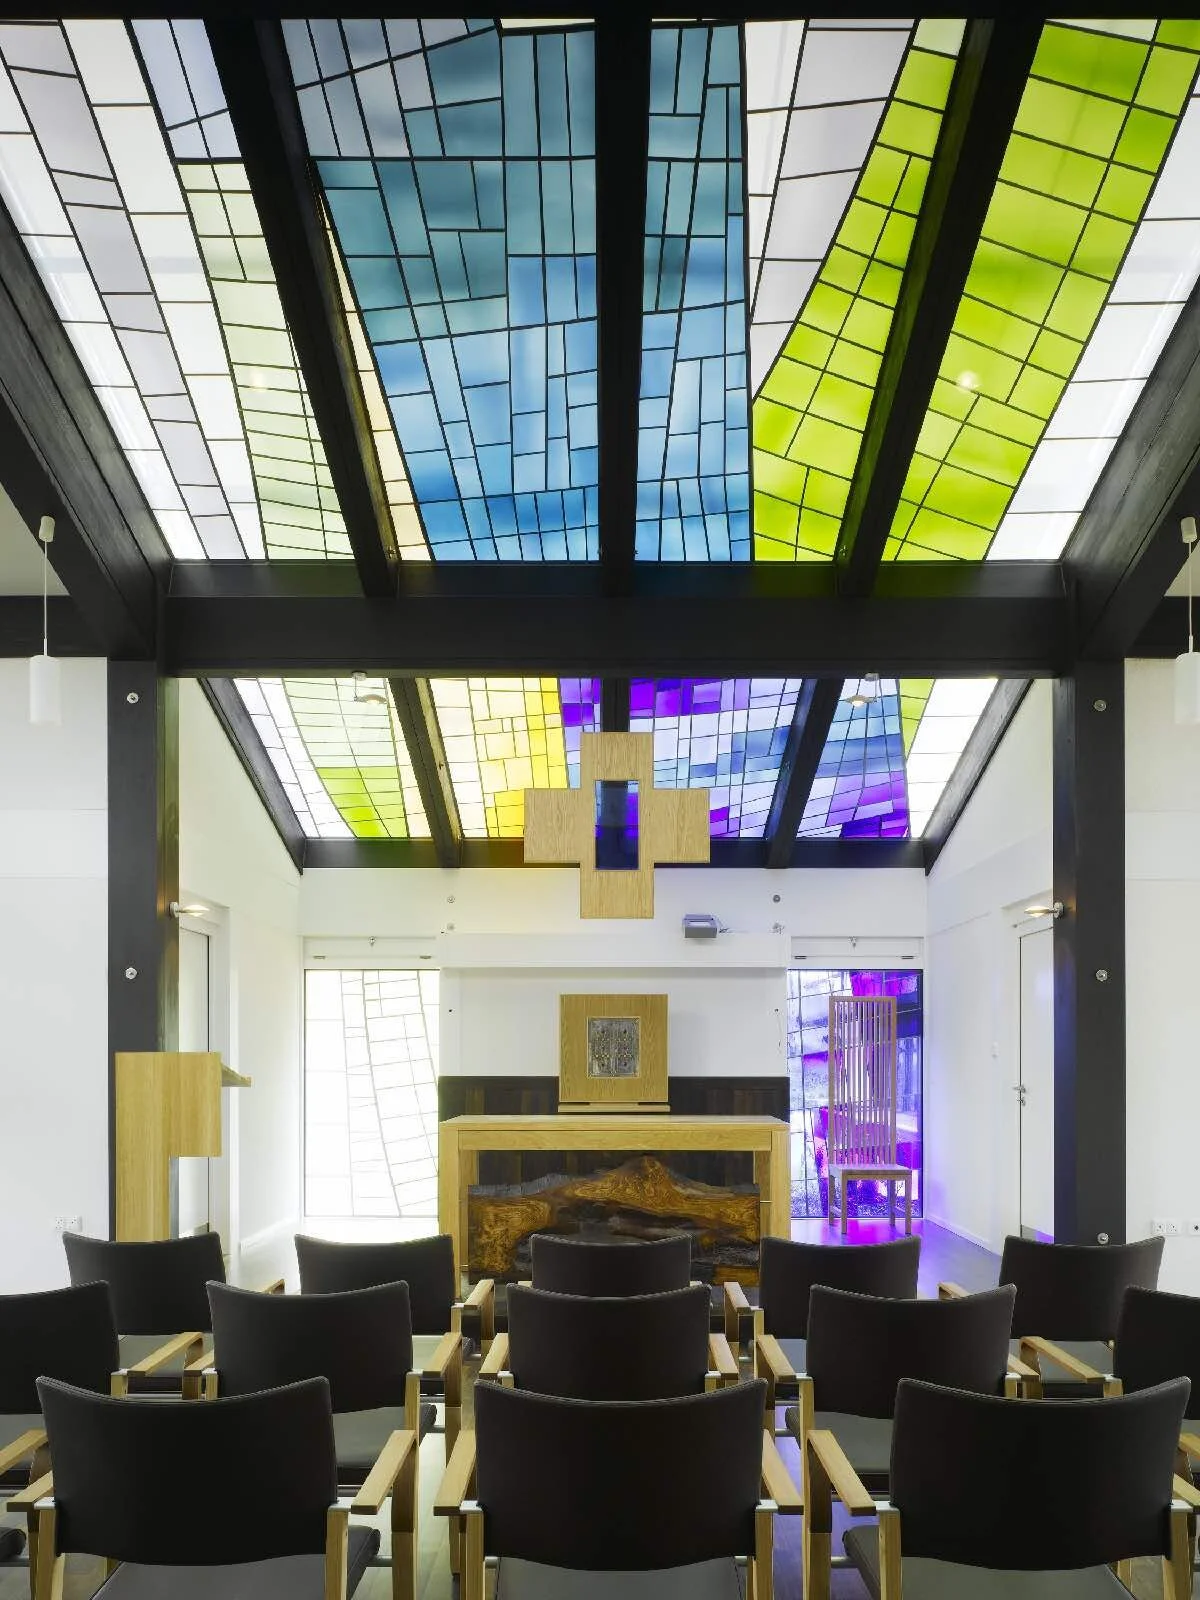
Detail · The Chapel at Nazareth House
A stained-glass roof, built into triple-glazed panels.
Alexander Kolbe designed both the chapel and its glass. The glass was custom built into the triple-glazed roof panels, so the room fills with colored light while the roof still does its job as a high-performance envelope.
It is the kind of problem we enjoy: an idea that has to be beautiful, buildable and efficient all at once.
How we work with owners.
One team from the first conversation to the last punch-list item — so the reasoning behind every decision stays in the room.
Operations first
We map how the space is used — people, equipment, deliveries, peak hours — before drawing a single wall.
Codes & approvals
Accessibility, fire, zoning and health requirements resolved early, so they shape the design instead of stalling it.
Documents that build
Clear, coordinated construction documents that contractors can price accurately and build without guesswork.
On site to the end
Construction administration through handover, with the same people who designed it answering the questions.
Start a project
Tell us how your building needs to work.
Main office
2176 S Taylor RoadCleveland Heights, OH 44118
Willoughby office
38030 Second StreetWilloughby, OH 44094