
Interior design · Stairs
Stairs. The room between floors.
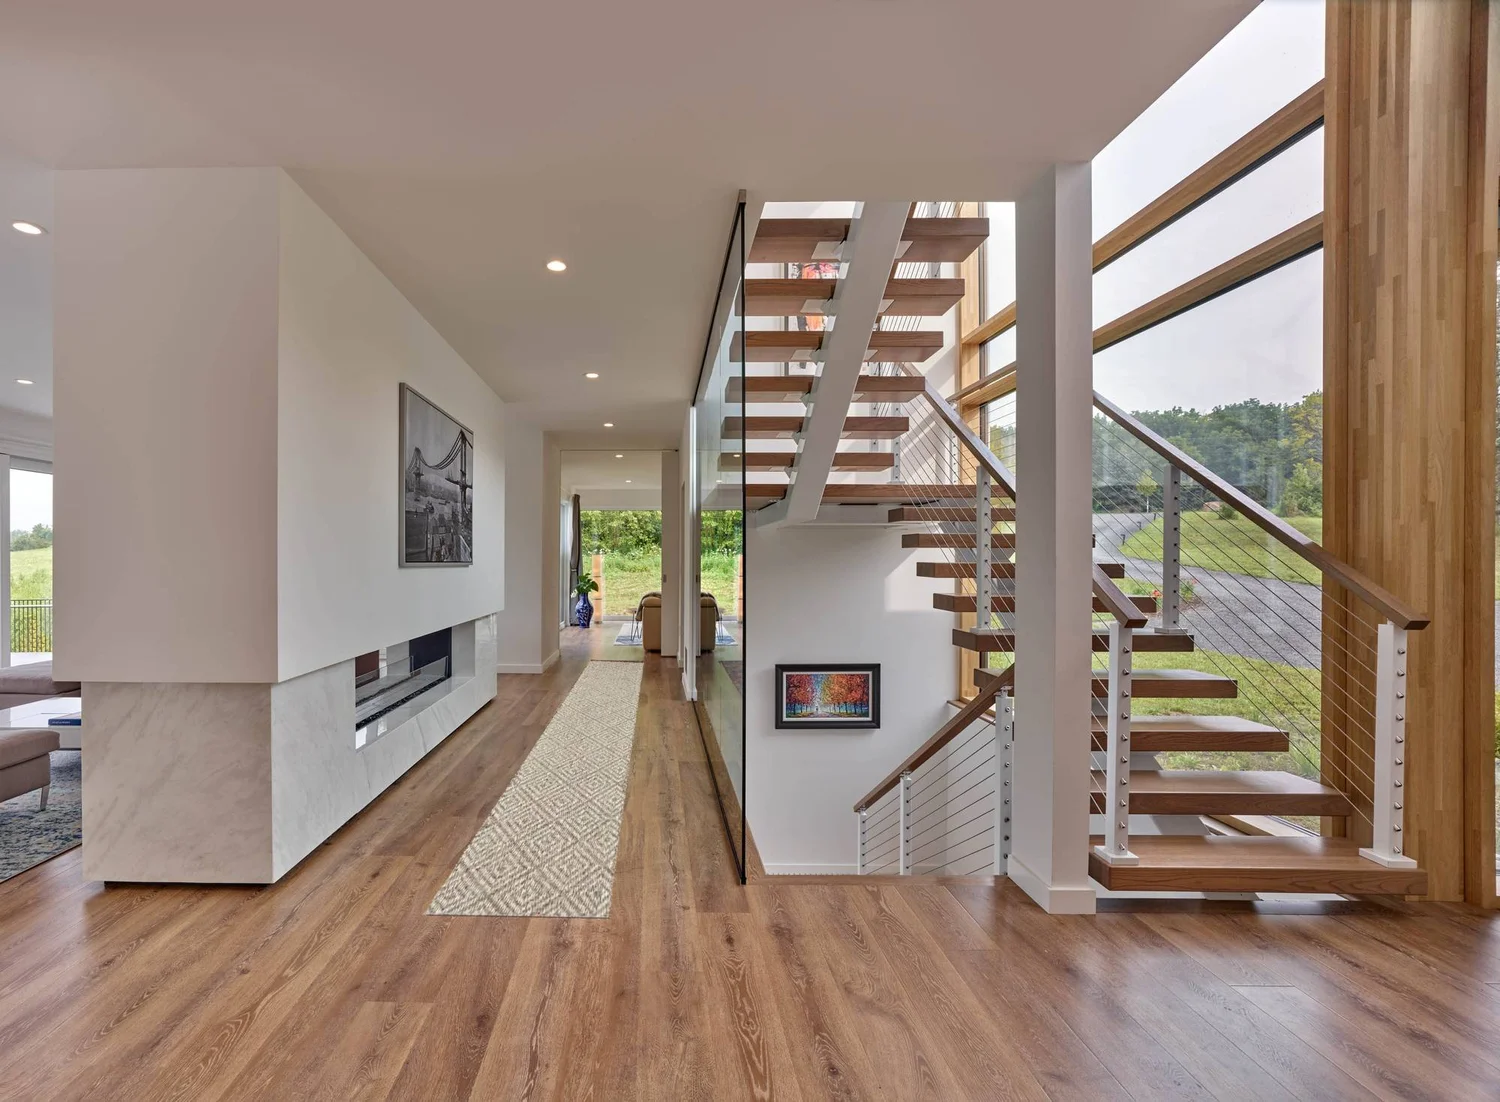
Open treads, steel, glass, oak and concrete: a stair that brings daylight down through the house and becomes its centerpiece.
Open stairWood treads and cable railings
- Open treadsLight passes through
- Steel & oakSpine and side stringers
- Glass & cableRailings that stay light
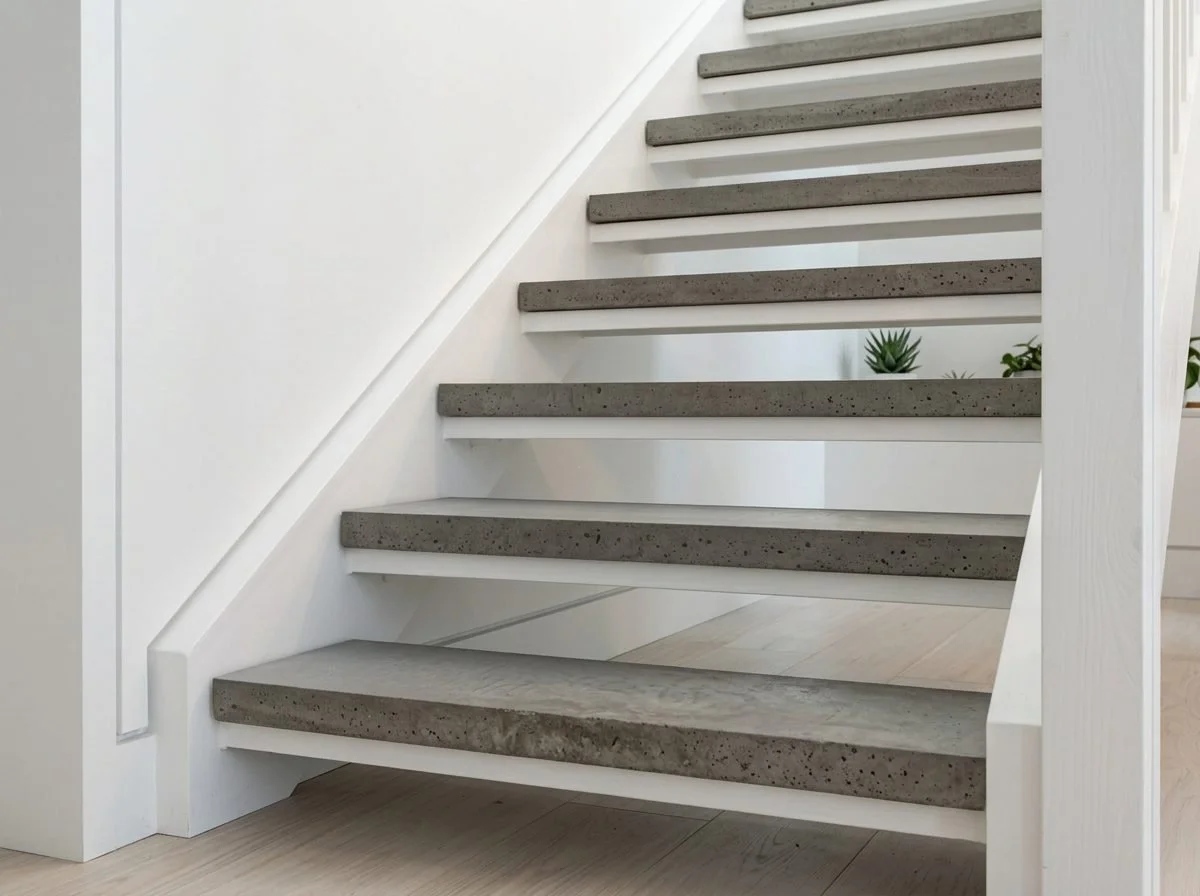
- FloatingConcrete treads off the wall
More than a way upstairs.
A stair is often the largest single piece in a house, and one you use every day. We design it together with the rooms around it, so it can bring daylight down from above, frame a view or divide a space without closing it off.
Rise, run, headroom and railing heights are worked out with the building code from the first drawings, so the stair that is approved is the stair that gets built.
- Open-tread stairs
- Steel spine stairs
- Floating stairs
- Railings & screens
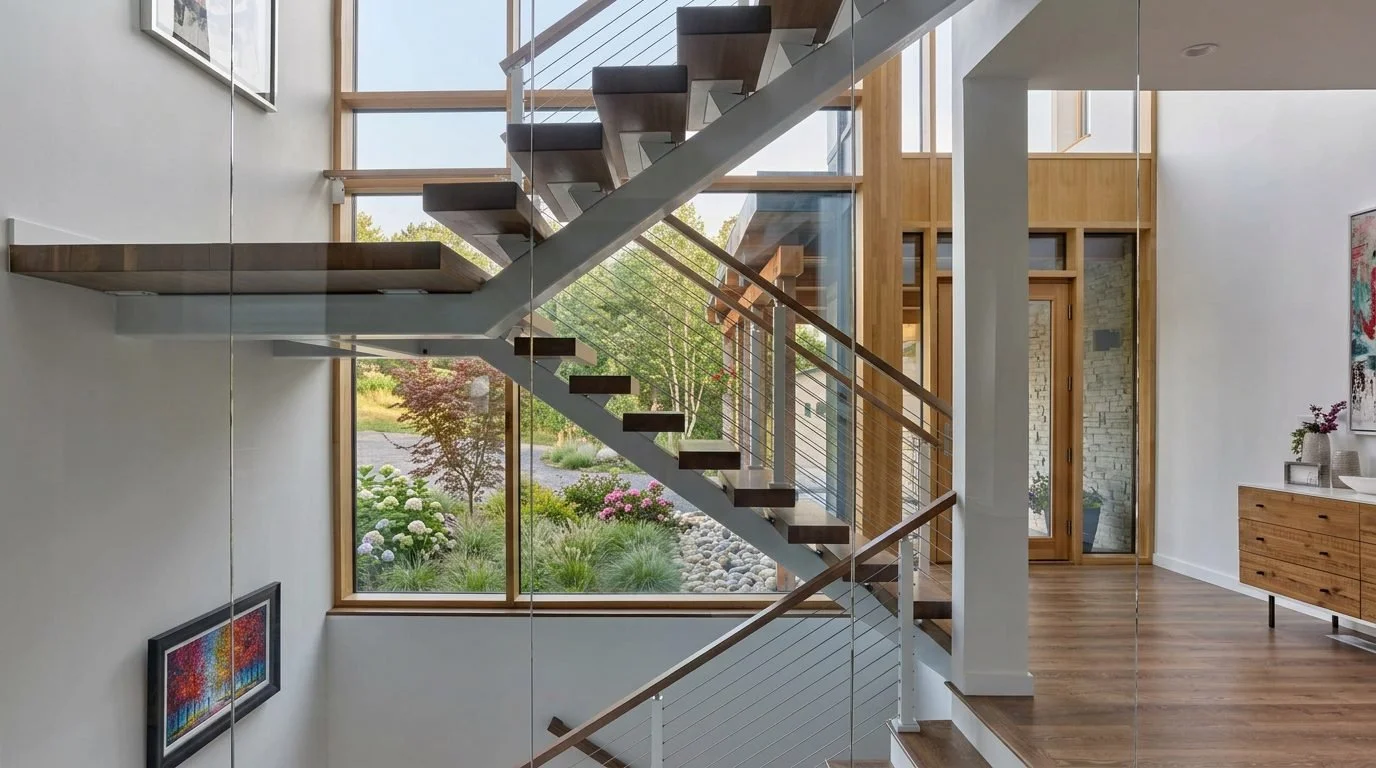 Steel stringer, wood treads and cable railings.
Structure, light and craft.
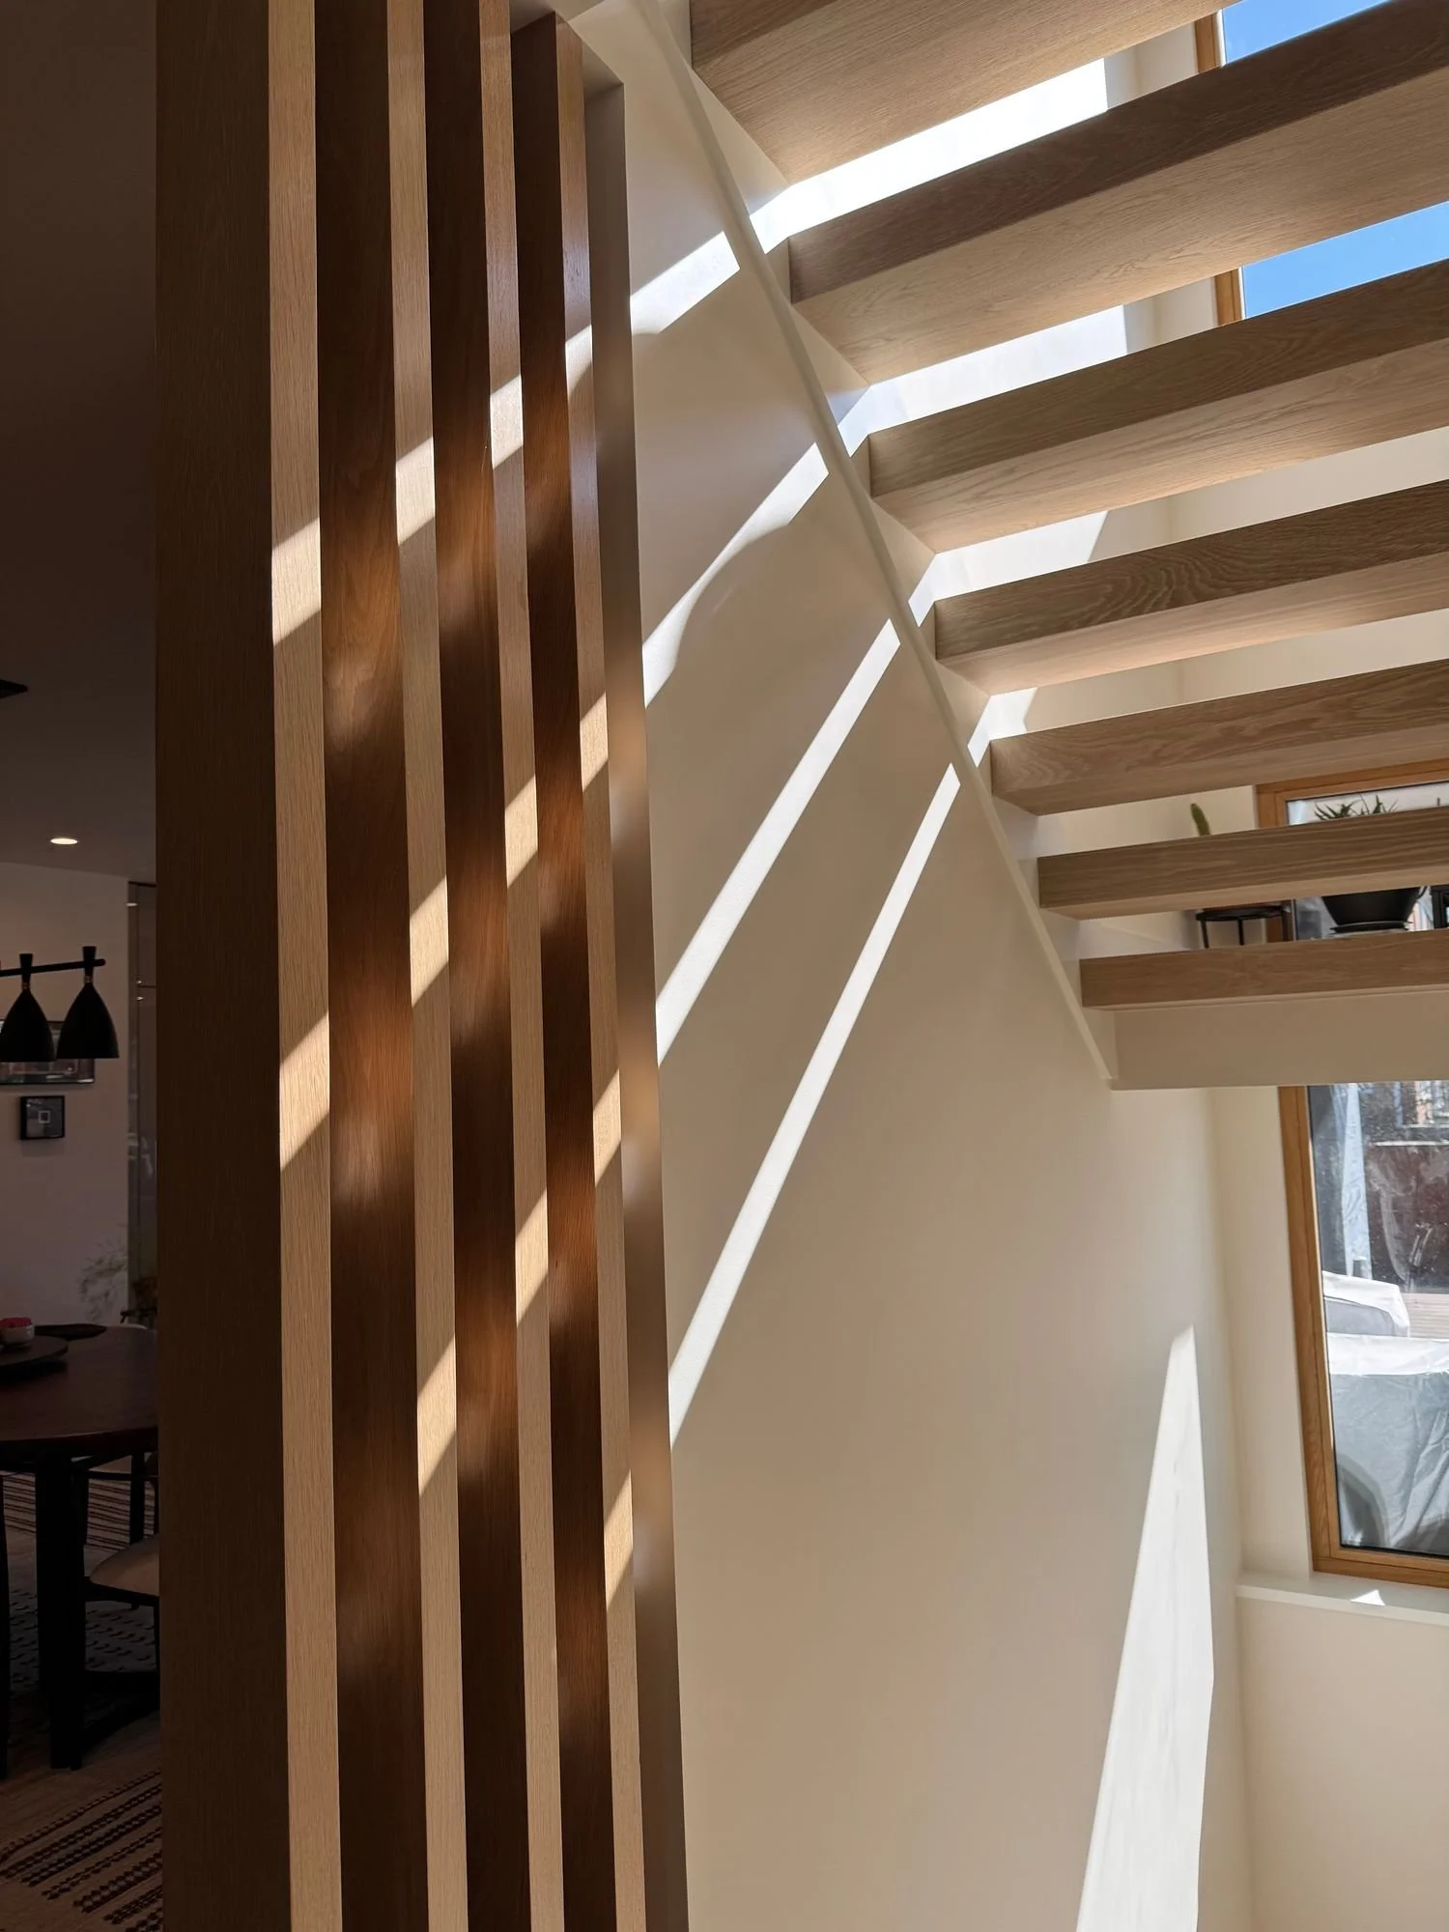
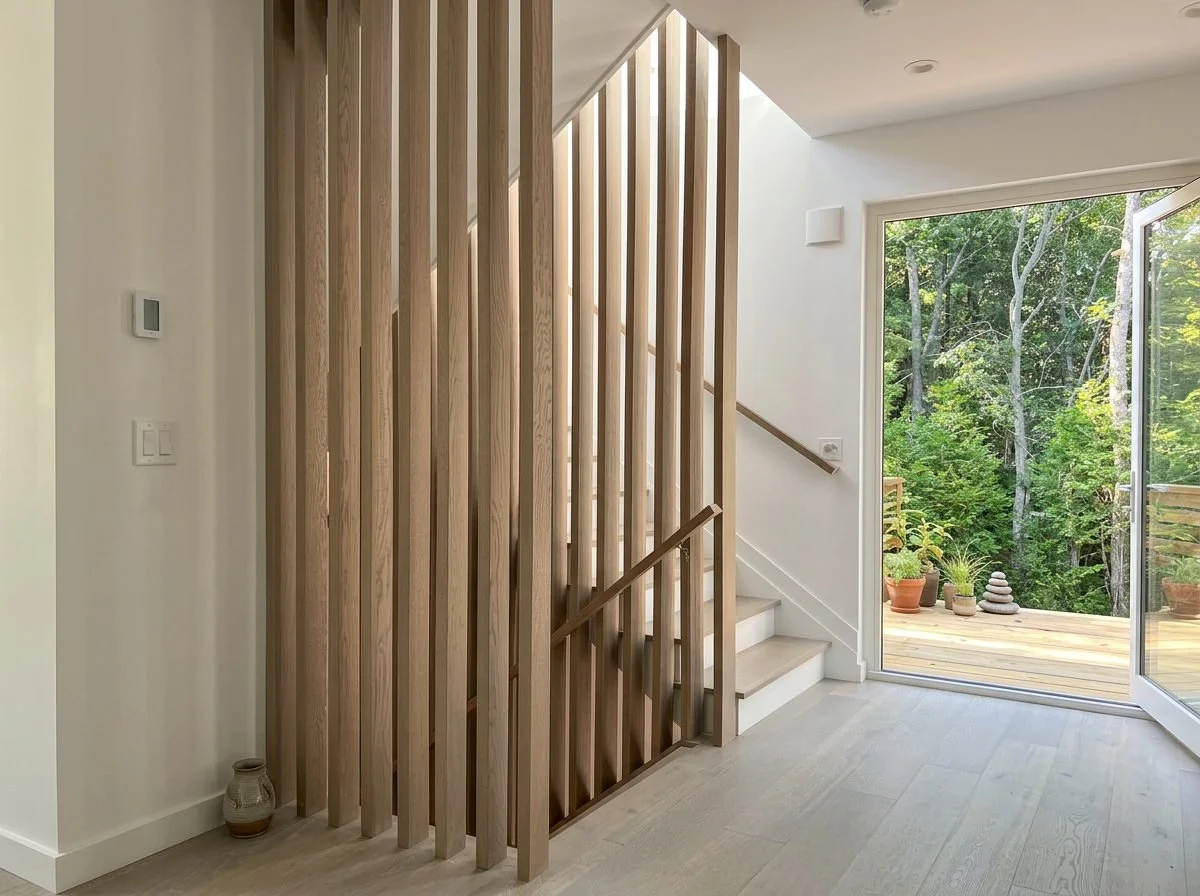
A black steel spine carrying oak treads behind frameless glass, concrete treads that float off a white wall, or a screen of oak slats that lets the light through: each stair gets one clear structural idea.
Railings are part of the design from the first sketch, in glass, steel cable or wood, so they meet the code without hiding the stair.
- Structure
- Steel spine · stringers · cantilevered treads
- Treads
- Oak · concrete
- Railings
- Frameless glass · steel cable · oak slats
- Light
- Open risers and slatted screens
Look closer.
Open-tread, steel spine and floating stairs, with railings in glass, cable and wood. Tap any photo to see it full size.
Start a project
Planning a new stair?
Main office
2176 S Taylor RoadCleveland Heights, OH 44118
Willoughby office
38030 Second StreetWilloughby, OH 44094