
Architecture · Interiors · Urban Design · Permaculture
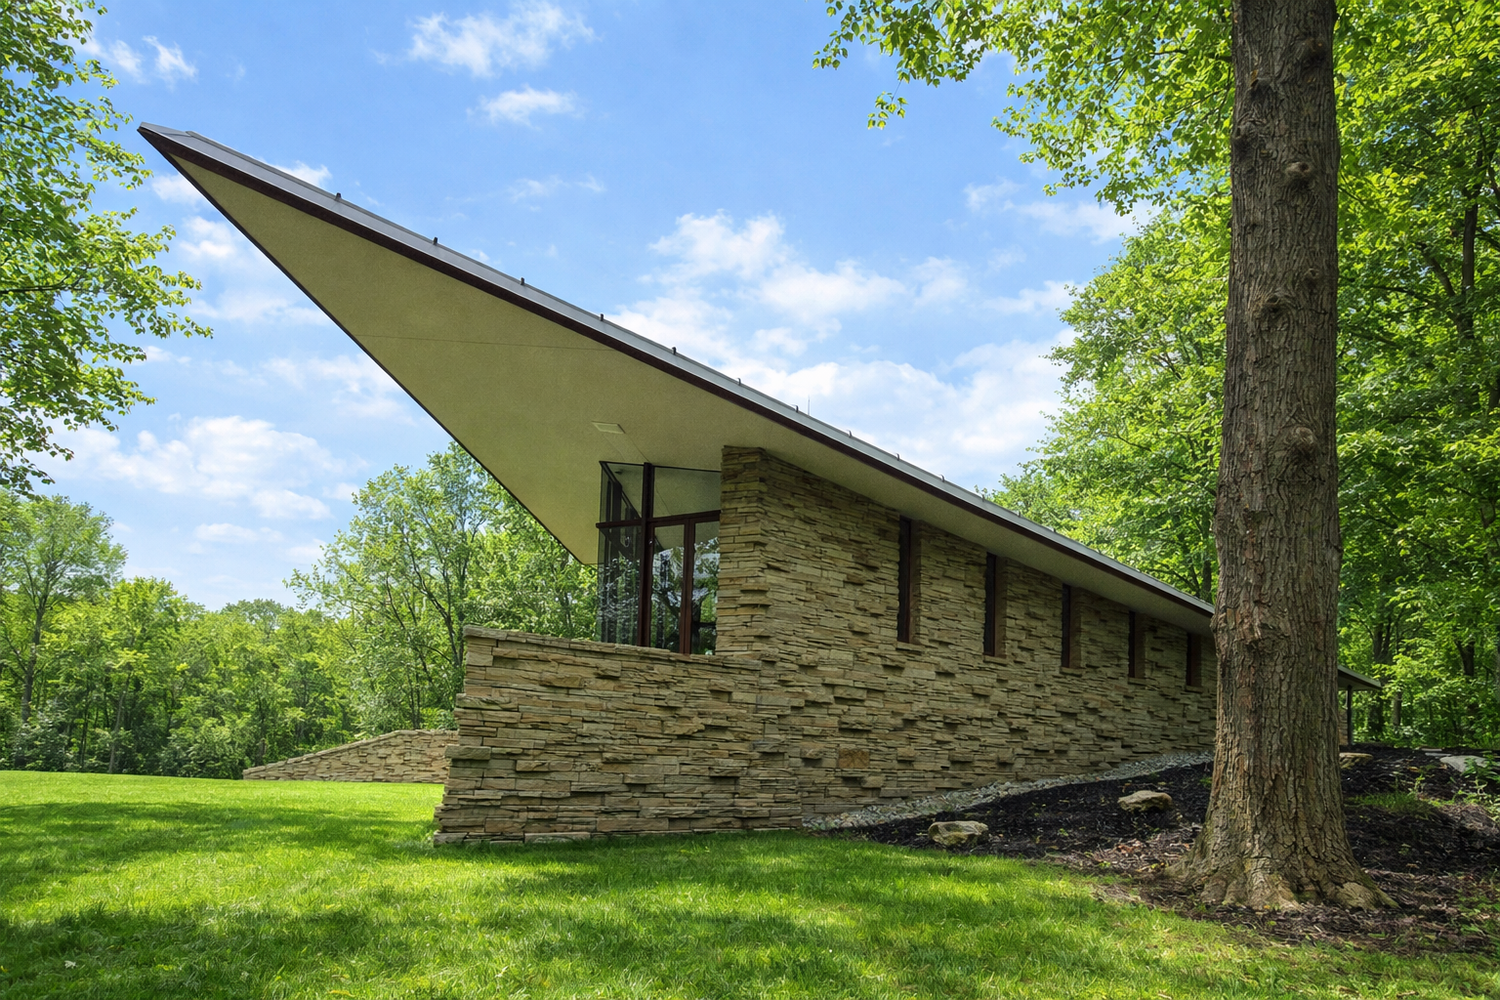
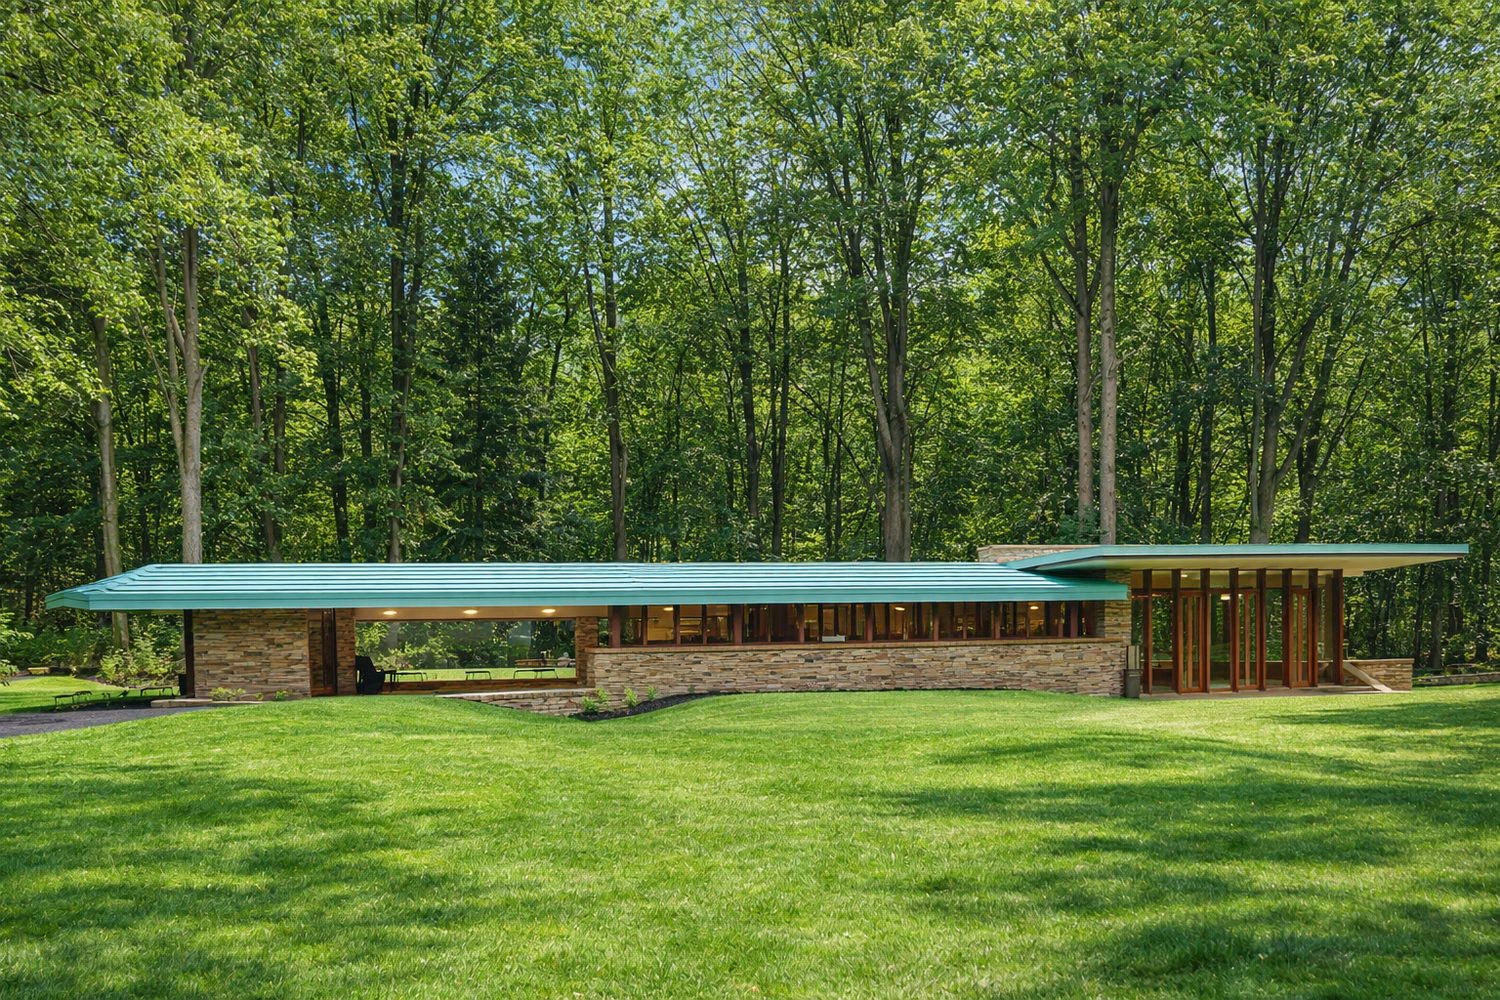
Frank Lloyd Wright's last house waited sixty years for its architects.
Quadriga Studio is an architecture and interiors practice in Cleveland Heights and Willoughby, Ohio — with roots in Berlin, and built work from Lake Erie to the Andes to the Philippines.
RiverRockPenfield Township, Ohio
AIA Merit Award, 2025
- AIA Merit Award2025 · RiverRock
- The Last WrightDocumentary series · Magnolia Network & HBO Max
- Since 1988Practice roots through Myers Architects, Willoughby
- Two continentsStudio experience in Berlin, London & Ohio
A drawing that outlived its architect.
When Frank Lloyd Wright died in 1959, his final residential design stayed on paper. In 2023 we were asked to do something few architects ever get to: bring it to fruition — honoring Wright's intent while making it buildable, code-compliant and livable today.
The fourteen-month build became the subject of The Last Wright, a four-part series on Magnolia Network and HBO Max. The house received an AIA Merit Award in 2025.
- Project
- RiverRock
- Location
- Penfield Township, Ohio
- Original design
- Frank Lloyd Wright
- Recognition
- AIA Merit Award 2025

The Quadriga, Brandenburg Gate, Berlin01 / 04
Why “Quadriga”
Four horses. One direction.
Above Berlin's Brandenburg Gate, four horses pull a single chariot. Two of our designers practiced in that city in the years after reunification — and the image stayed with us: four disciplines, moving together, carrying one idea forward.
01 — Architecture
Homes and buildings drawn around how you actually live.
Custom residences, commercial and civic work, from first sketch to construction documents — and on site through the build, whether that site is in Ohio or halfway around the world.
Residential architecture02 — Interiors
Rooms that are calm to be in and easy to keep.
Kitchens, baths, living spaces and workplaces, planned from the way people sit, walk, cook and store — then finished with a consistent, durable material language.
Interior design03 — Urban Design
Every building is also a piece of a street.
We think past the property line — about approach, scale, neighbors and the public realm — so a project improves the place it joins, not just the lot it sits on.
Commercial & community work04 — Permaculture
Land, water and energy treated as part of the design.
Net-zero ambitions, high-performance envelopes and landscapes that feed, shade and drain — grounded in building science, HERS rating experience and permaculture training.
Additions & renovationsDrawn in Cleveland Heights
Built a short drive away — and half a world away.
-
0mi
Cebu Island Residence
Philippines
Planned in metric, built on the other side of the planet — with our own construction supervision on site.
-
0mi
Medellín Mountain Home
Colombia
Concrete and steel on a steep slope, shaped to hold a 270° panorama of the Andes.
-
0mi
Net-Zero Home
Sonoma County, California
As energy efficient as possible — open plan, long glass, and the valley in every room.
-
0mi
RiverRock
Penfield Township, Ohio
Frank Lloyd Wright's final residential design — close to home, and a long time coming.
Every house starts with a brief no one else has.
A karaoke bar in the basement. A bowling alley for a scattered family. A home you can grow old in without moving. We start with the unusual request — then design everything else around it.
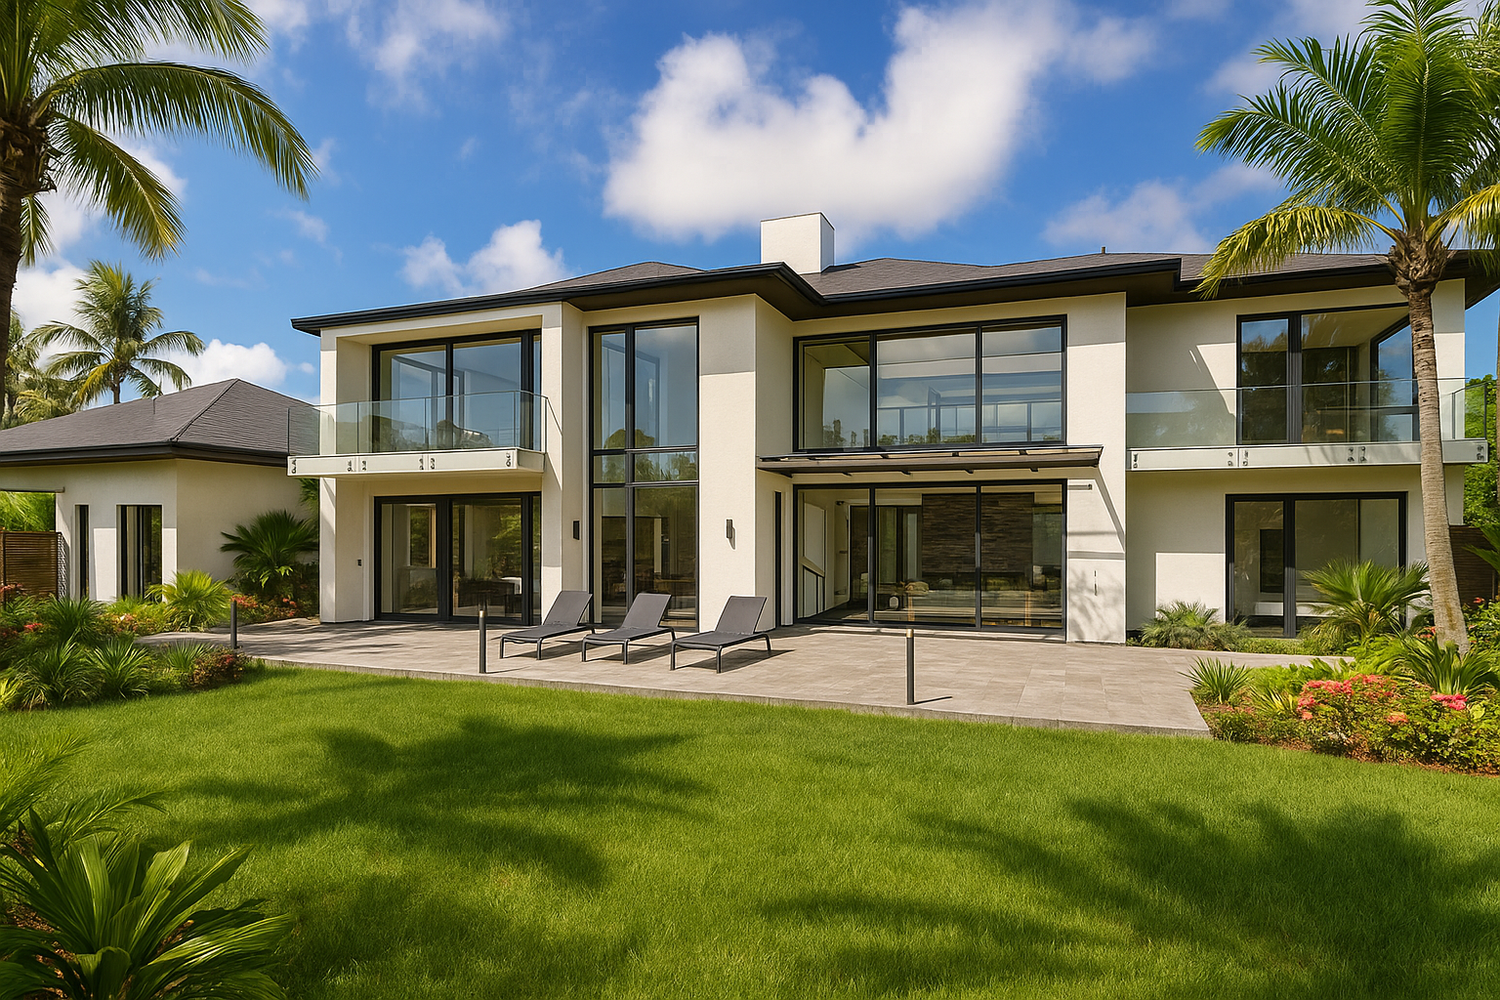
The briefA custom, modern, energy-efficient oceanside home — drawn in metric units, supervised on site 8,500 miles from our office.
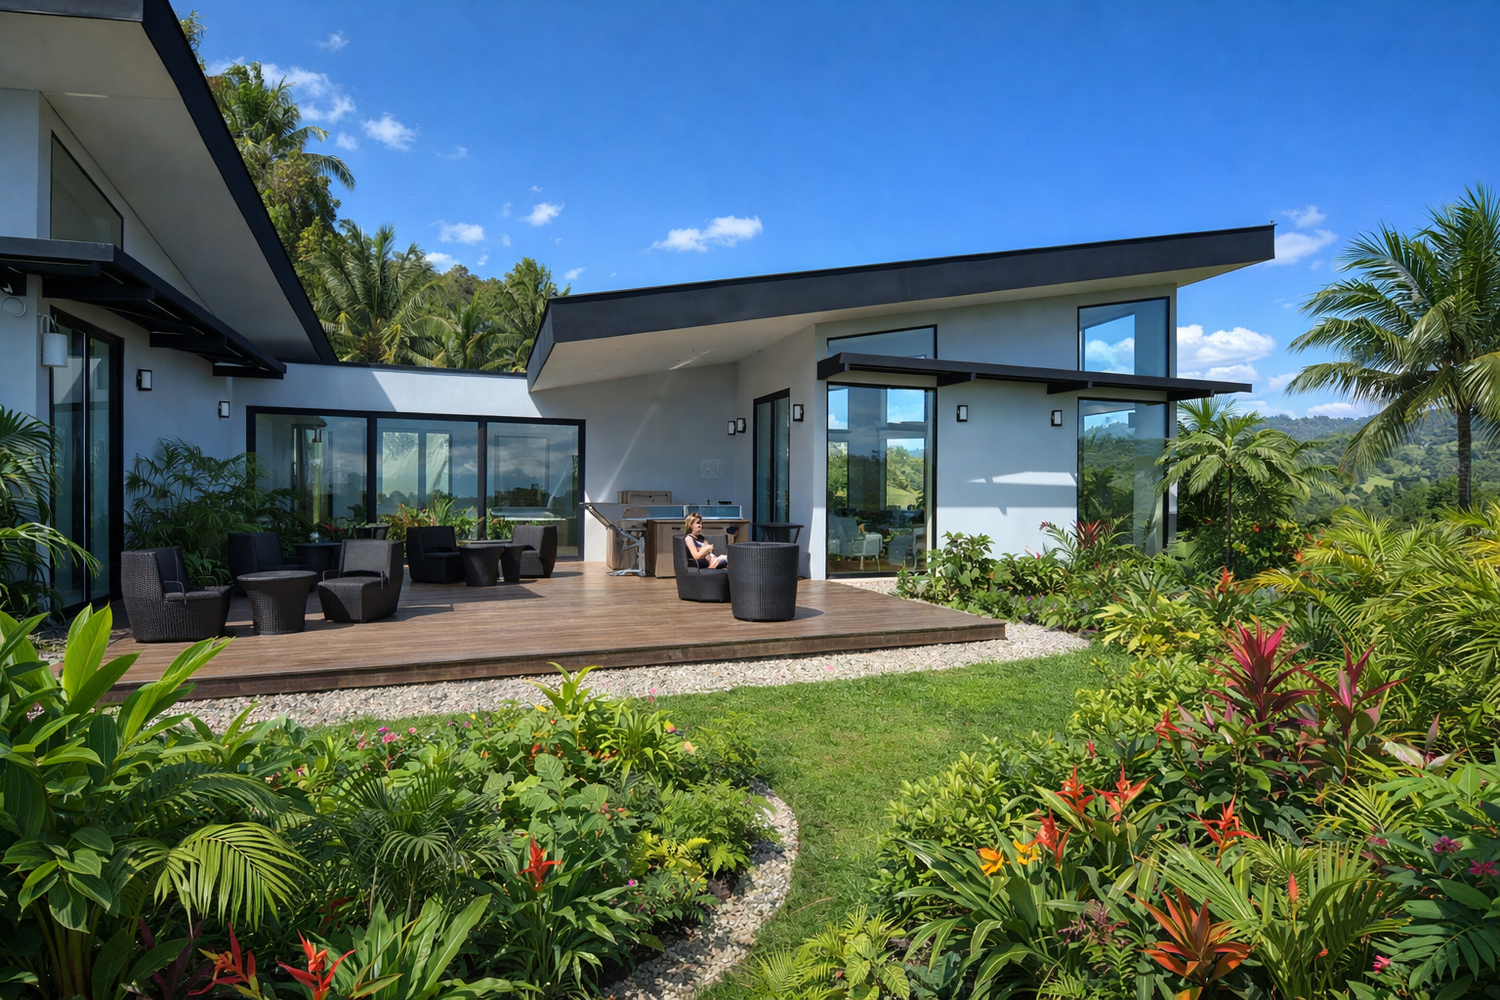
The briefConcrete and steel on a steep mountainside outside Medellín, organized around a 270° view of the Andes.
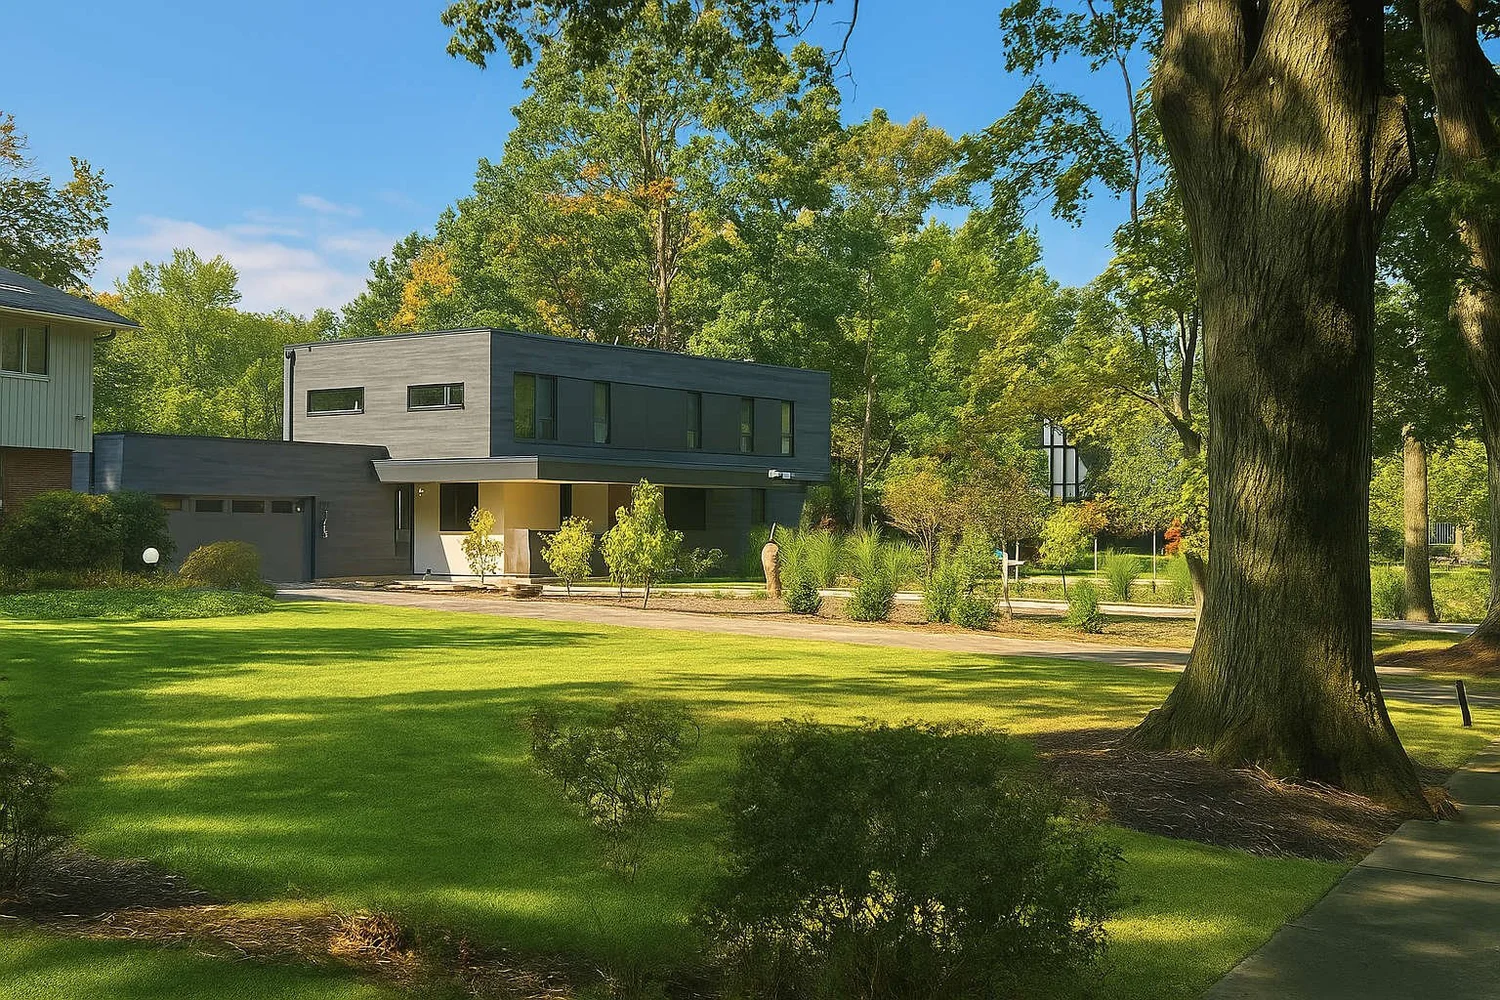
The briefA modern, energy-efficient home with permaculture features — designed so the owners can age in place.
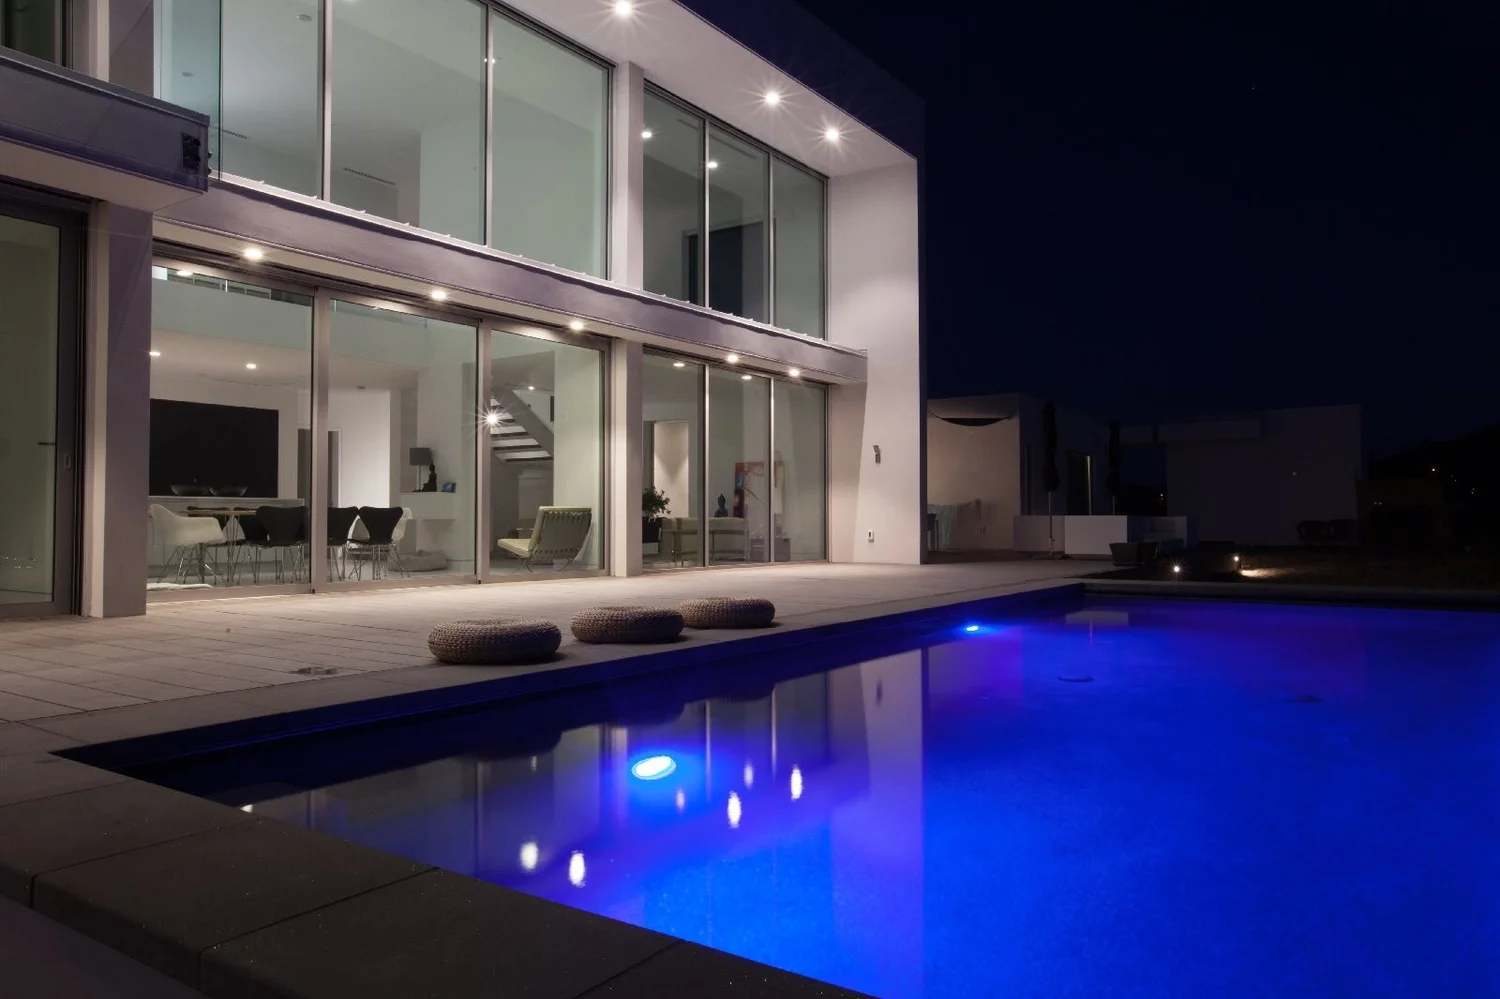
The briefA net-zero home, as energy efficient as possible, with long glass walls opening to Sonoma Valley.
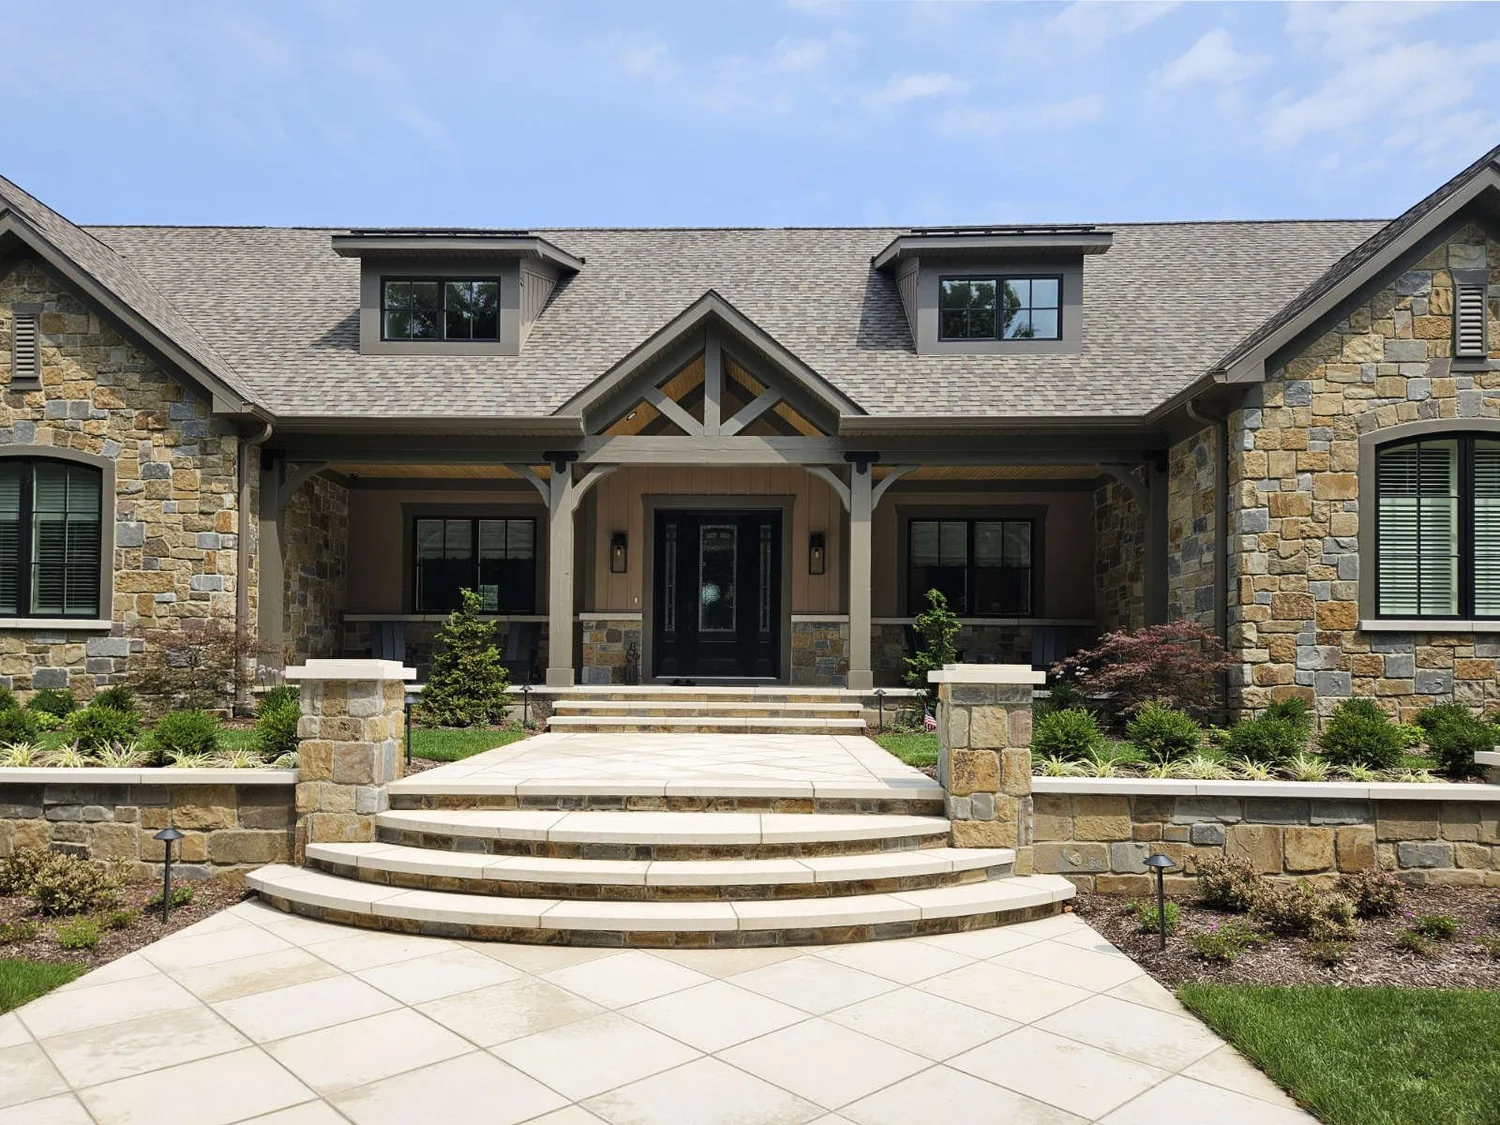
The briefA destination for a family spread across the country — with a bowling alley, golf simulator and arcade.
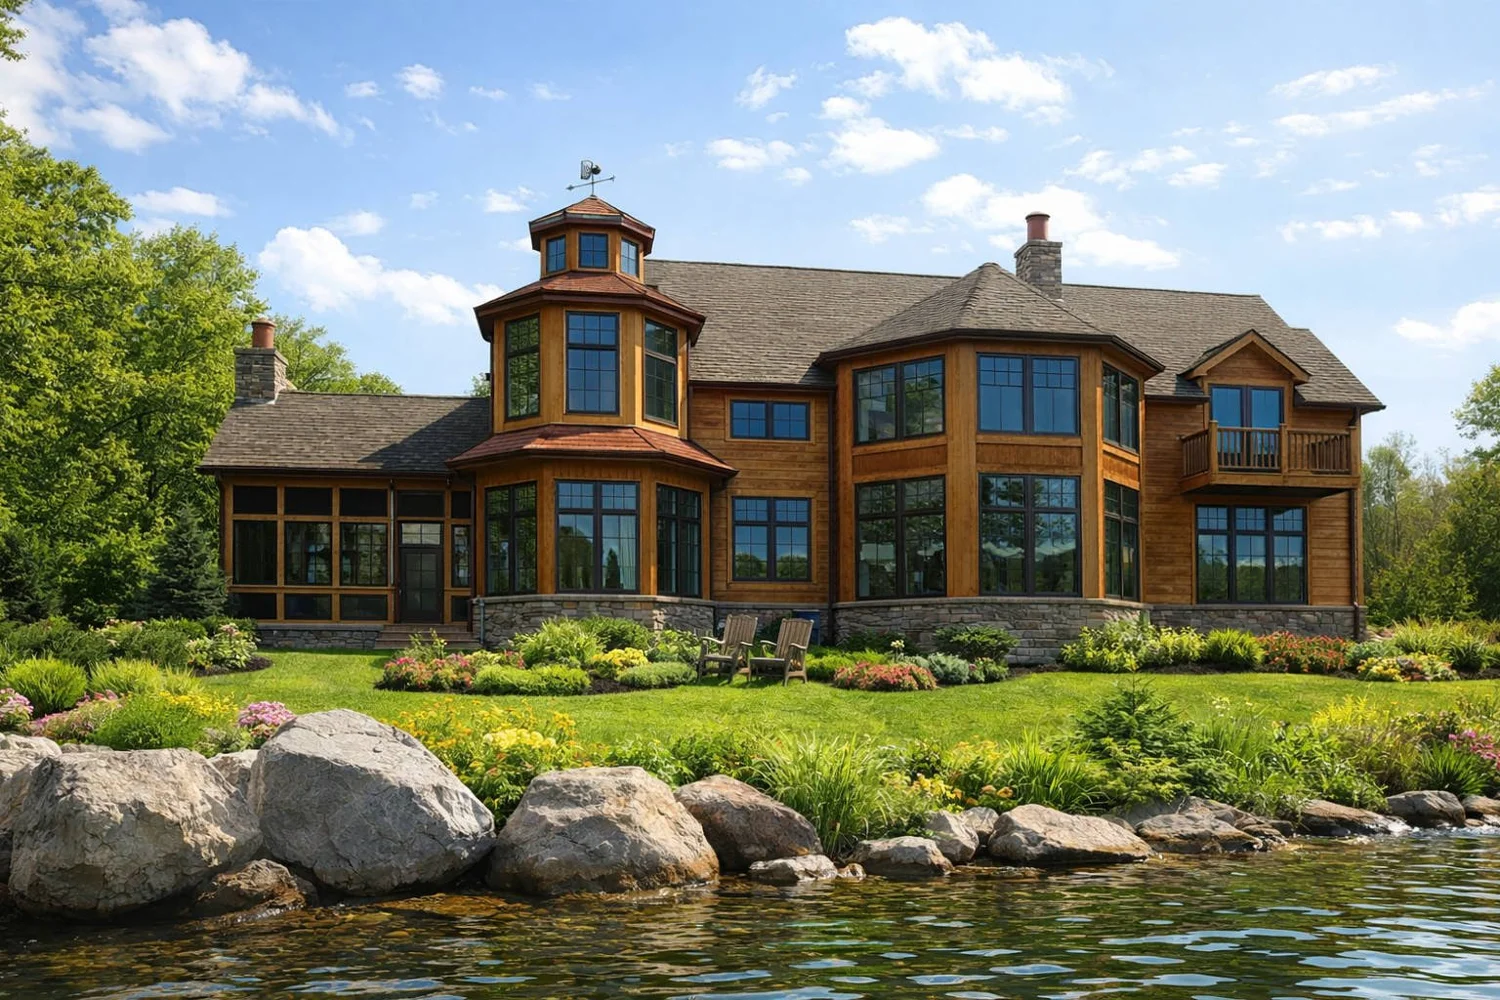
The briefA year-round retreat at the water's edge, with large openings that pull lake light and air deep inside.
Also in the portfolio: a 5,000 sq ft transitional residence in Willoughby Hills — complete with a basement karaoke bar and a two-story great room.
All residential workBeyond the private house
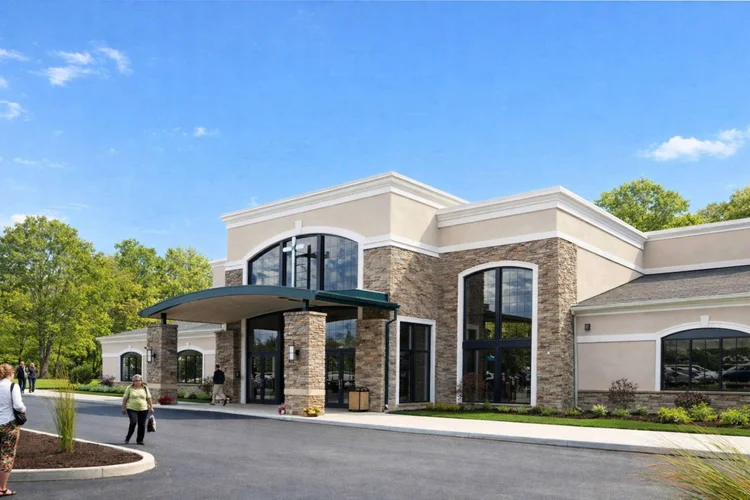
Places of worship
Sanctuaries and community buildings that hold a congregation — and welcome a neighborhood.
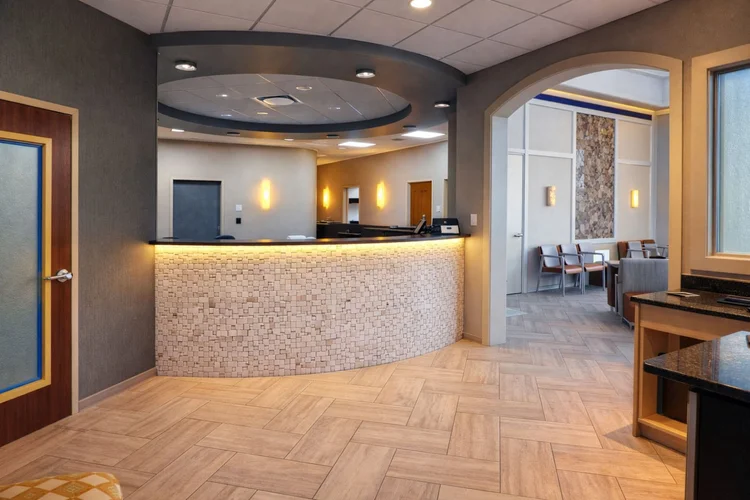
Healthcare & offices
Dental suites, care facilities and workplaces planned around clear, efficient daily operations.
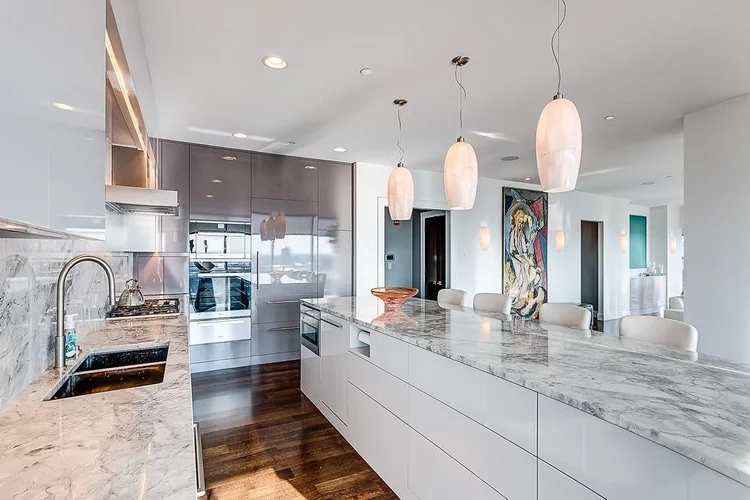
Interiors
Kitchens, baths and living spaces, traditional to modern, detailed to be lived in.
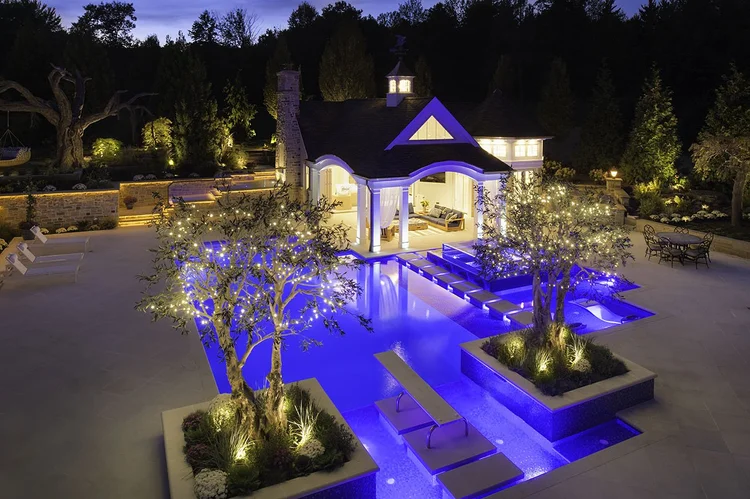
Additions & renovations
Stay in the house you love — with better light, flow, storage and energy performance.
The studio
Between us: a studio in Berlin, another in London, Arata Isozaki's office in the mid-nineties, thirty-plus years of Ohio practice — and one Frank Lloyd Wright commission.
Quadriga Studio was formed in 2024 by architect Rob Shearer with long-time collaborators Alexander and Michelle Kolbe and Mike Farinacci. In 2026 the studio merged with Joe Myers Architects of Willoughby, adding more than three decades of residential and commercial experience.
- Rob ShearerArchitect, AIALicensed 20+ years · former HERS Rater · Permaculture Design Certificate
- Joe MyersArchitectFounded Myers Architects in 1988 · B.S. Architecture, University of Cincinnati
- Alexander KolbeDesign LeadRan studios in Berlin and London · projects in Germany, the UK, Ireland, China, Colombia and the Philippines
- Michelle KolbeDesign Development LeadWorked with Arata Isozaki in Berlin · energy-efficient design and construction management
- Mike FarinacciProduction LeadTwo decades in high-end residential · the hinge between design, fabrication and site
- Nici TremInterior Designer20+ years · kitchens, baths, office, healthcare and hospitality
- Dominic WojtilaDesigner IIIM.Arch + Master of Urban Design, Kent State
- Ryan SchmidtDesigner IIUnique residential design · pursuing M.Arch and licensure
Start a project
Tell us about the place you keep imagining.
Main office
2176 S Taylor RoadCleveland Heights, OH 44118
Willoughby office
38030 Second StreetWilloughby, OH 44094