
Additions · Renovations · Pool houses
Stay in the house you love. Make it work better.
Additions and renovations let you stay in the place you know while changing how the house works day to day. We improve layout, light, storage and energy performance, so an existing home feels more comfortable and more useful without losing its character.
Pool houseLoggia, lounge and terraces
- Stay putKeep the street and neighbors you know
- Layout · lightPlus storage, the first things we fix
- EfficiencyA tighter, better-performing envelope
- Architect-ledDesign, drawings and interiors in one studio
Keep the character. Change what doesn’t work.
Most homeowners who call us don’t want a different house. They want the one they have, with a kitchen that fits the family, a real connection to the yard, a bedroom on the ground floor, or rooms that stay warm in January.
Careful, well-placed changes can extend the life of a house by decades. An addition can blend in so closely that it looks original, or step forward as something clearly new. Either way, it should look like it belongs.
 Featured · The pool house
A backyard that became the best room of the house.
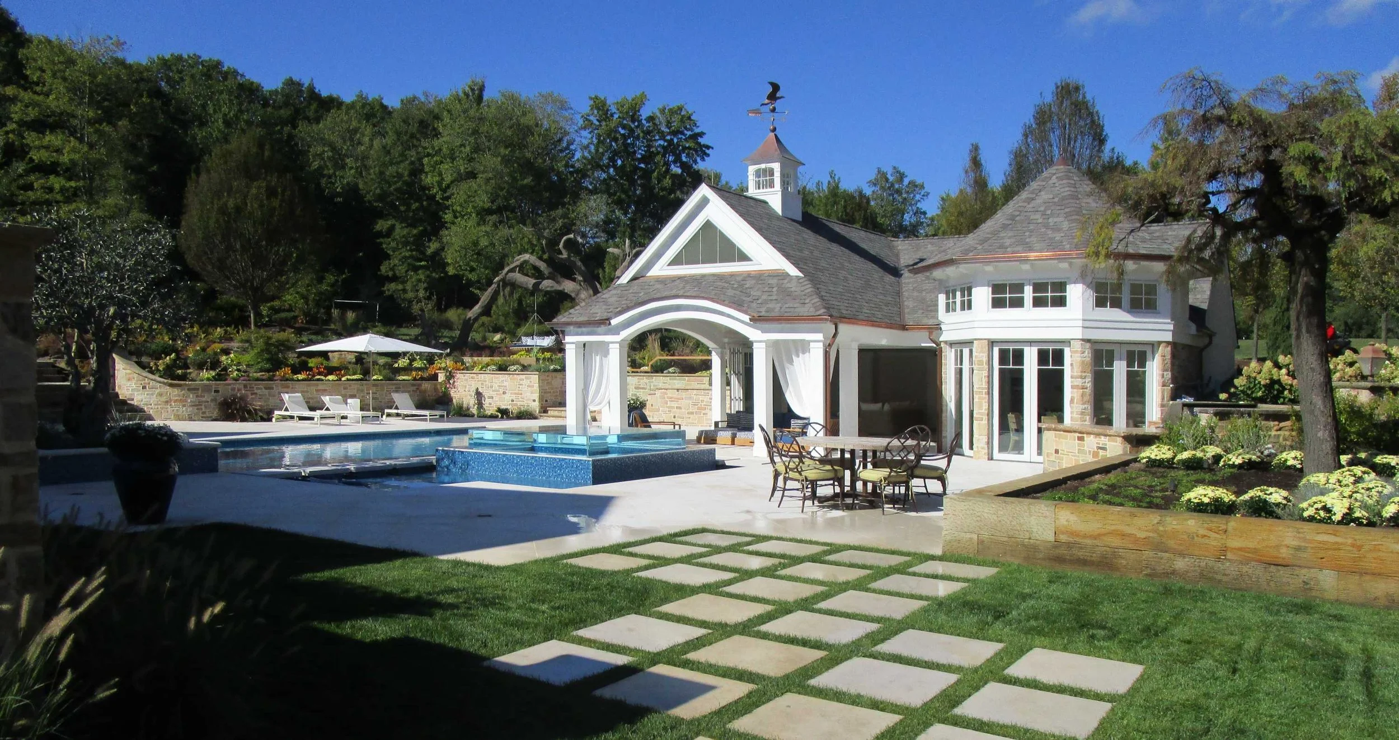
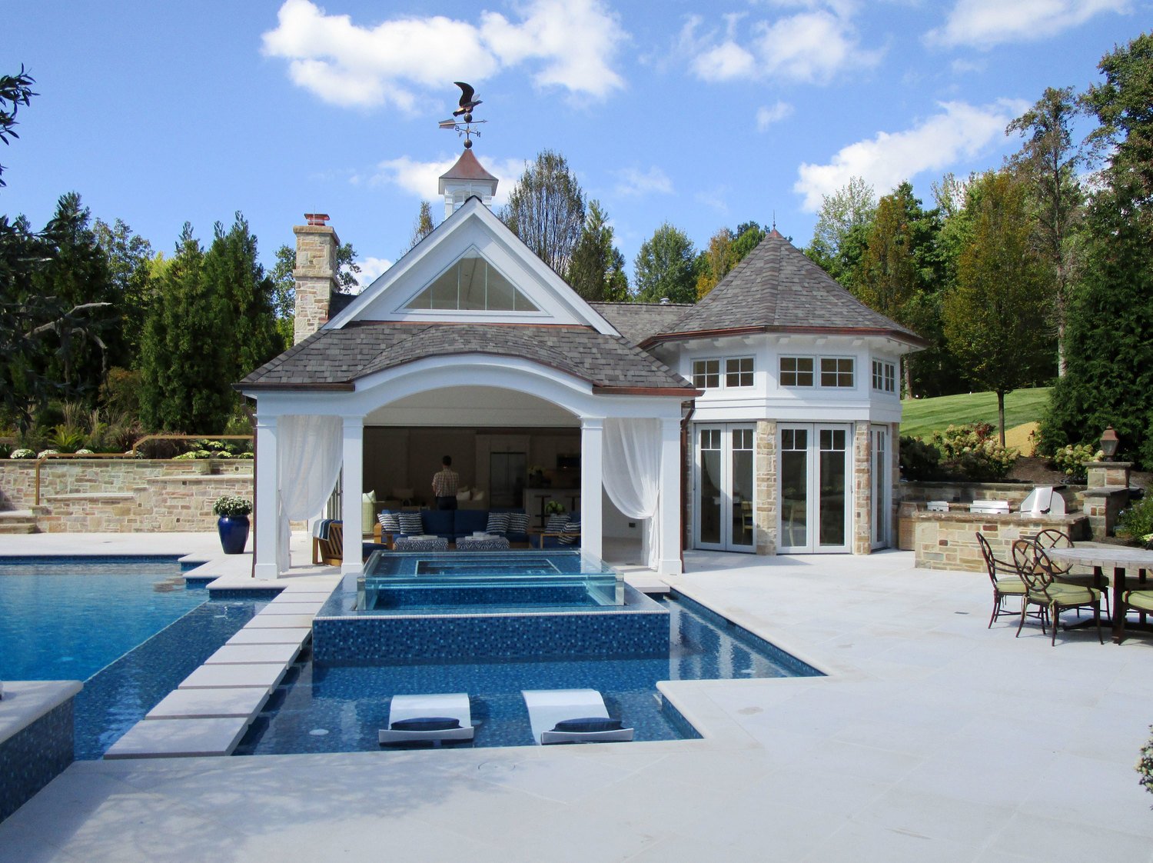
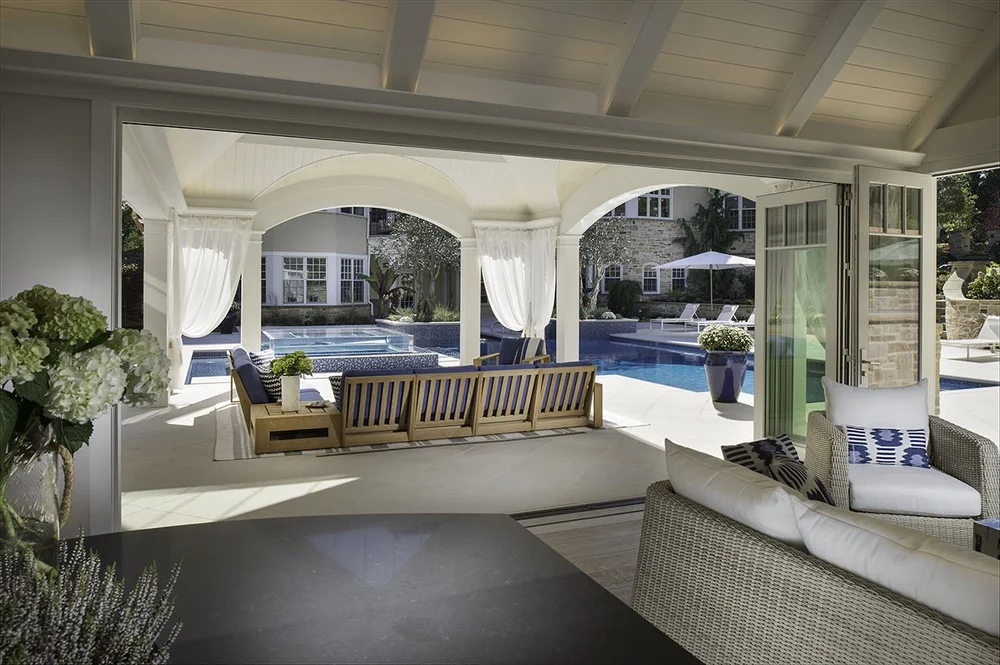
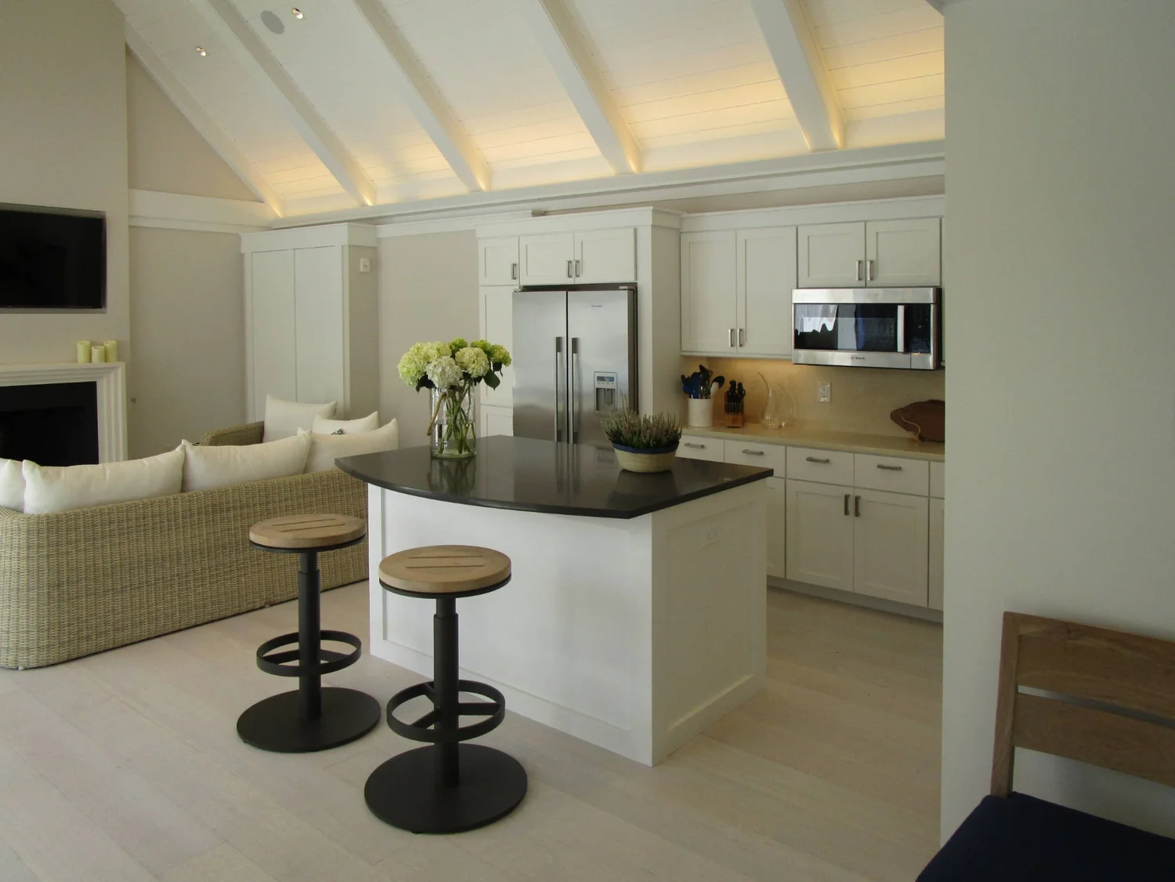
The brief was to make the pool a place to spend the whole day, not just a swim. The new pool house gives it a covered loggia for shade, a lounge with a kitchenette, and room to change and store everything a pool needs.
Its shingle roof, cupola and arched openings take their cues from the main house, so the two read as a family. Stone terraces, raised planters and a paver path through the lawn tie the building to the pool, the spa and the garden.
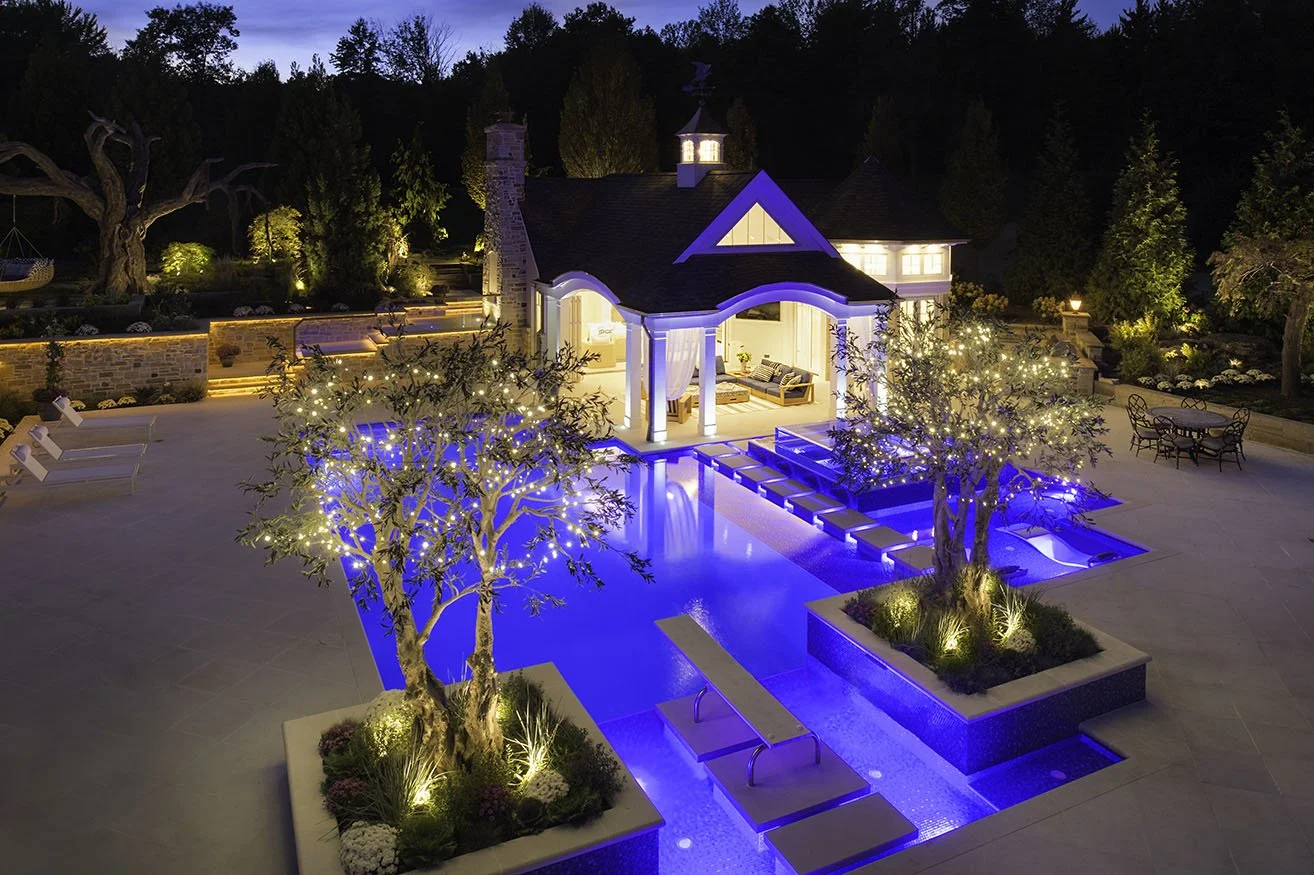
After dark, lighting in the water, the planters and the trees turns the whole yard into a setting for evenings outside.
- Program
- Loggia · lounge · kitchenette
- Setting
- Pool · spa · stone terraces
- Character
- Cupola, shingle roof, arched openings
- After dark
- Pool, planter and landscape lighting
What we add, what we change
Five ways to grow a house without starting over.
01 — The backyard, finished
Pool houses & outdoor rooms
A covered loggia, a place to cook and a room to change out of the sun. We design pool houses and outdoor rooms as part of the whole property, aligned with the pool, terraces and planting so the yard reads as one composition.
See the pool house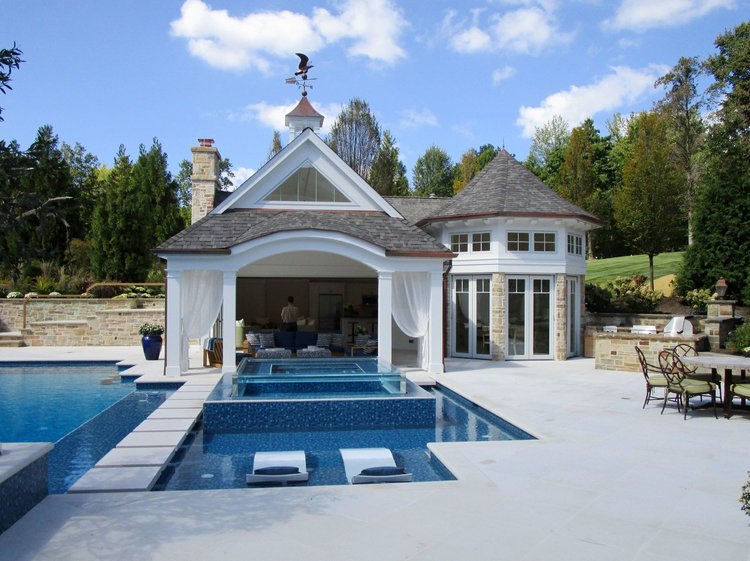
02 — More room where you live most
Rear additions
The back of the house is usually where families spend their time, and where the connection to the yard is weakest. A rear addition can add living space, bring in daylight and open the house to the garden.
View additions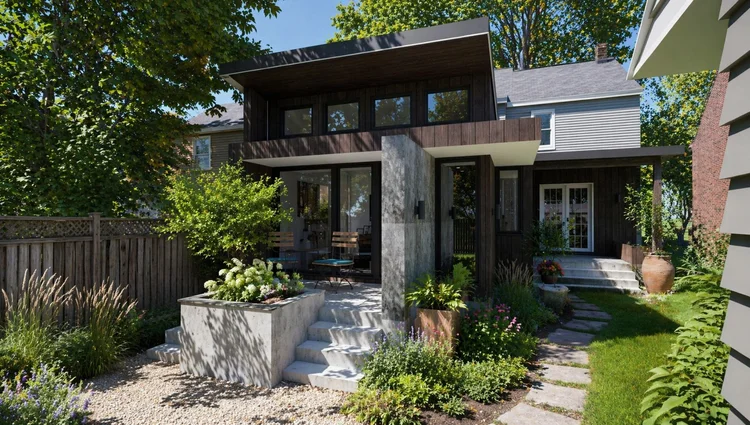
03 — Room to grow, or to stay
Bedroom & primary suites
A new primary suite on the ground floor, a bedroom for a growing family, or space for a parent moving in. We plan the suite, its bath and its closets so they feel original to the house.
See the design process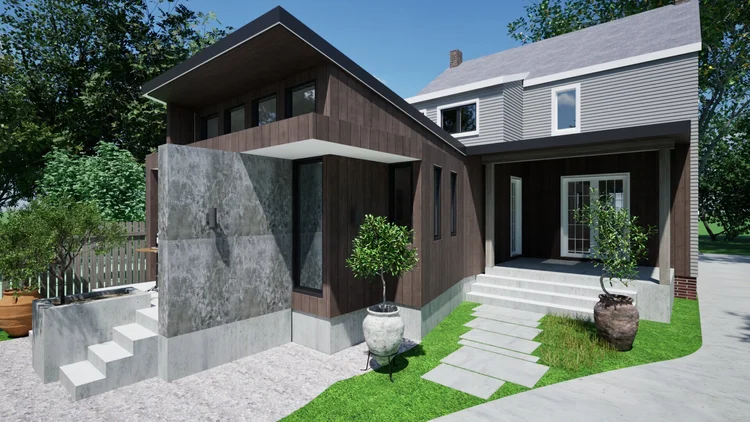
04 — Contrast, done with care
Modern additions to traditional homes
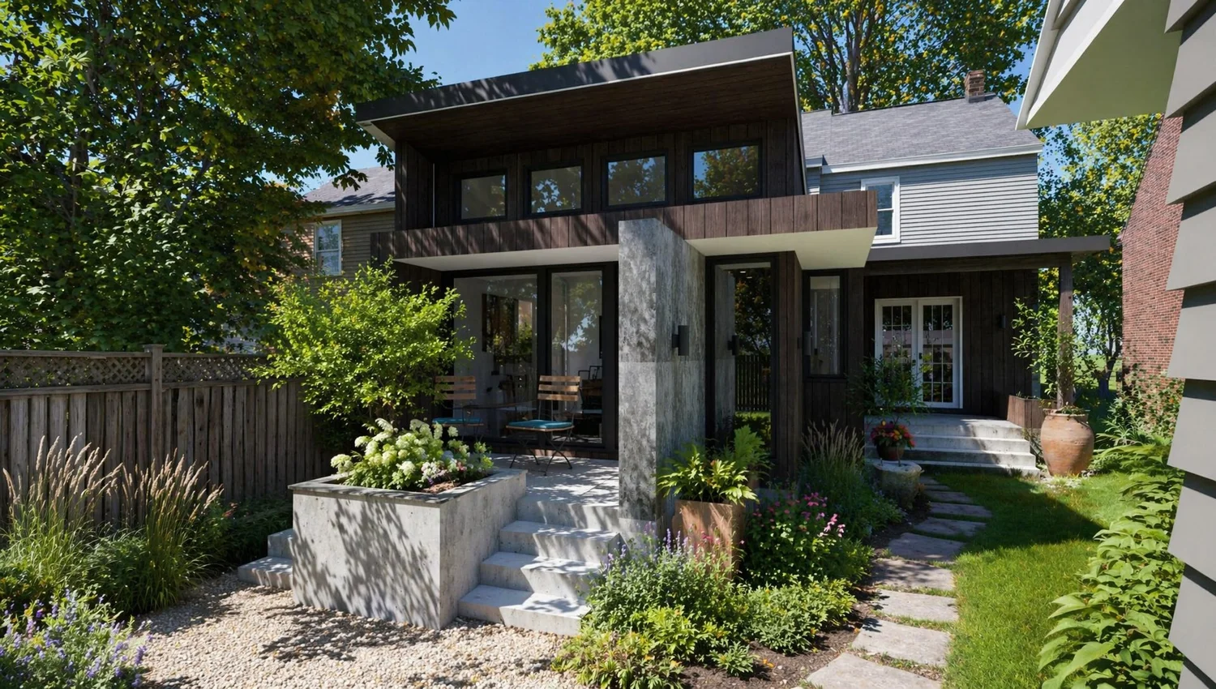
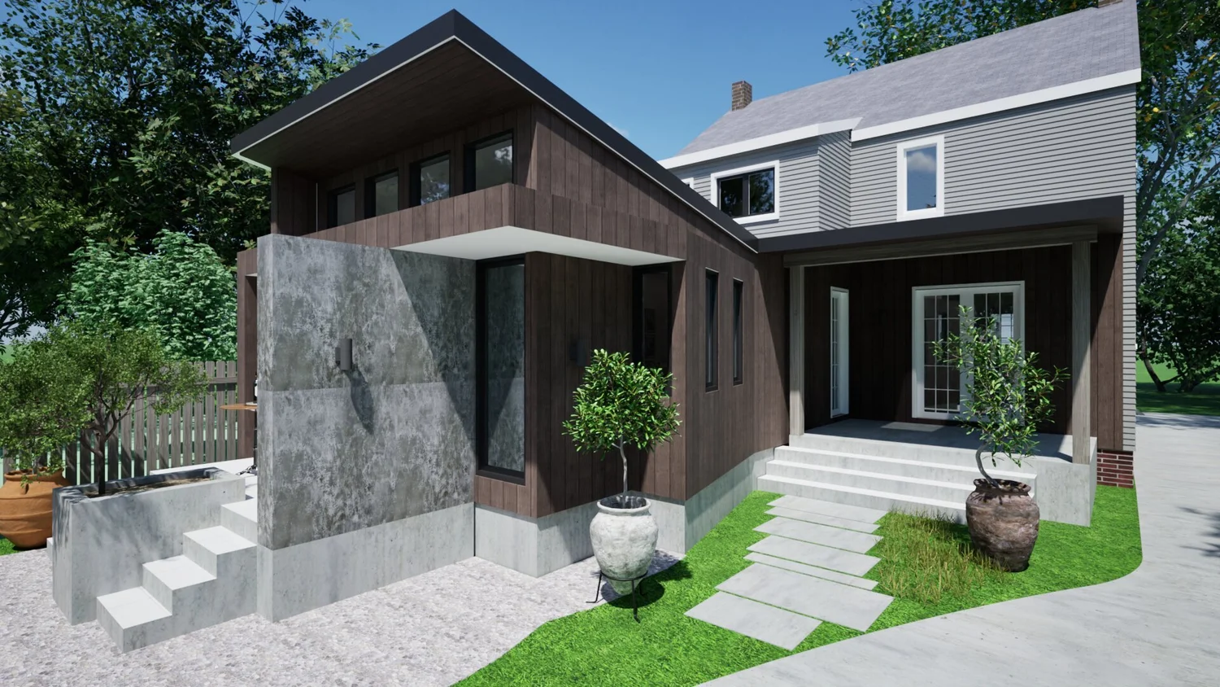
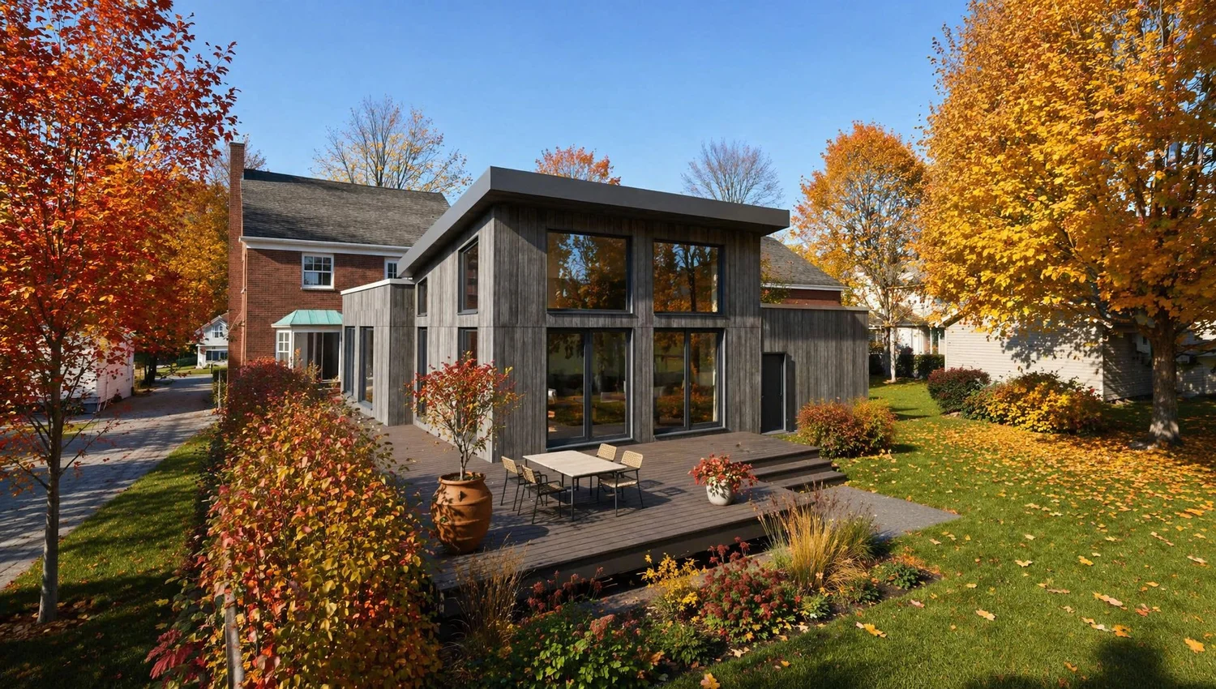
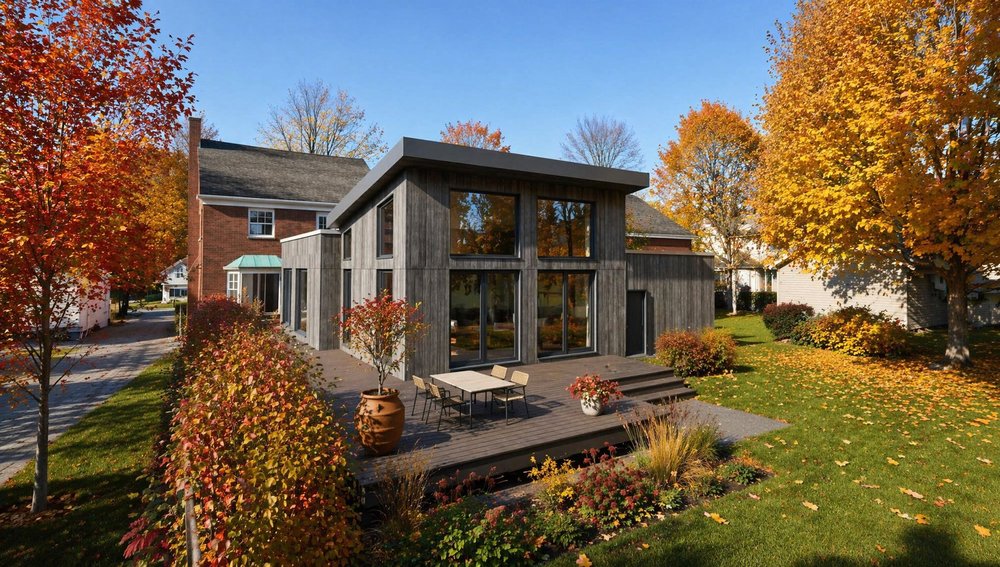
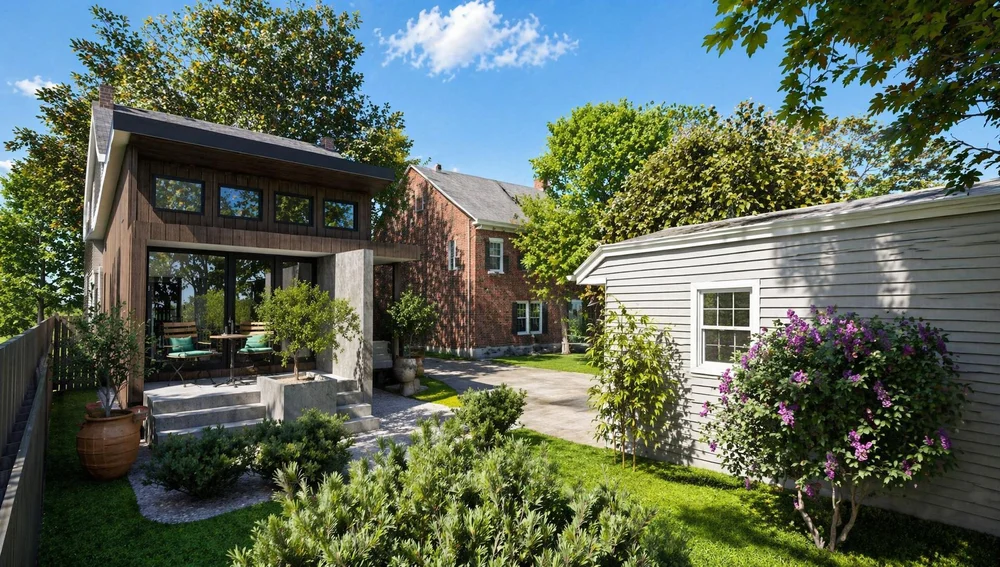
Not every addition has to imitate the original. A clearly contemporary volume in wood and glass can sit comfortably beside a brick house when its scale, rooflines and materials are chosen with the existing building in mind.
View the project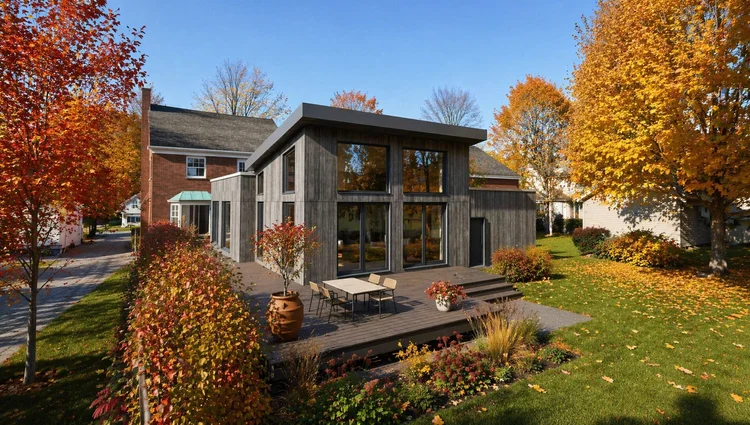
05 — The same house, working better
Kitchens & whole-house renovations
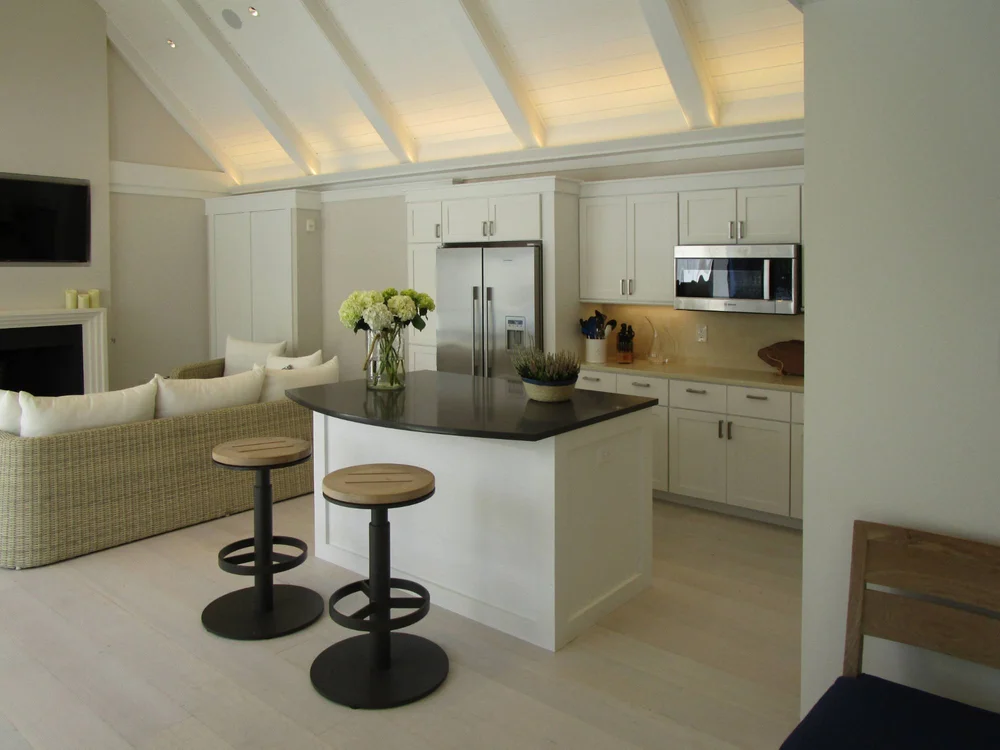
Sometimes the answer is inside the walls you already have: an expanded kitchen, a reworked floor plan, better storage and a tighter, more efficient envelope.
See our interior work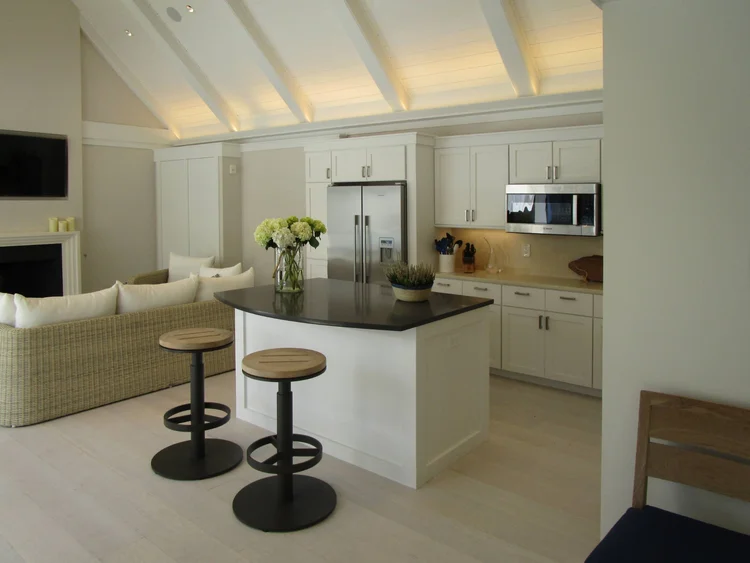
Detail · Design before building
You should see the addition before anyone breaks ground.
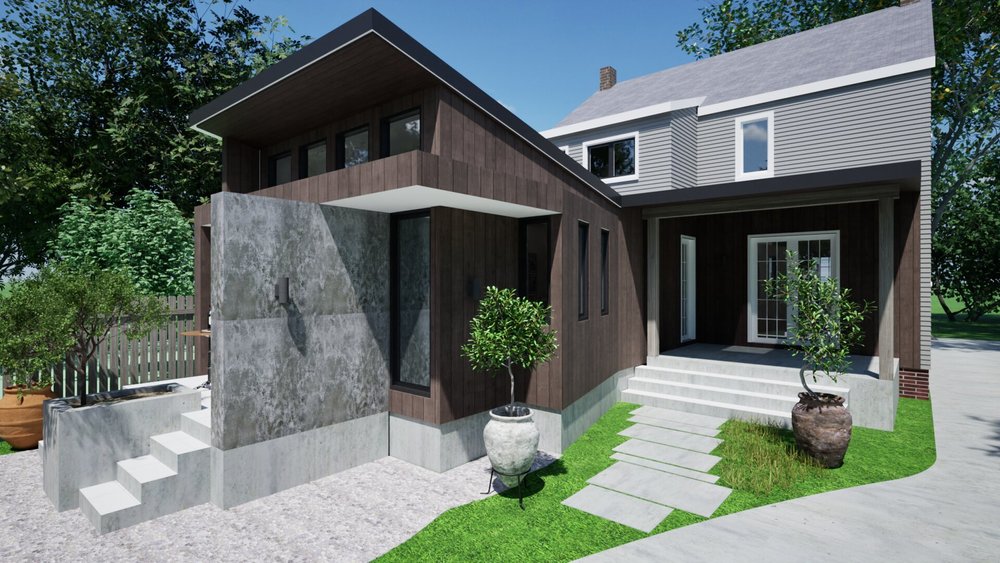
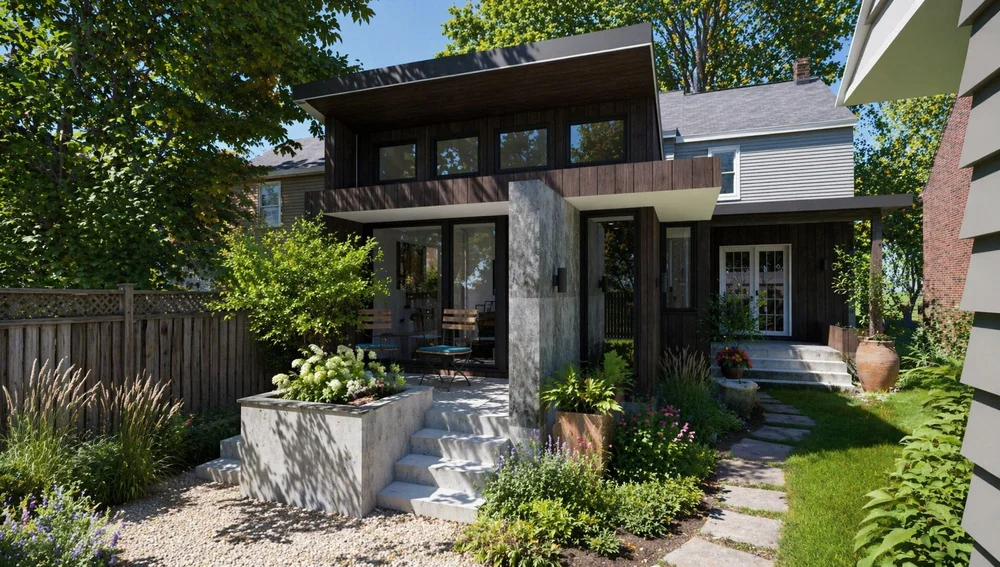
We model the existing house and the new work together in 3D, so you can walk around the addition, check the views from inside and see how rooflines, windows and materials meet the original building.
Decisions are made on screen, where changes cost nothing, instead of on site, where they cost time and money. The same model then produces the drawings your builder prices and builds from.
- We model
- Existing + new
- You review
- Views & renderings
- Builders get
- Clear drawings
Look closer.
A selection of additions and renovations by Quadriga Studio. Tap any photo to see it full size.
More room, and a better house.
New space is only half of it. Every addition or renovation is also a chance to fix the things that have bothered you for years.
Light & connection
Open the house to the yard.
Larger openings, glass doors and covered outdoor rooms bring daylight deeper into the plan and make the garden part of everyday life.
Layout & storage
Rooms that fit how you live.
We rework circulation, open up or divide rooms, and build in storage so the new space and the old one function as a single house.
Energy performance
Warmer in winter, cooler in summer.
New walls, roofs and windows are built to current standards, and renovations are a good time to improve insulation and air sealing in the existing house as well.
How an addition comes together.
Working on an existing house takes more investigation up front. It pays off in fewer surprises later.
Listen & assess
What isn’t working today and what you want to change. Then we measure and document the existing house and site.
Explore options
Where the new space could go and how it connects to the old, compared in plan and in 3D before you commit.
Design & document
Plans, details, materials and interiors, drawn so builders can price accurately and the permit process goes smoothly.
See it through
Coordination with your builder and answers on site, until the new rooms and the old ones feel like one house.
Questions we hear
Should we add on, or move?
It depends on the lot, the local zoning, the condition of the house and how much you value where you live now. An early design study shows what is possible on your property, so you can compare the options with a clear picture of each.
Will the addition match the house?
It can match closely, or contrast on purpose. The pool house on this page borrows the roof forms and details of the main house. The wood-and-glass additions are clearly contemporary, but scaled and placed to respect the original. We will show you both directions for your home.
Can the rest of the house be improved at the same time?
Often, yes. Opening walls and roofs is a good moment to upgrade insulation, windows and mechanical systems, rework a kitchen or bath, or bring in more daylight.
Do you design the interiors, too?
Yes. Our interior designer works alongside the architects, so kitchens, baths, cabinetry, lighting and finishes are planned with the addition, not after it.
Start your project
Tell us what isn’t working. We’ll show you what’s possible.
Main office
2176 S Taylor RoadCleveland Heights, OH 44118
Willoughby office
38030 Second StreetWilloughby, OH 44094